
Wall panels, oak, gold
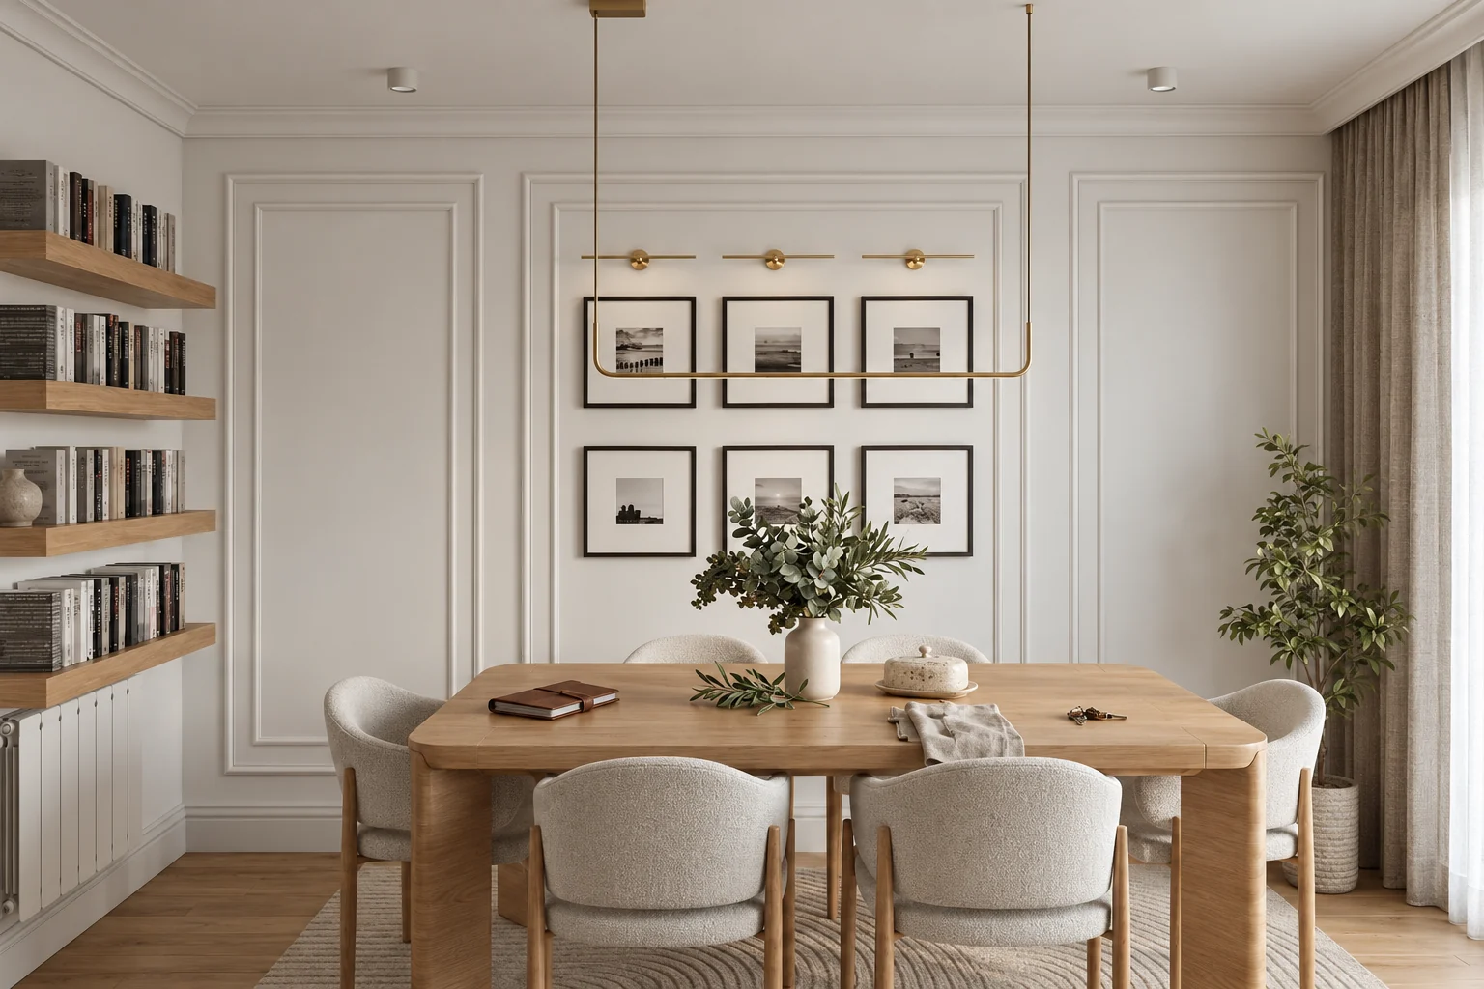
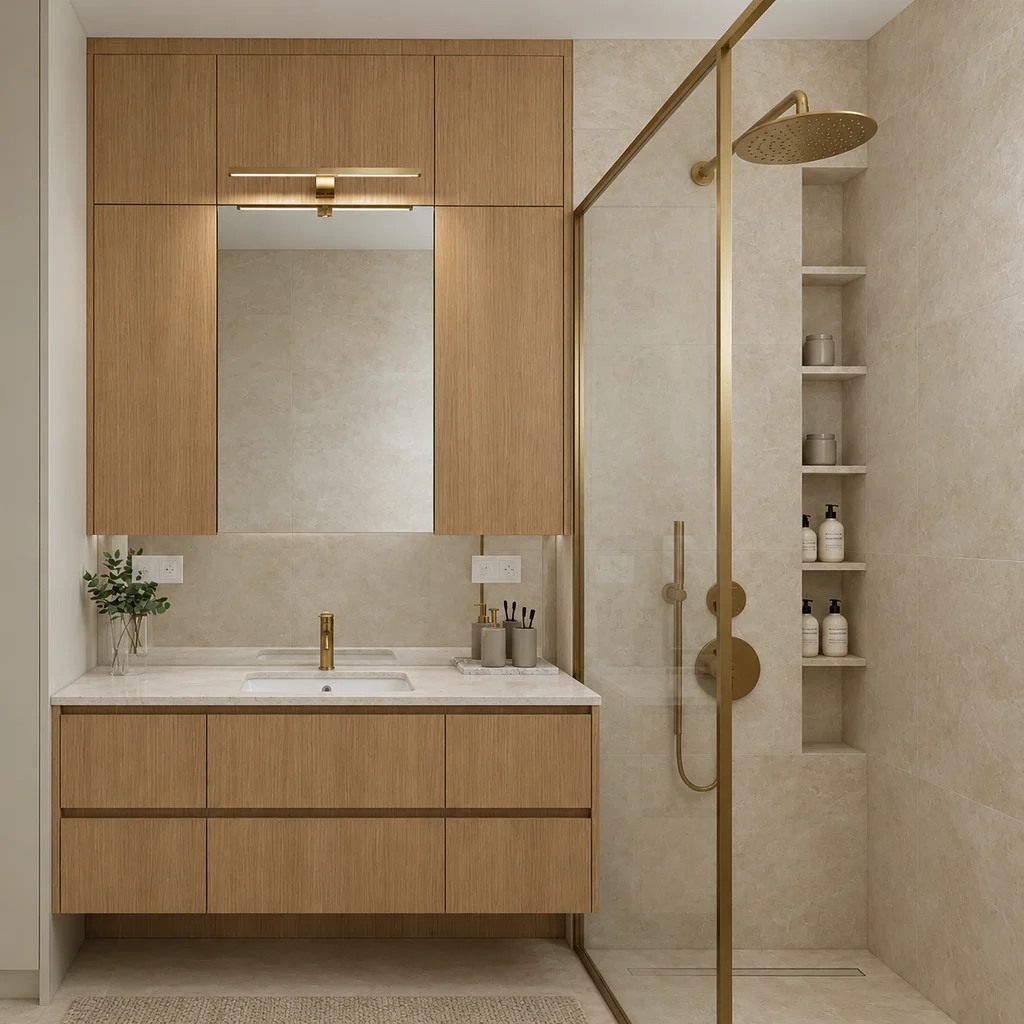
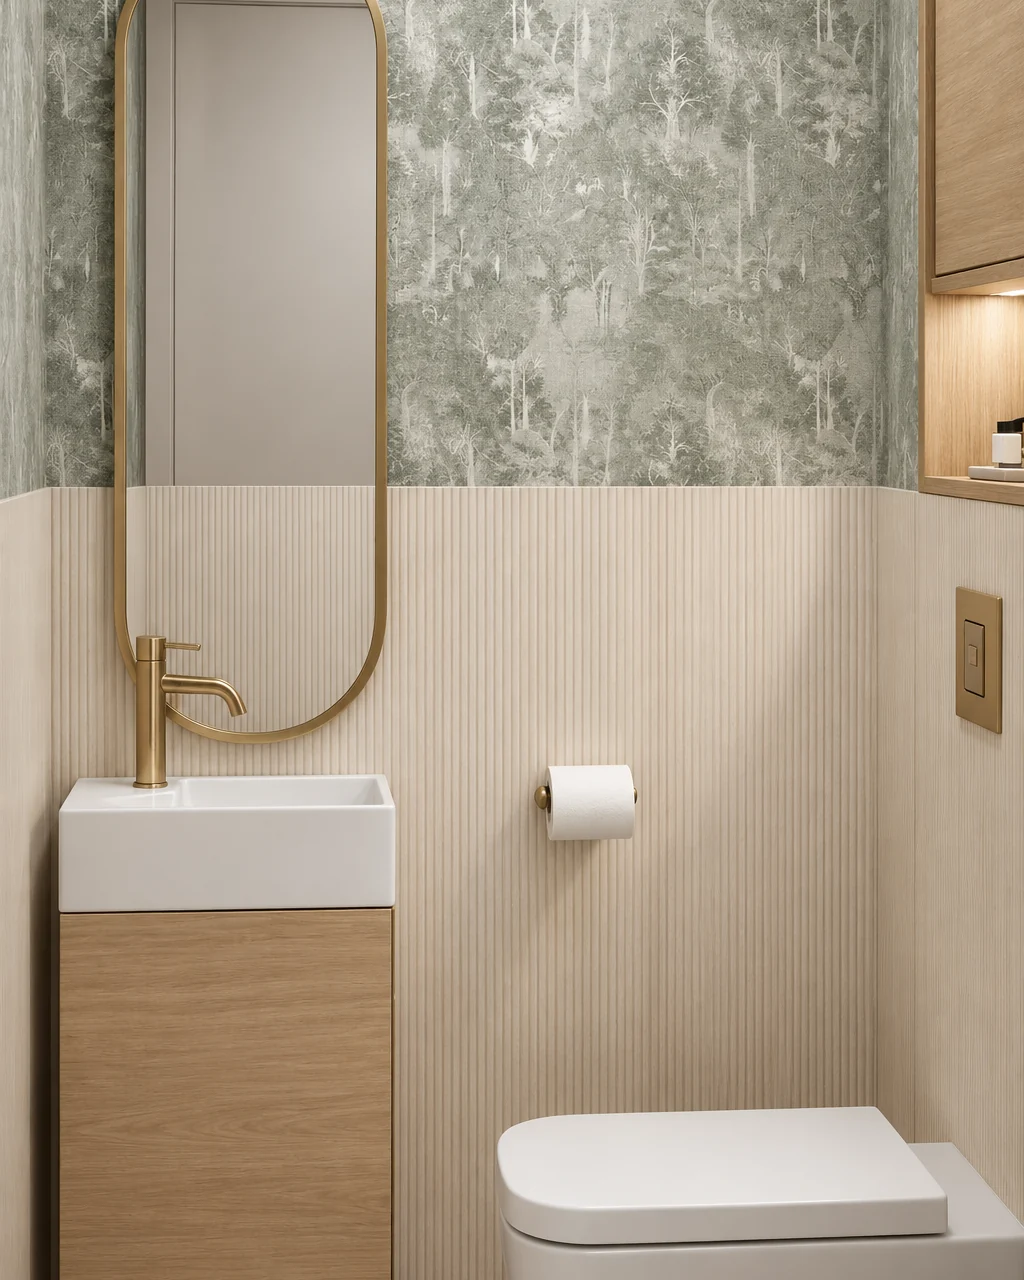
Next to the off-white wall panels and the beige walls, oak furniture and gold fittings recur throughout the flat.
Off-white
Beige
Oak
Gold
Dove grey
A family home with moulded wall panels, oak surfaces and gold light fittings. Light, simply shaped built-in furniture sits alongside the classic wall panelling, and the children's rooms have arches and warm tones.
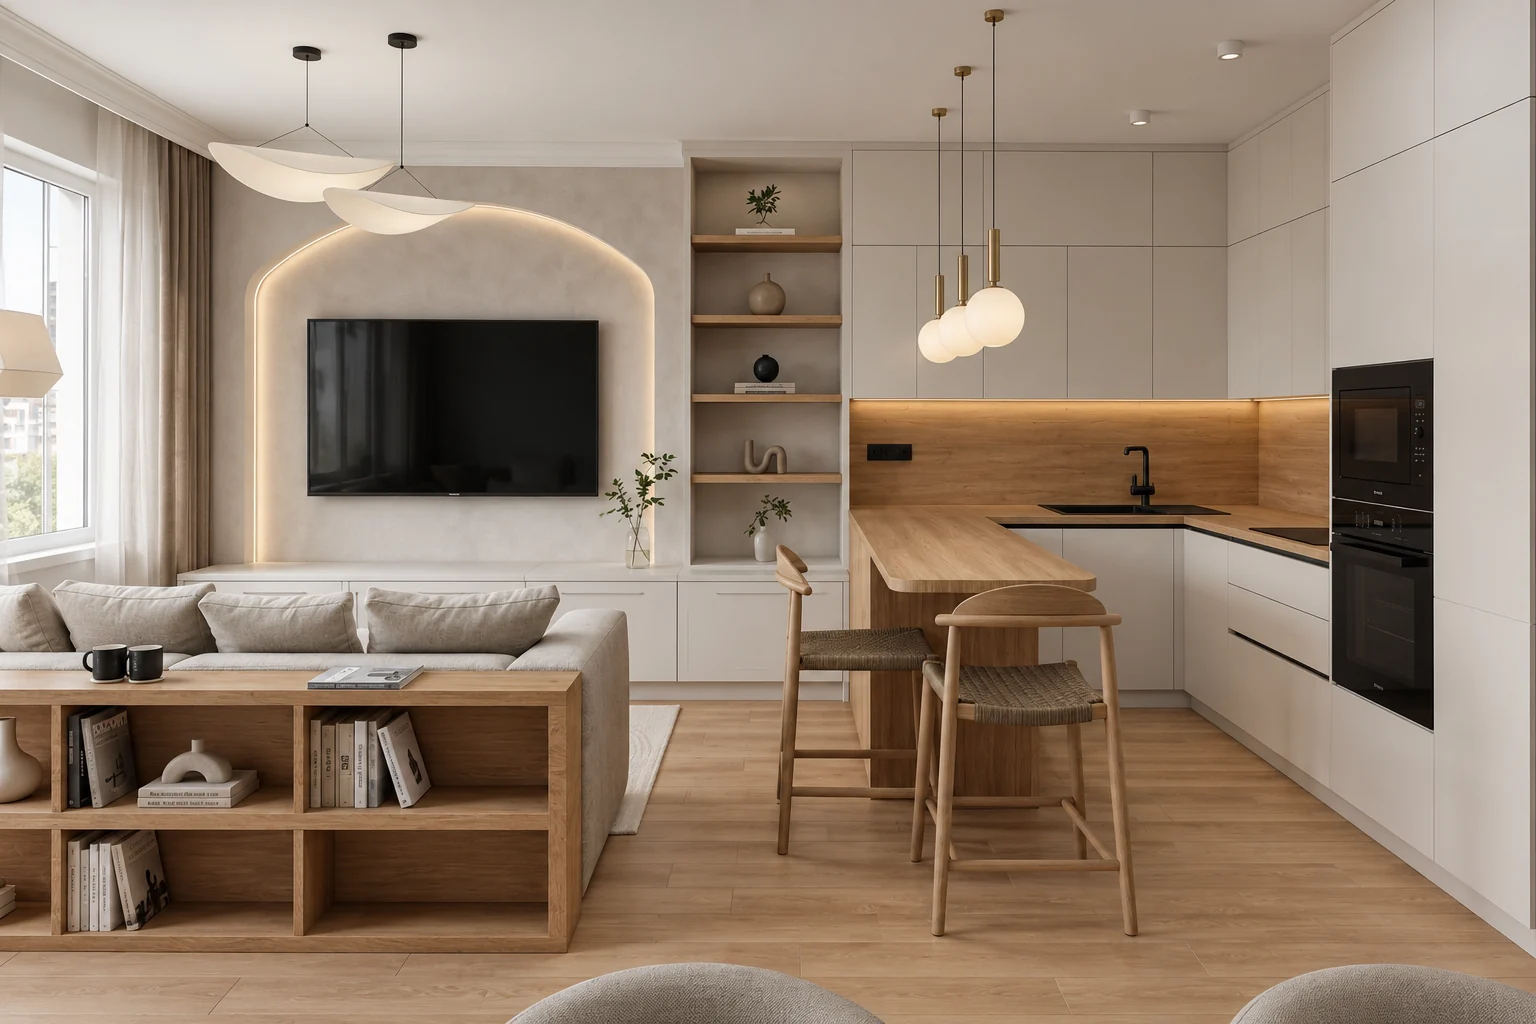
The classic layer of the flat comes from the moulded wall panels. Alongside them stand light, simply shaped built-in furniture, oak surfaces and slim, linear gold light fittings.
Framed mouldings divide the walls of the dining area and the hallway.
Oak on the living room shelves, the breakfast bar, the dining table and the bathroom vanity unit.
Gold on the dining room light fitting, the bedroom picture lights and the fittings of the bathroom and the guest WC.
The kitchen, the living room and the dining area lie on one axis. The TV sits in an arched, backlit niche with oak shelves beside it, and a low open oak shelf stands behind the sofa.
In the kitchen the built-in cabinets reach the ceiling and the ovens are built in. Three glass globe pendants hang above the oak breakfast bar.
Moulded panels divide the dining room wall, with six framed photographs in front of them. A linear gold pendant hangs above the oak table, and floating bookshelves line the wall.
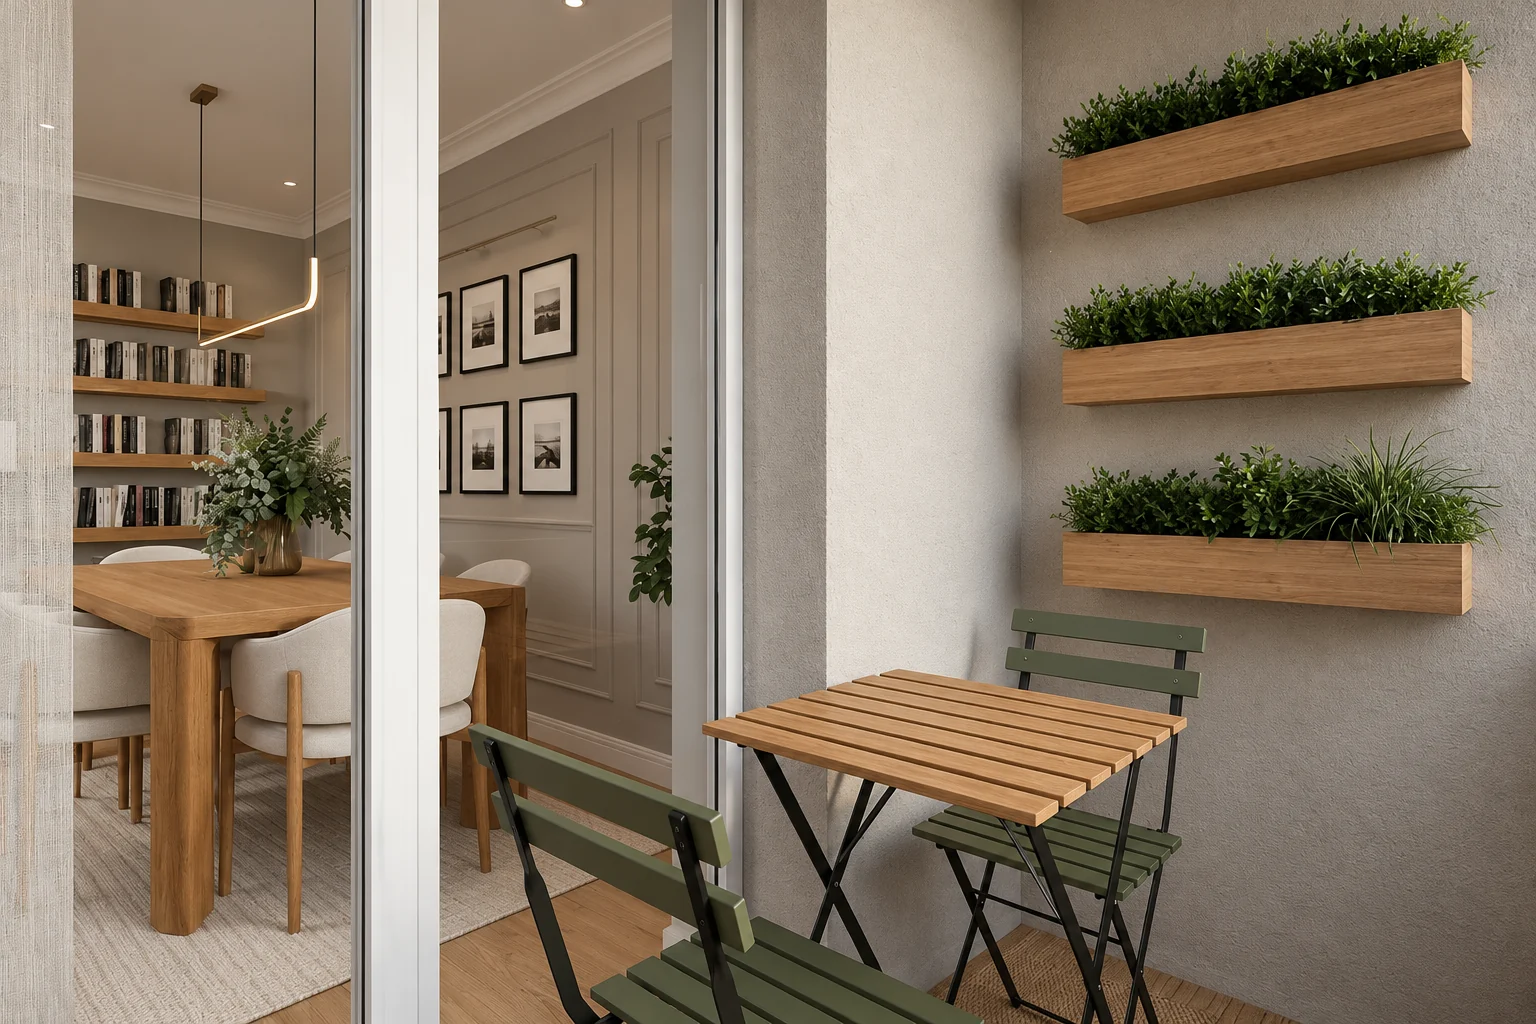
The balcony that opens from the dining area has wall-mounted planters and a folding bistro table with two chairs.
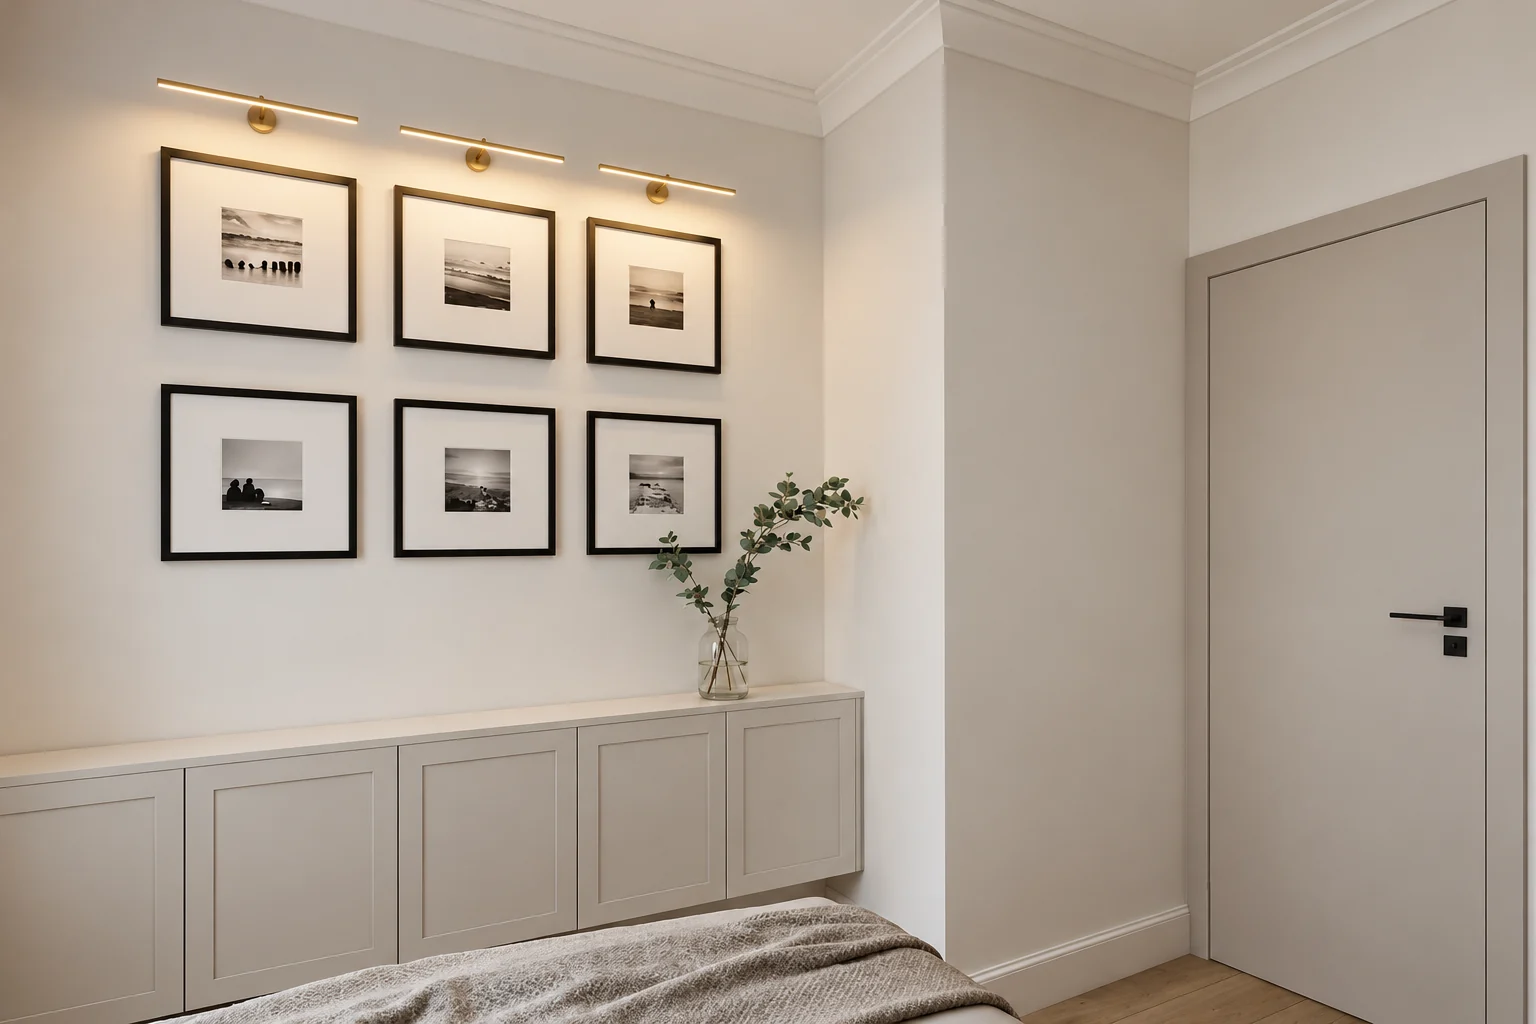
In the bedroom, framed photographs and gold picture lights hang above the floating cabinet with framed fronts.
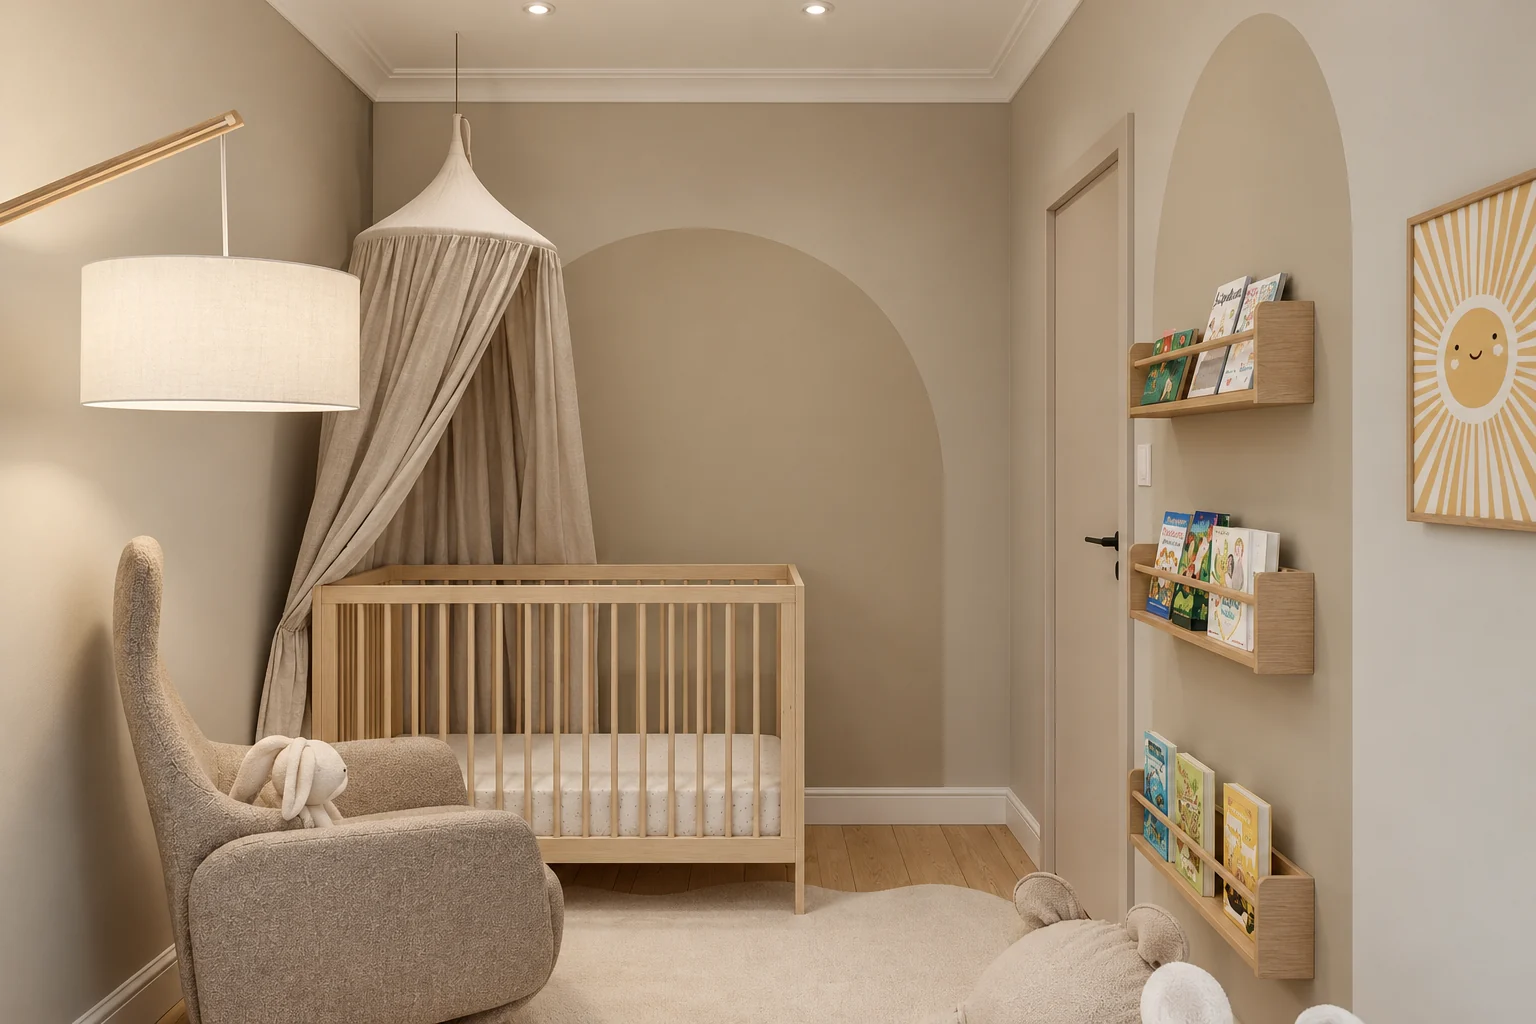
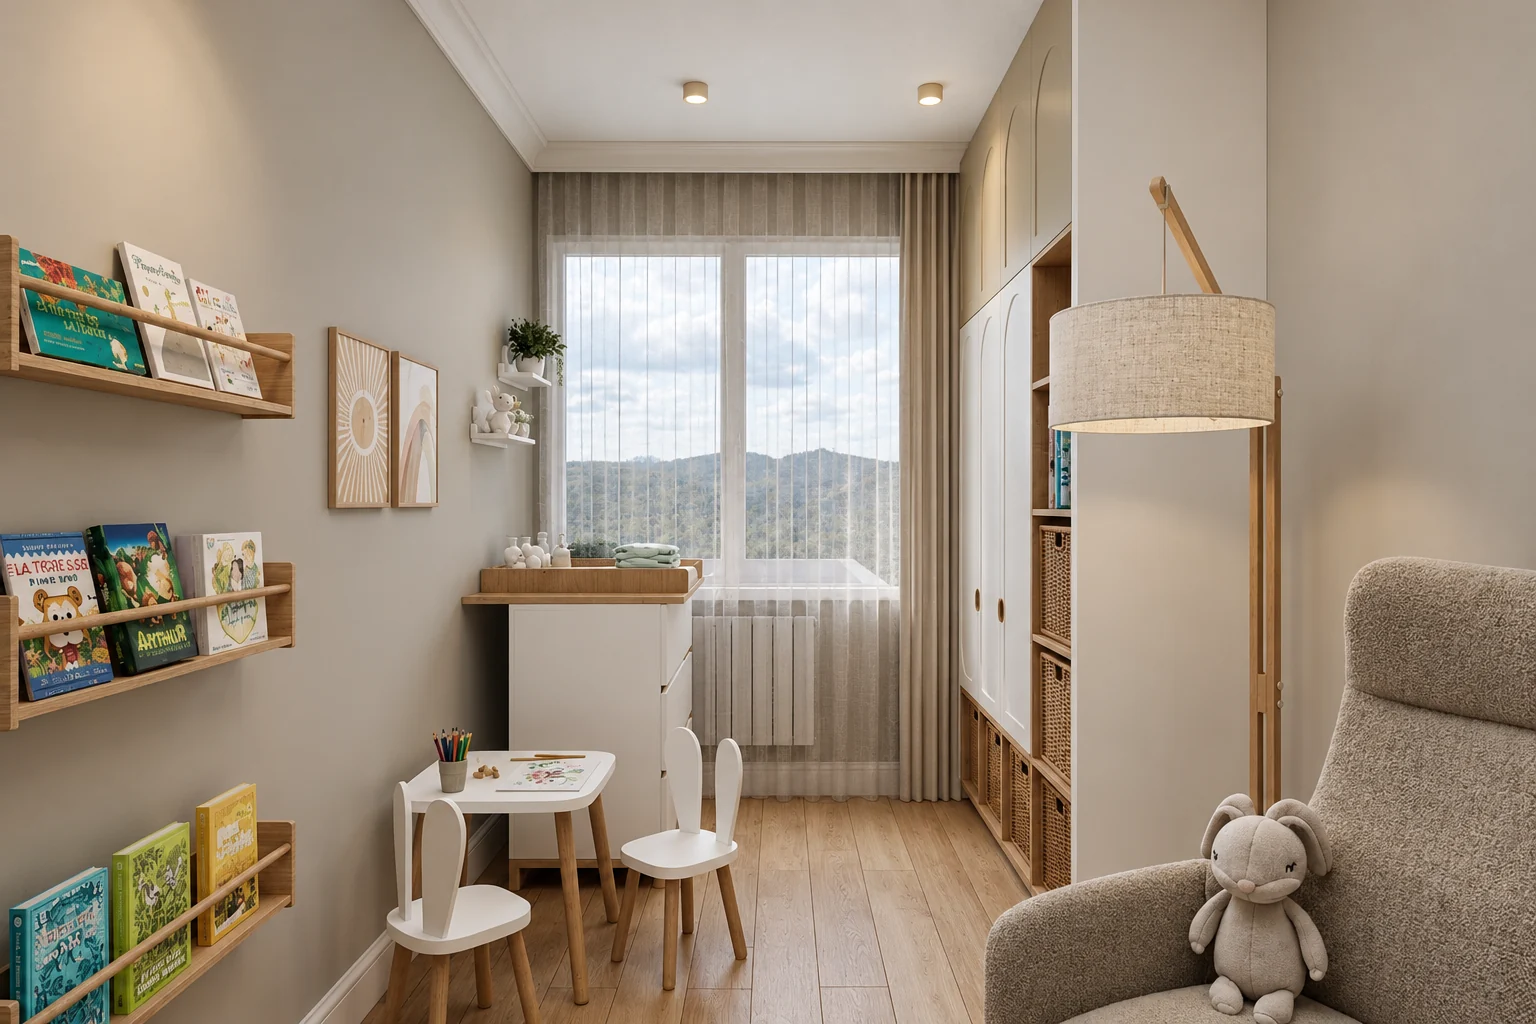
In the nursery an arch shape is painted on the wall behind the cot, with a canopy above it. The older child's room has wall-mounted book ledges, a small table with two children's chairs, a floor lamp and an armchair.
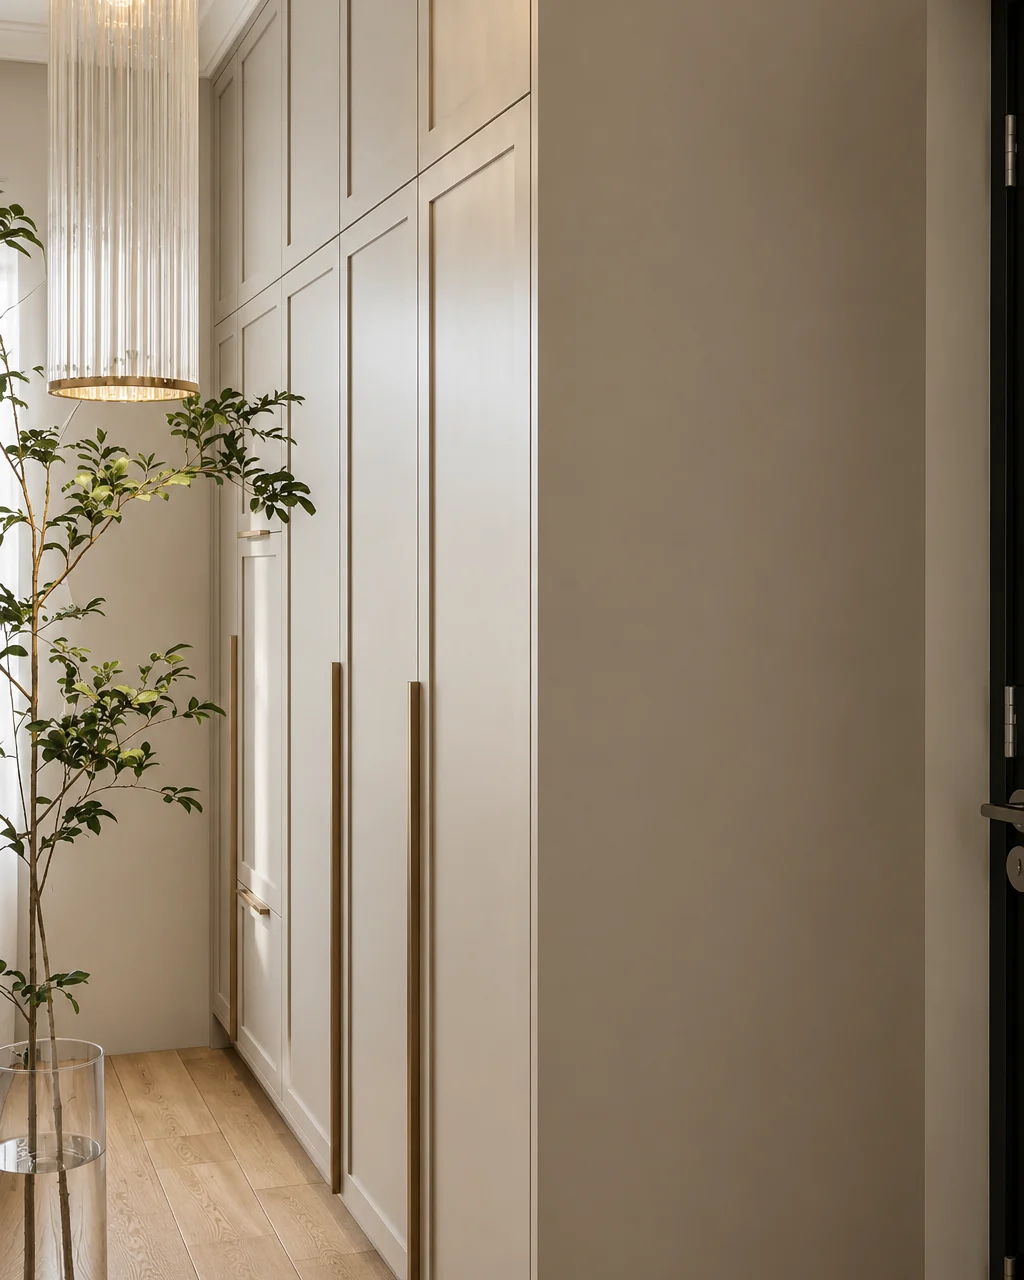
Floor-to-ceiling built-in wardrobes with long handles run along one side of the hallway. A glass pendant hangs from the ceiling.
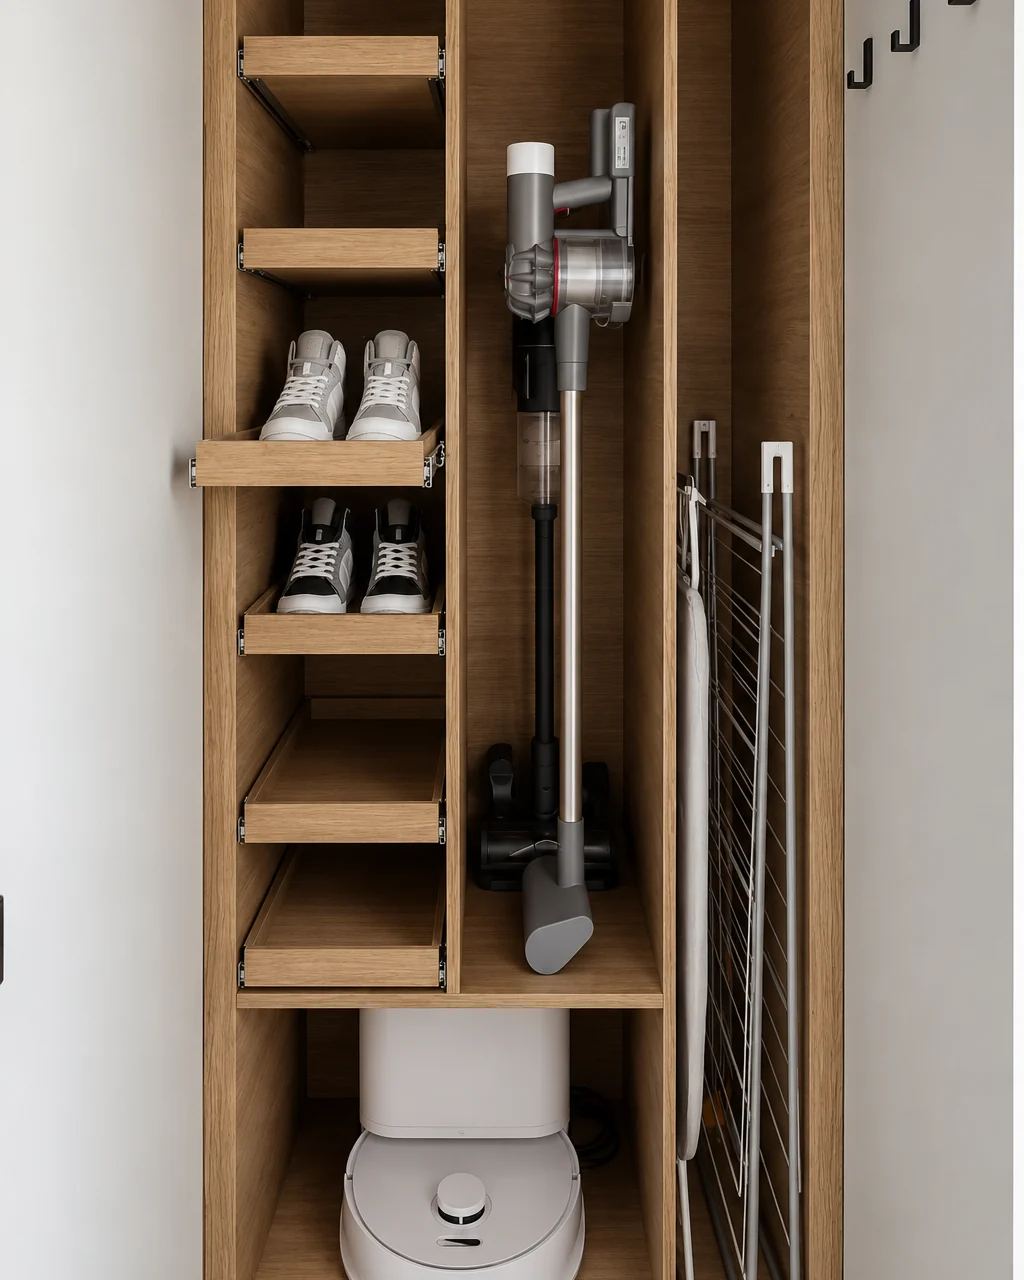
The utility cupboard has its own place for the robot vacuum, the stick vacuum and the ironing board, with shoe shelves and hooks beside them.
The bathroom has an oak vanity unit and stone-effect tiling, with illuminated niches built into the shower wall. The fittings are gold.
The palette is made of light, warm base colours, with oak and gold as the accents.
Next to the off-white wall panels and the beige walls, oak furniture and gold fittings recur throughout the flat.
The moulded walls give the flat its classic frame, and the oak and gold details warm it. In the children's rooms the arches and soft tones carry the same idea further.
At InteriorVibe we design the complete interior architecture of your flat or house in one to three months. Space planning, visualisation, bespoke joinery and precise construction documentation — from one hand.
Book a consultation