
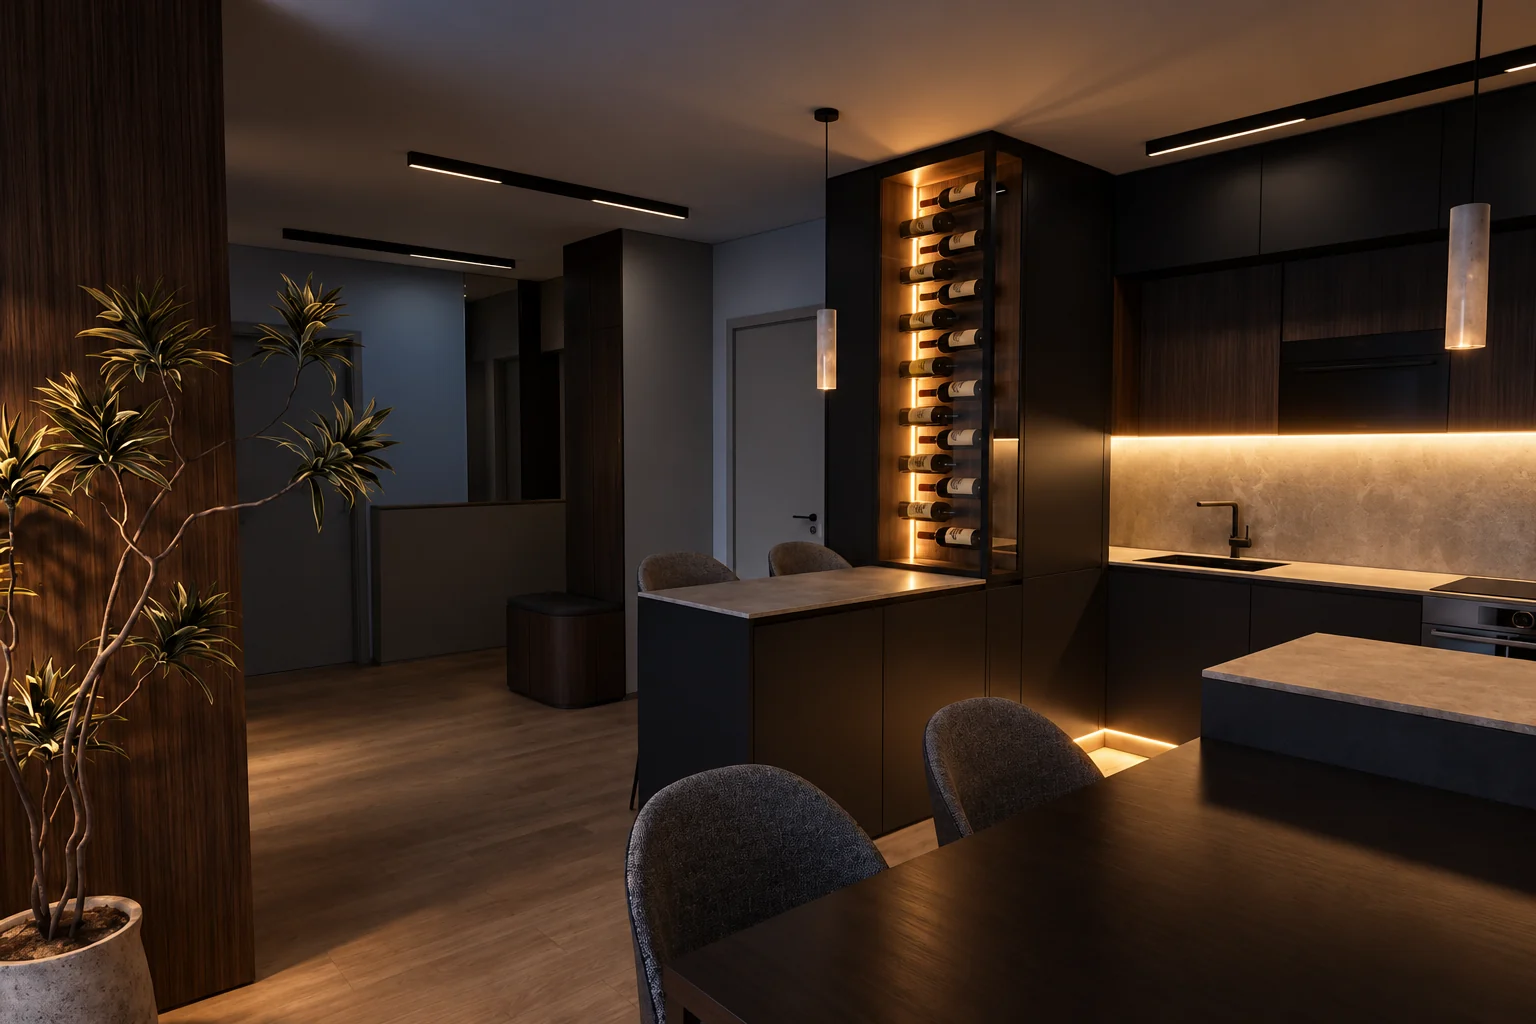
Matt black, oak, taupe
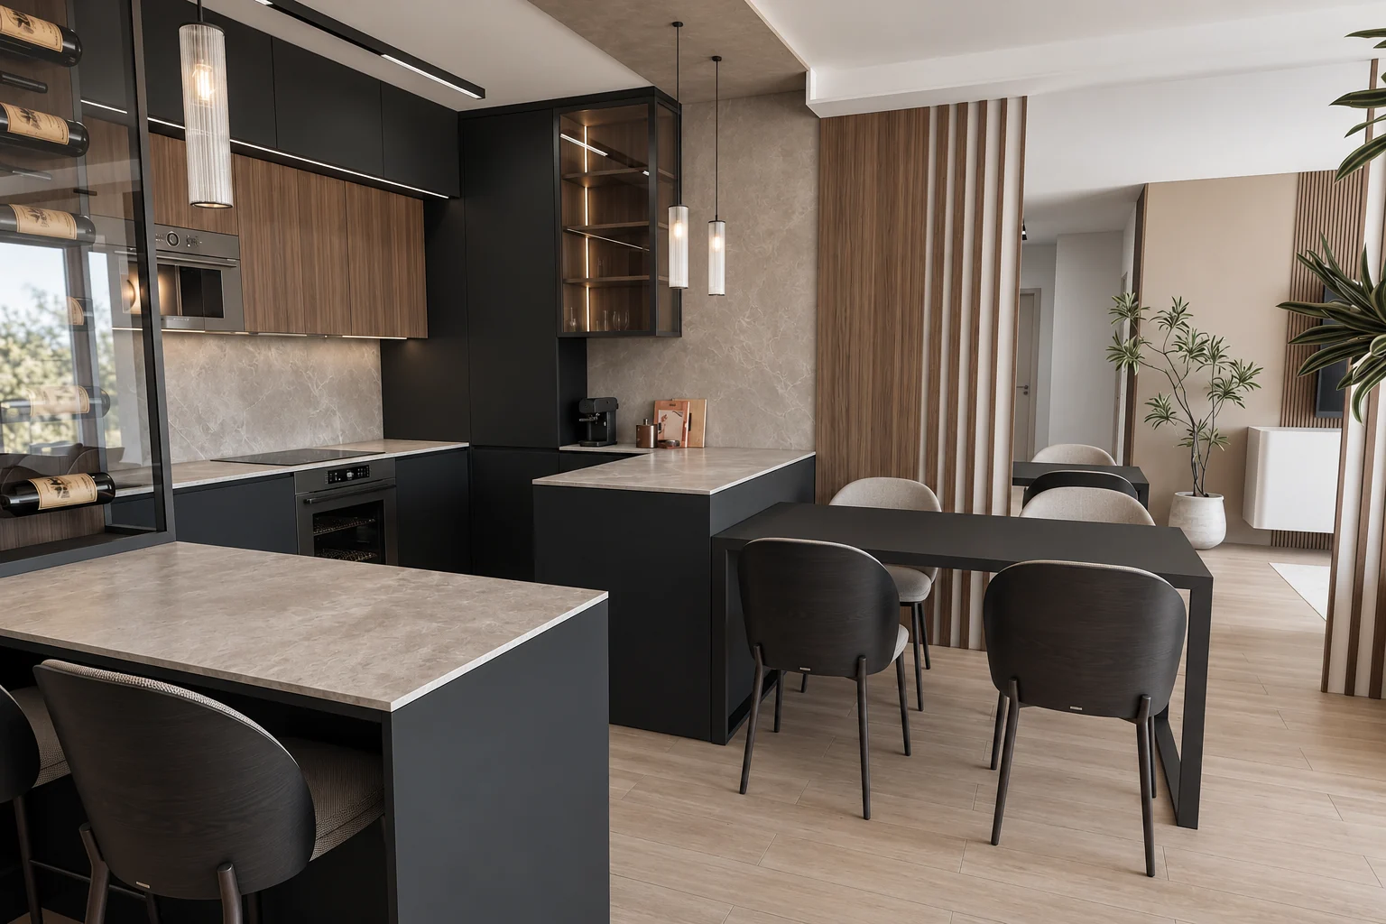
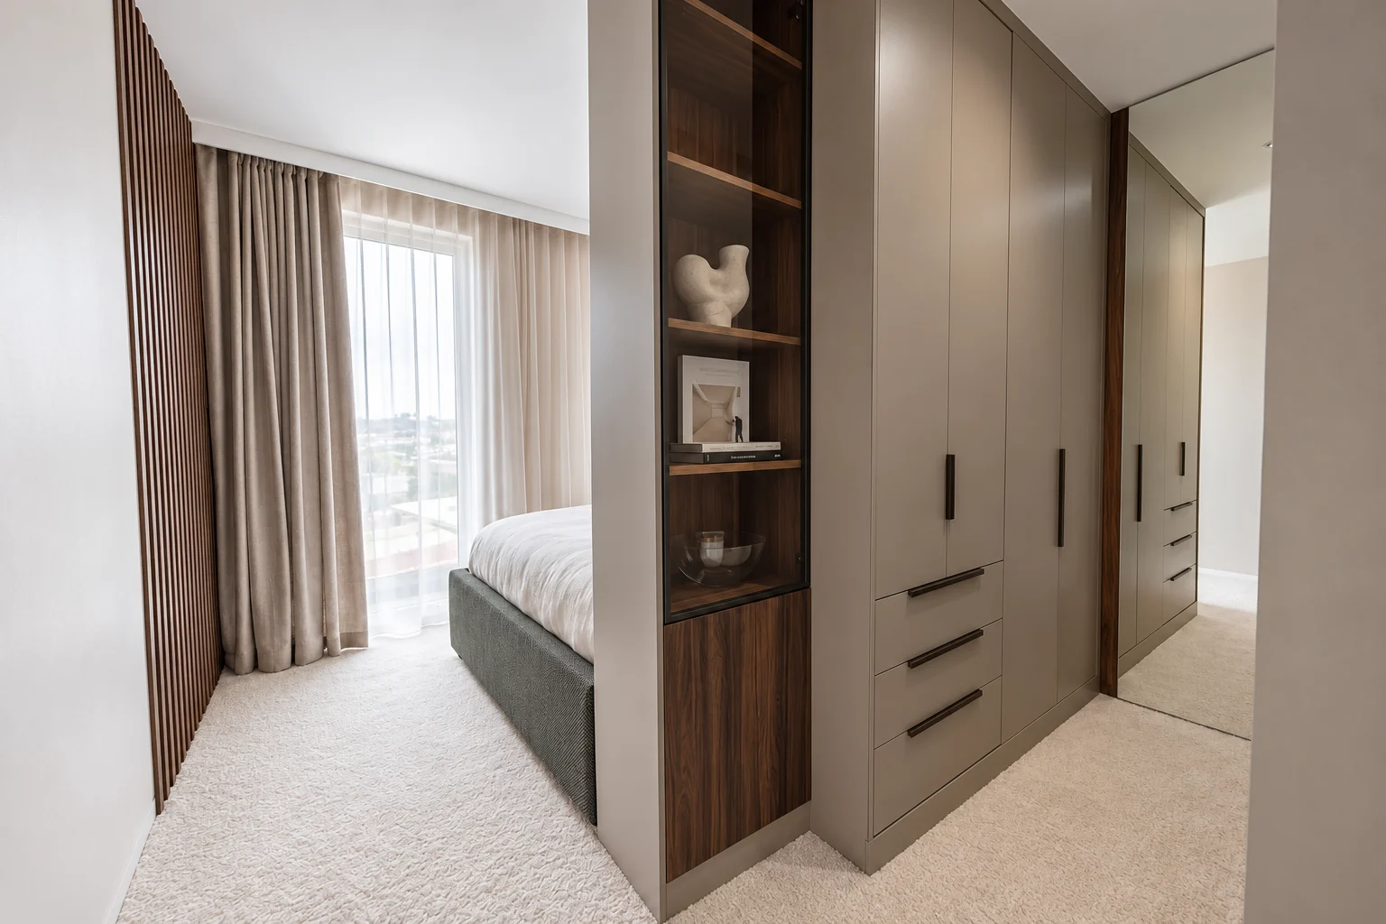
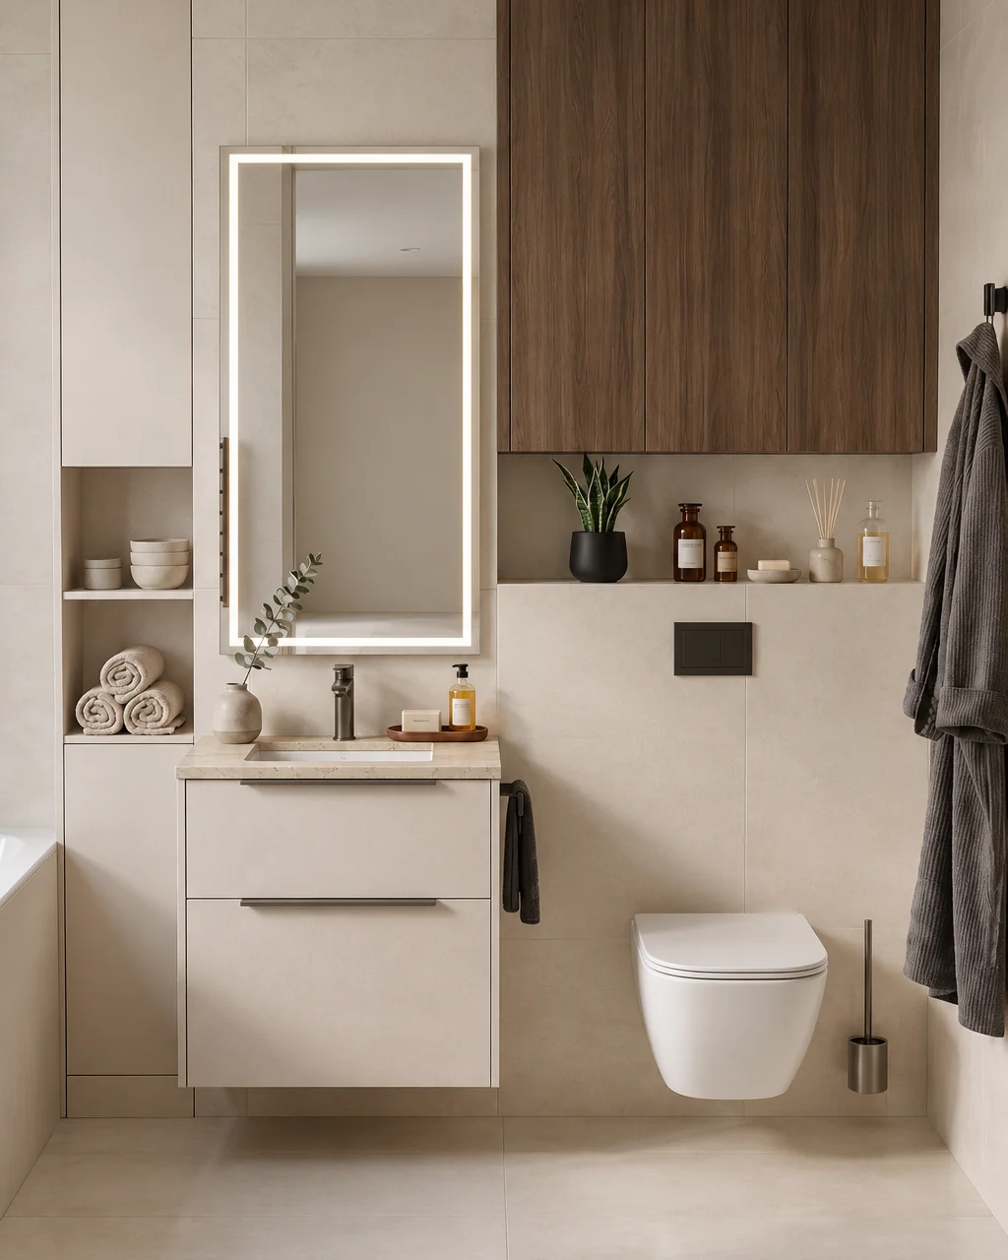
Matt black and oak in the kitchen, taupe in the wardrobe and sand in the bathroom are the main surfaces.
Matt black
Oak
Concrete grey
Taupe
Sand
Dark tones set the keynote of this flat: matt black kitchen cabinetry, oak cladding and taupe cabinet fronts. Wood and concealed lighting sit alongside the dark surfaces, so the rooms show a different face by day and by evening.
The main colours of the flat are matt black, oak, taupe and warm grey. Next to the dark surfaces, the oak cladding and the concealed lighting bring in the warm tones, and a light sand colour appears in the bathroom.
The kitchen base units, the island and the dining table are matt black.
Oak covers the kitchen wall units, the column, the living room TV wall and the open shelves of the wardrobe.
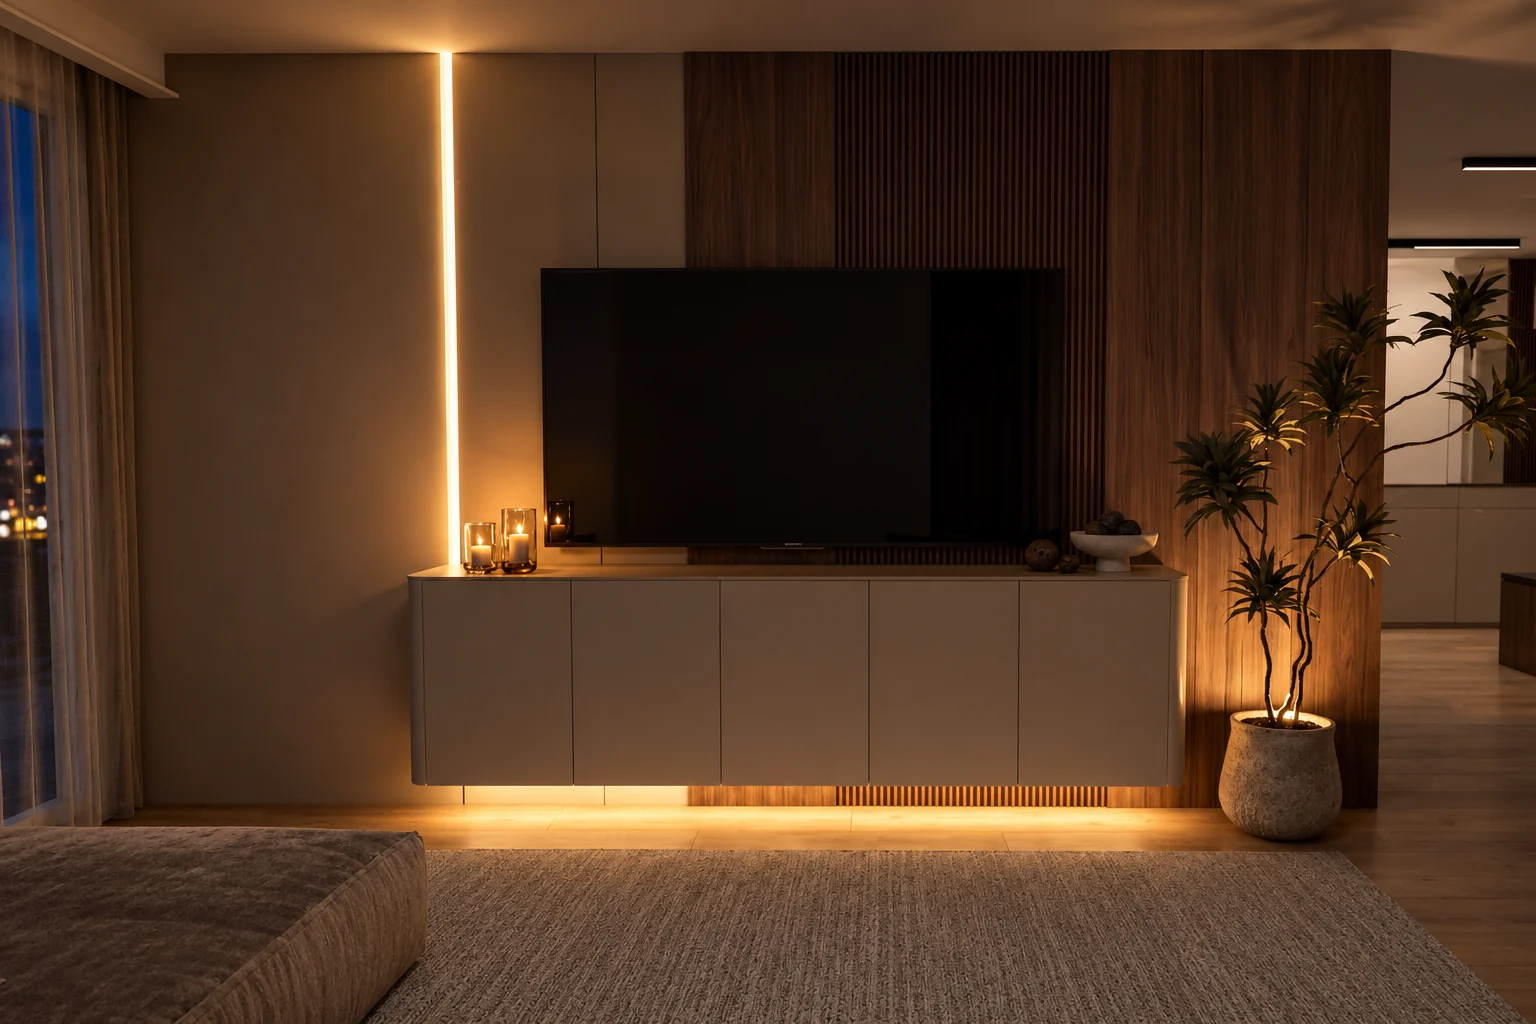
Light runs under the wall units, inside the wine wall, under the TV unit and in the bedroom wall niche.
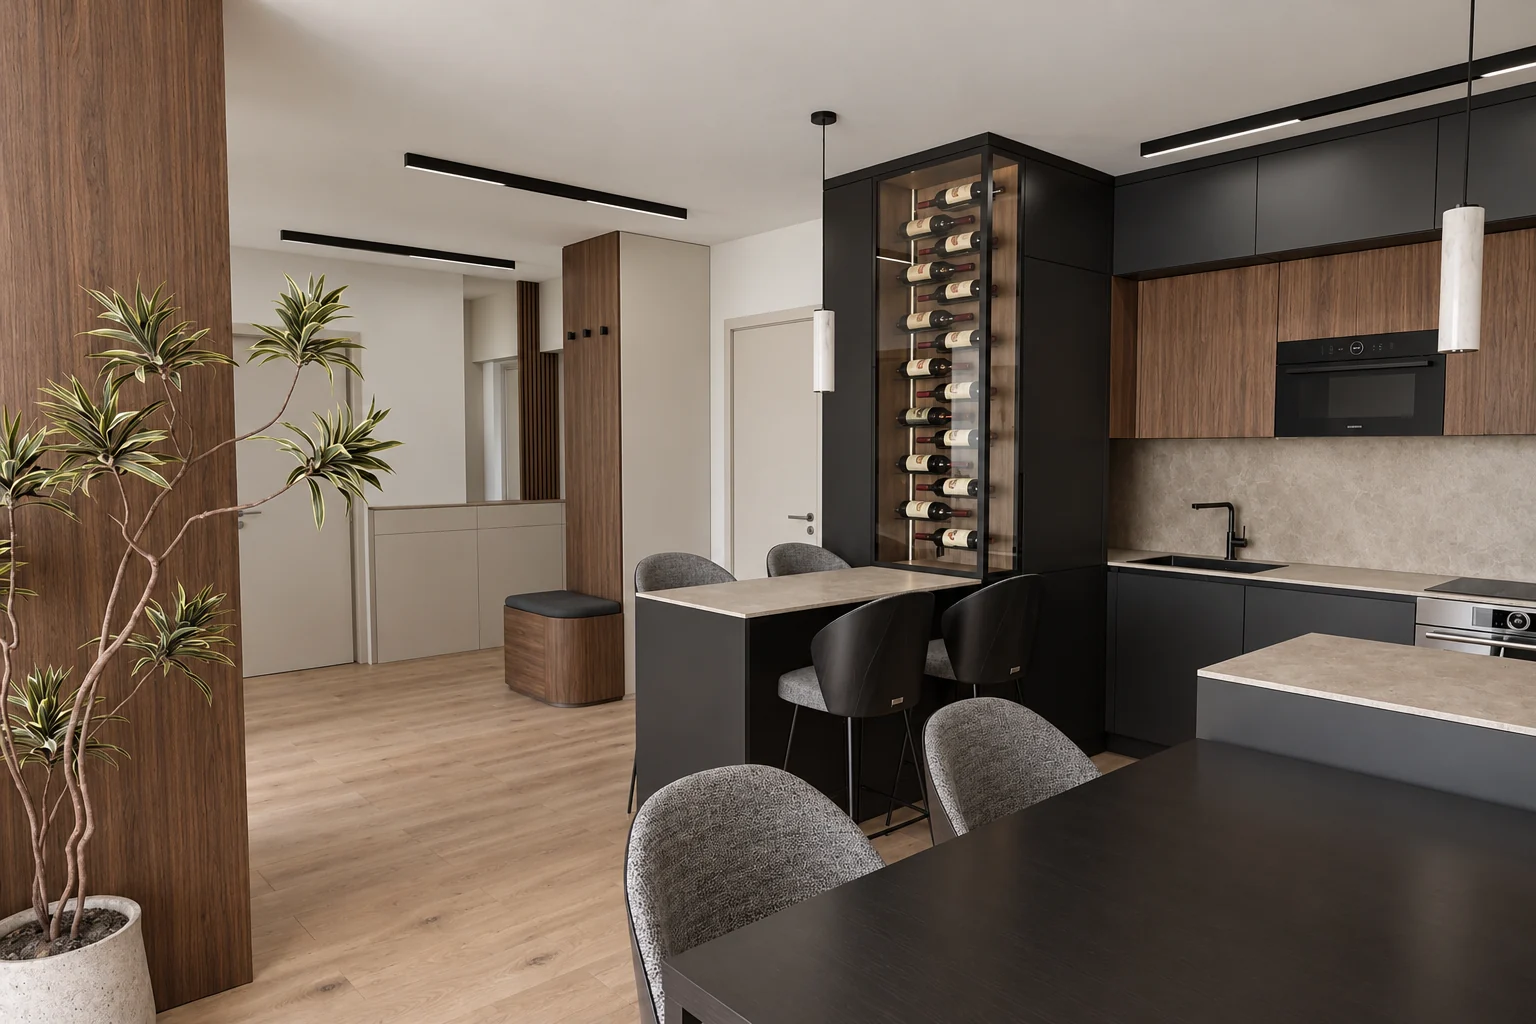
The kitchen shares one open space with the living room and the dining area. The base units and the island are matt black, the wall units are oak and the worktop has a concrete effect.
Behind the island stands a black dining table with dark upholstered chairs, next to an oak slatted wall.
A built-in wine wall stands beside the oak-clad column, with interior lighting picking out the bottles. The island and the dining table sit in front of it.
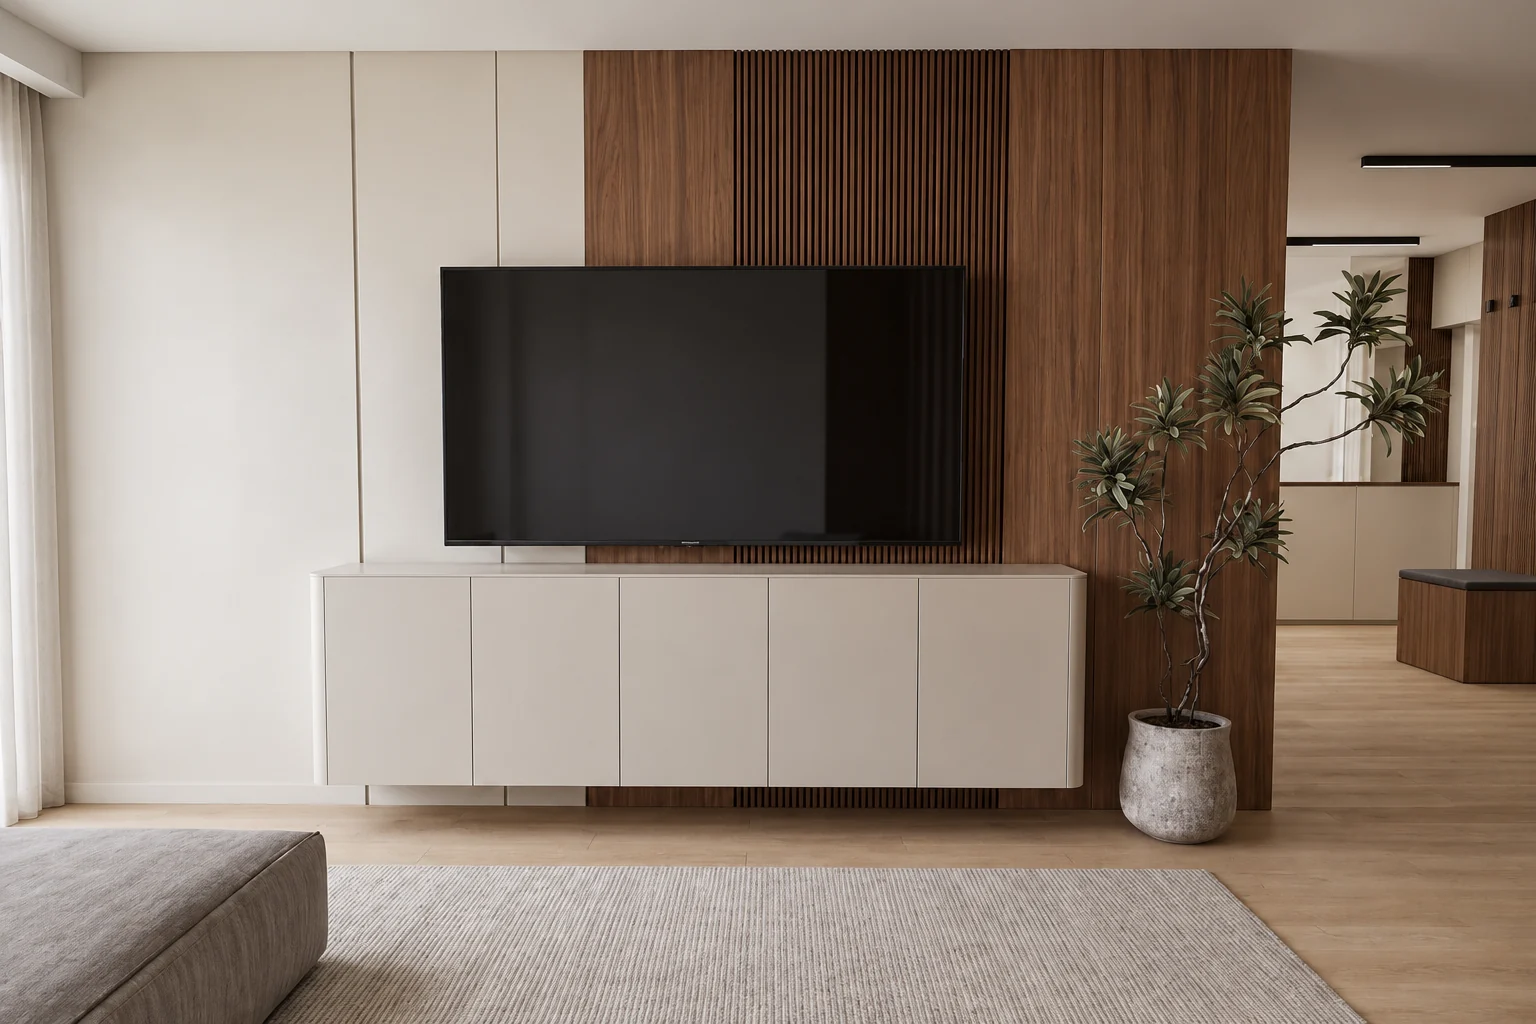
The living room opens from the kitchen island, with a balcony door at the far end. Oak slat cladding covers the wall behind the TV, with a light floating TV unit in front of it.
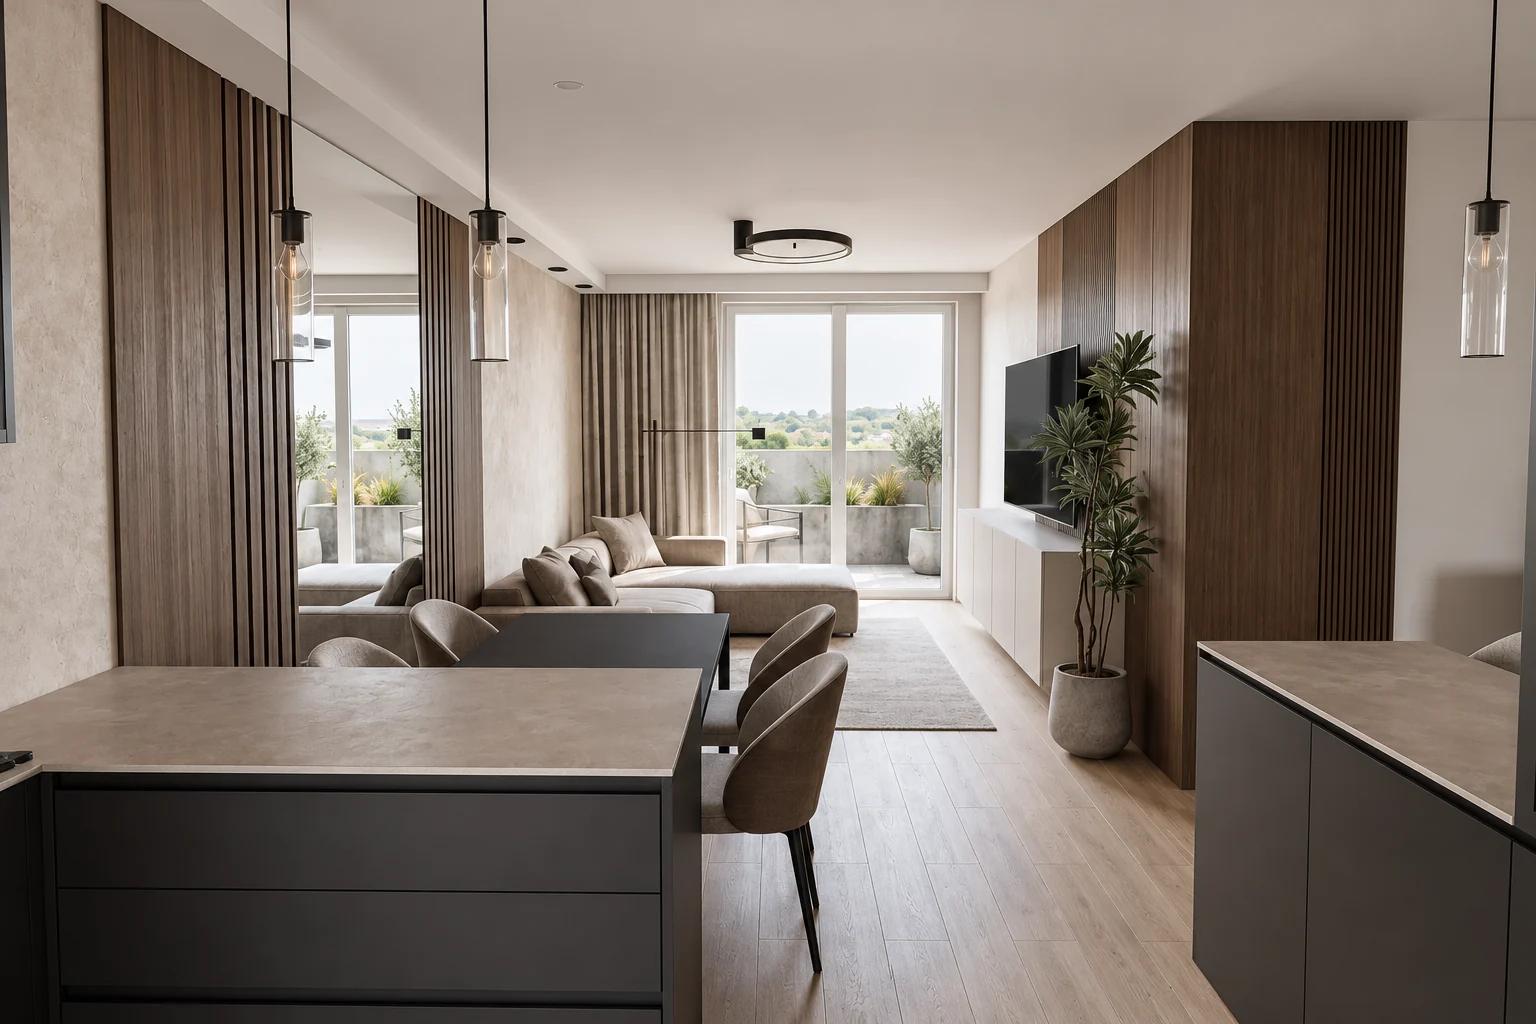
There is no wall between the kitchen and the living room: the island and the slatted walls divide the two areas.
The bedroom has a grey upholstered bed with a tall quilted headboard and an illuminated wall niche beside it. The fronts of the cabinets and the dressing corridor are taupe, with black handles.
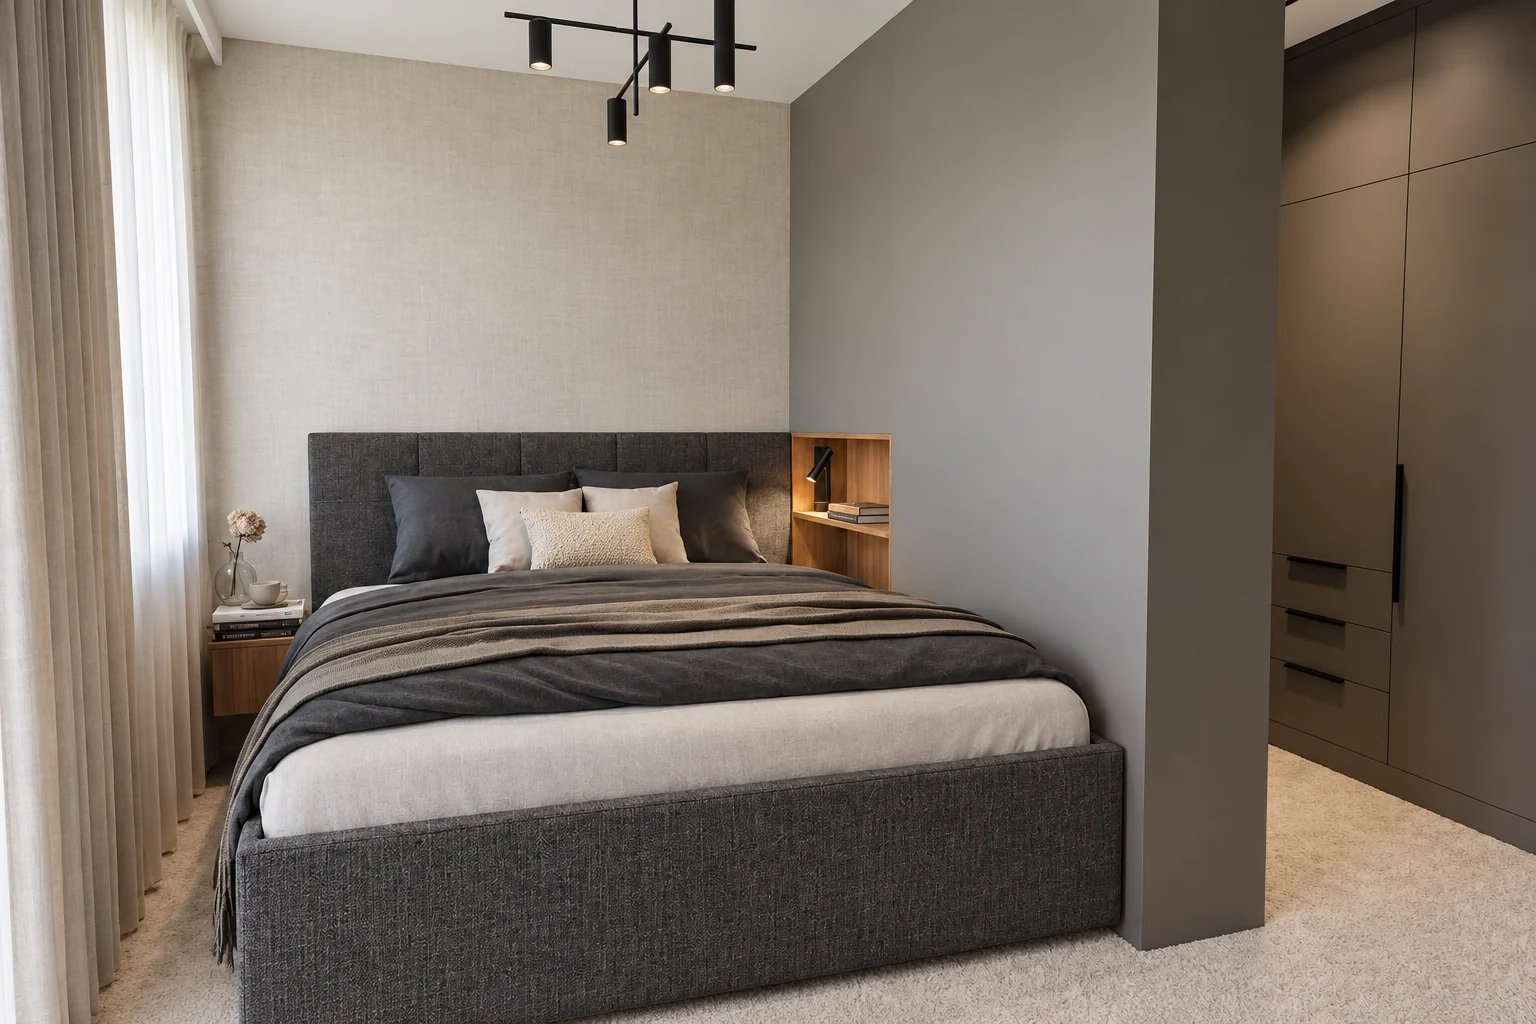
Next to the closed wardrobe units there are open oak shelves, and an oak slatted wall on the bedroom side.
The bathroom is tiled in a sand colour. Above the floating vanity unit is an LED-framed mirror, beside it an open shelf niche and above it an oak cabinet; the WC is wall-hung.
Both the vanity unit and the wall cabinet float, so the floor stays clear. Light runs inside the mirror frame.
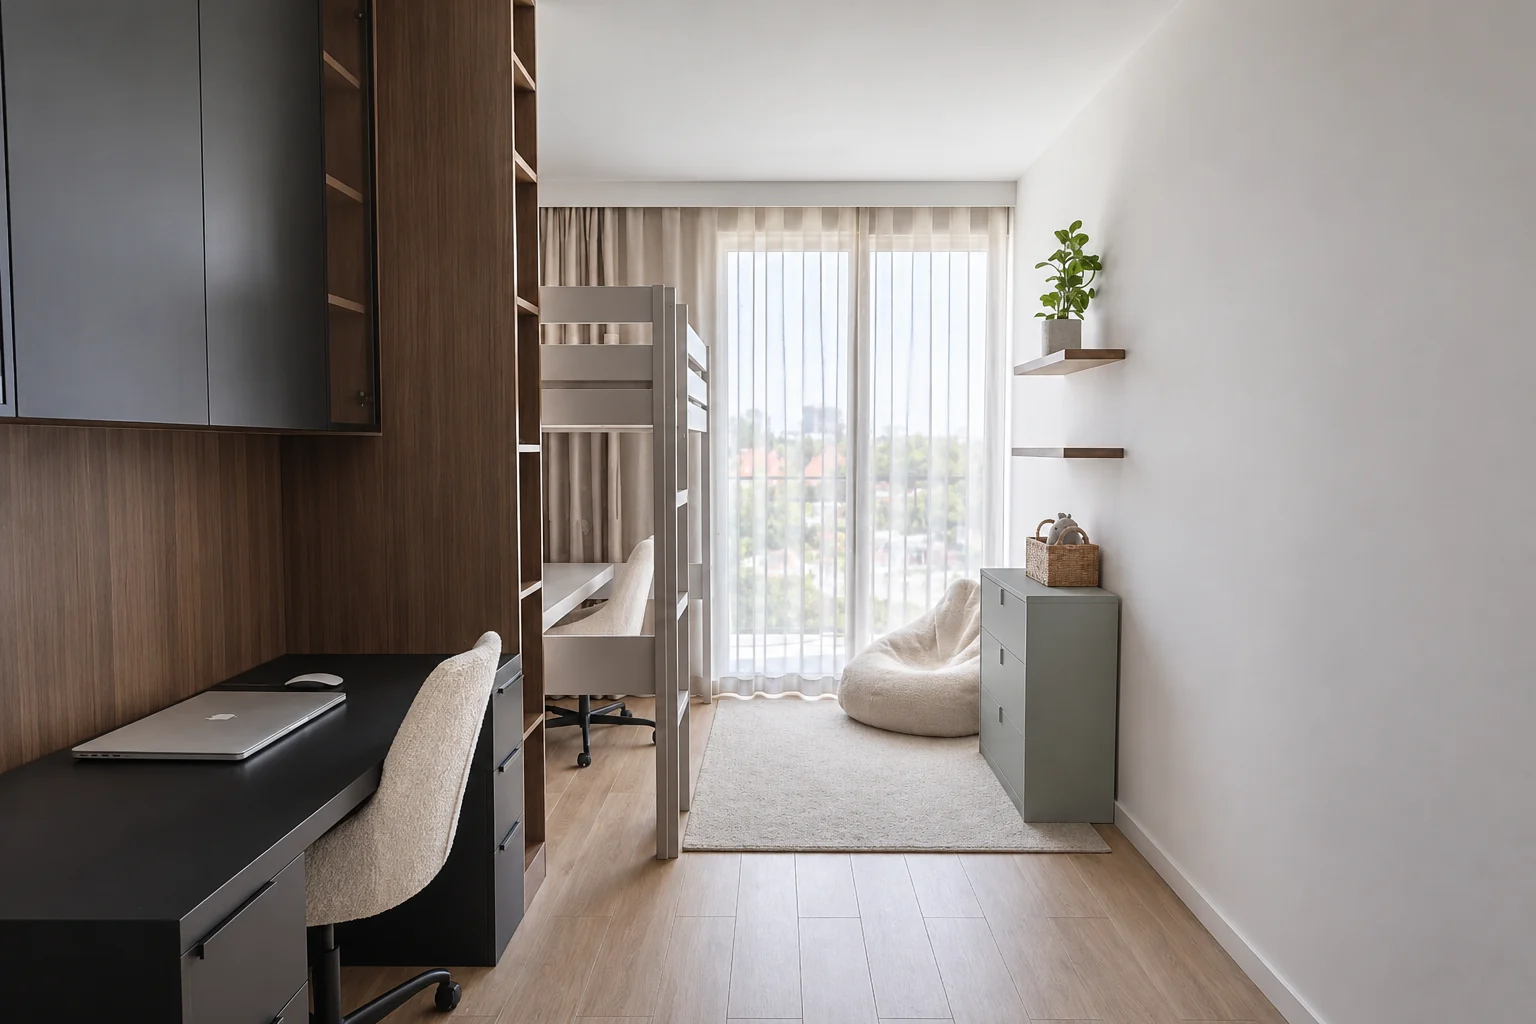
The study and children's room has a black desk and a dark run of cabinets, with a white bunk bed on the window side.
The palette is made of dark and warm tones; the light sand colour appears only in the bathroom.
Matt black and oak in the kitchen, taupe in the wardrobe and sand in the bathroom are the main surfaces.
Concealed lighting links the matt black kitchen, the oak slatted walls and the taupe wardrobe. By day the contrast of wood and dark surfaces sets the mood of the flat, in the evening the lights do.
At InteriorVibe we design the complete interior architecture of your flat or house in one to three months. Space planning, visualisation, bespoke joinery and precise construction documentation — from one hand.
Book a consultation