
Cream, oak, moss green
Alongside the cream fronts and the oak, the green upholstery, the wallpaper and the terracotta arch provide the accents.
Cream
Oak
Moss green
Terracotta
Sand
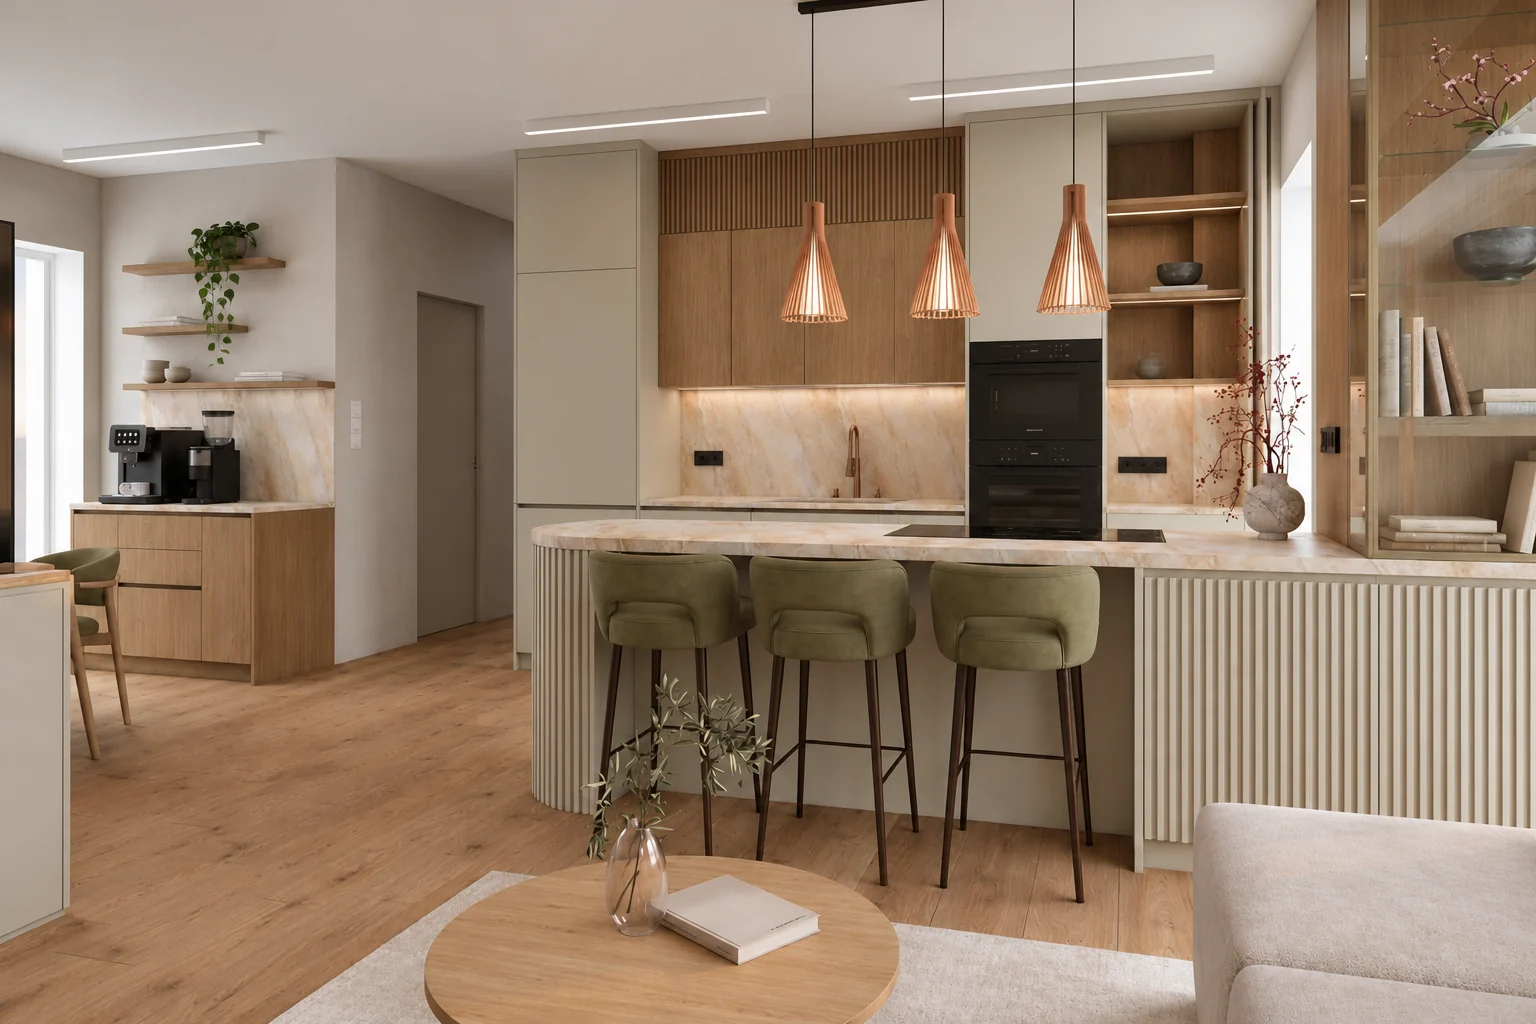
Soft cream cabinet fronts, oak, moss green upholstery and curved forms. The living room, the dining area and the kitchen share one open space, divided by furniture instead of walls.
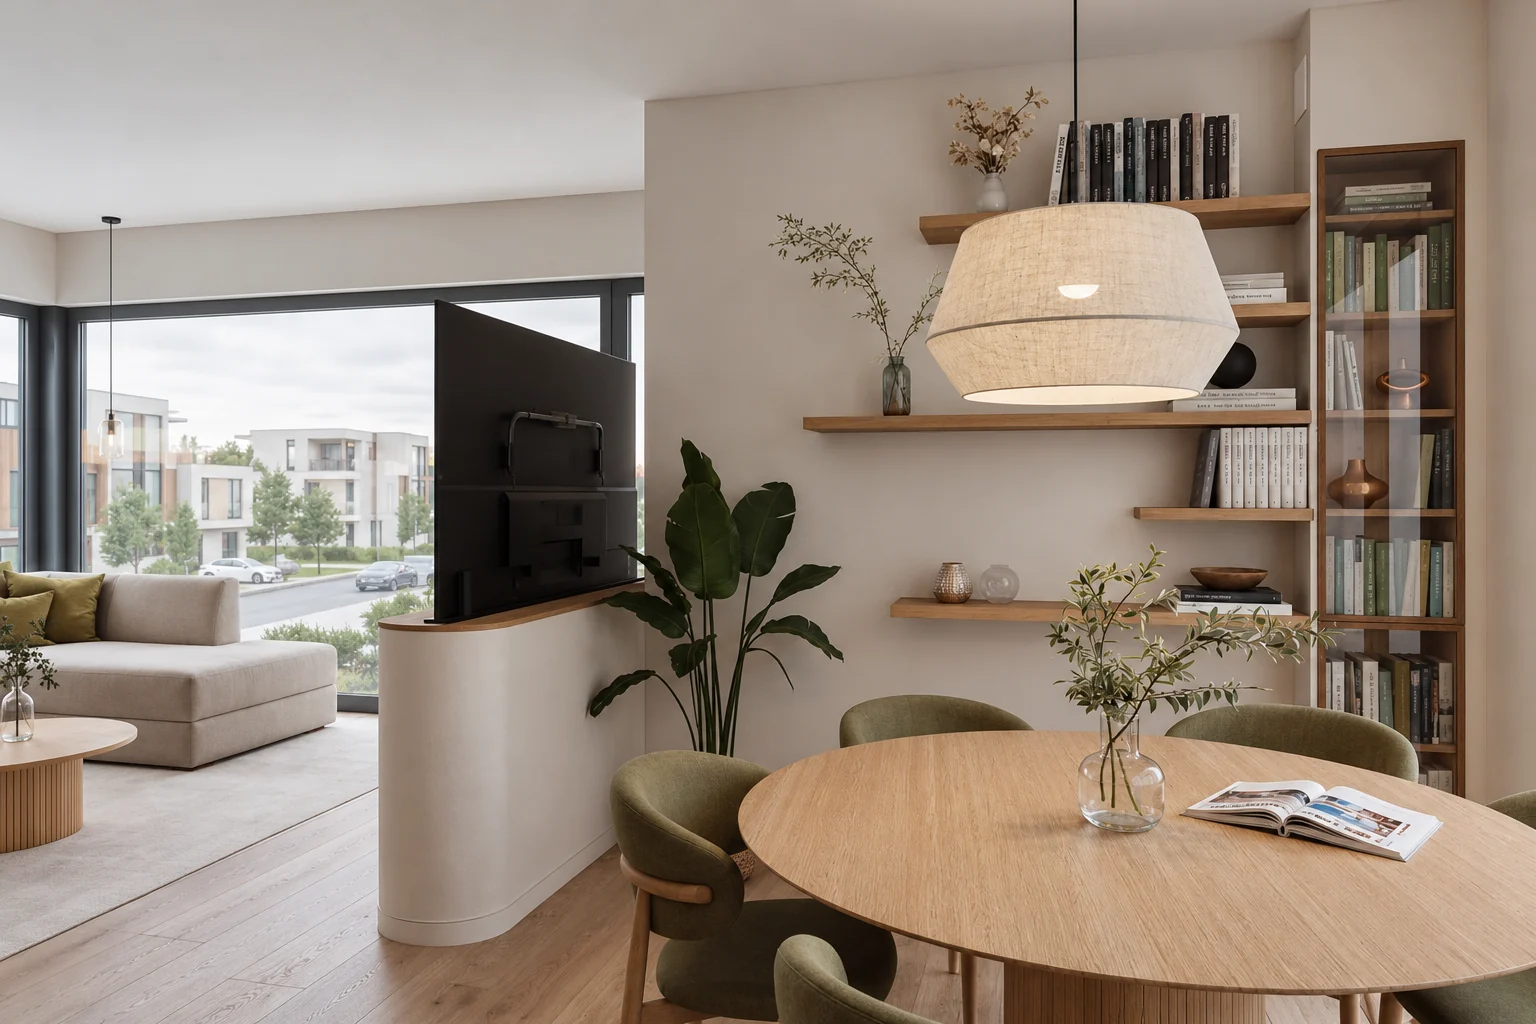
The colours of the flat are cream, oak, moss green and terracotta. Curved forms return on the TV wall, the mirrors and the wood cladding, and green appears on the upholstery and the wallpaper.
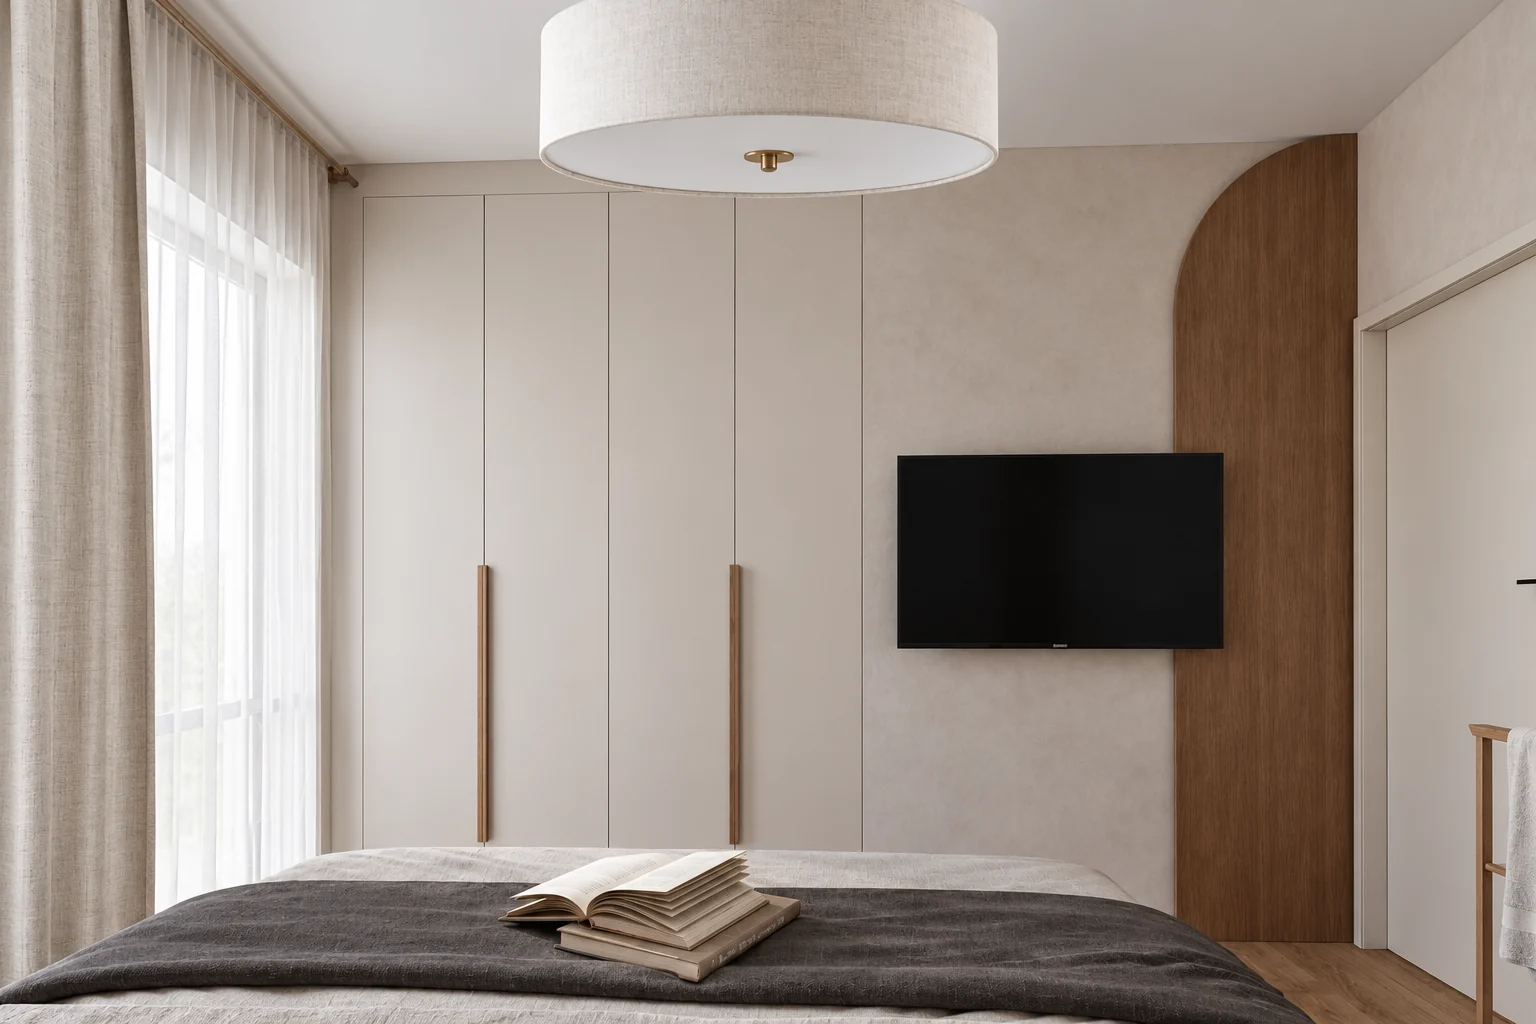
The built-in wardrobes of the entrance hall, the bedroom and the guest room are soft cream, with long handles.
Curved oak cladding in the entrance hall, in the kitchen and on the bedroom TV wall.
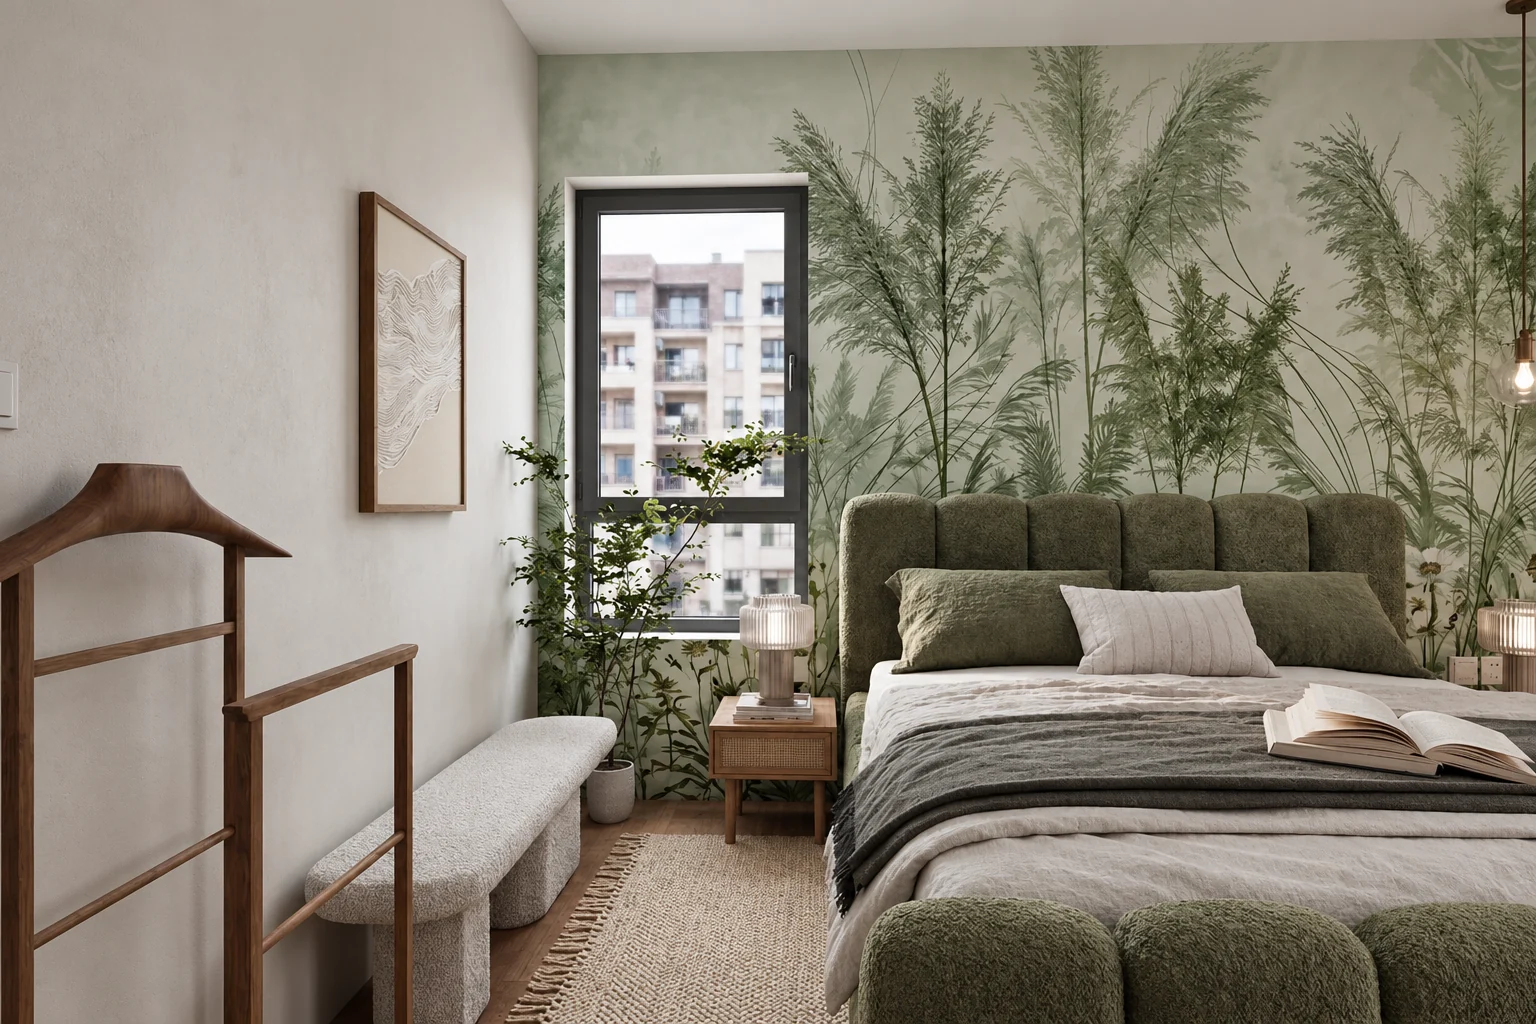
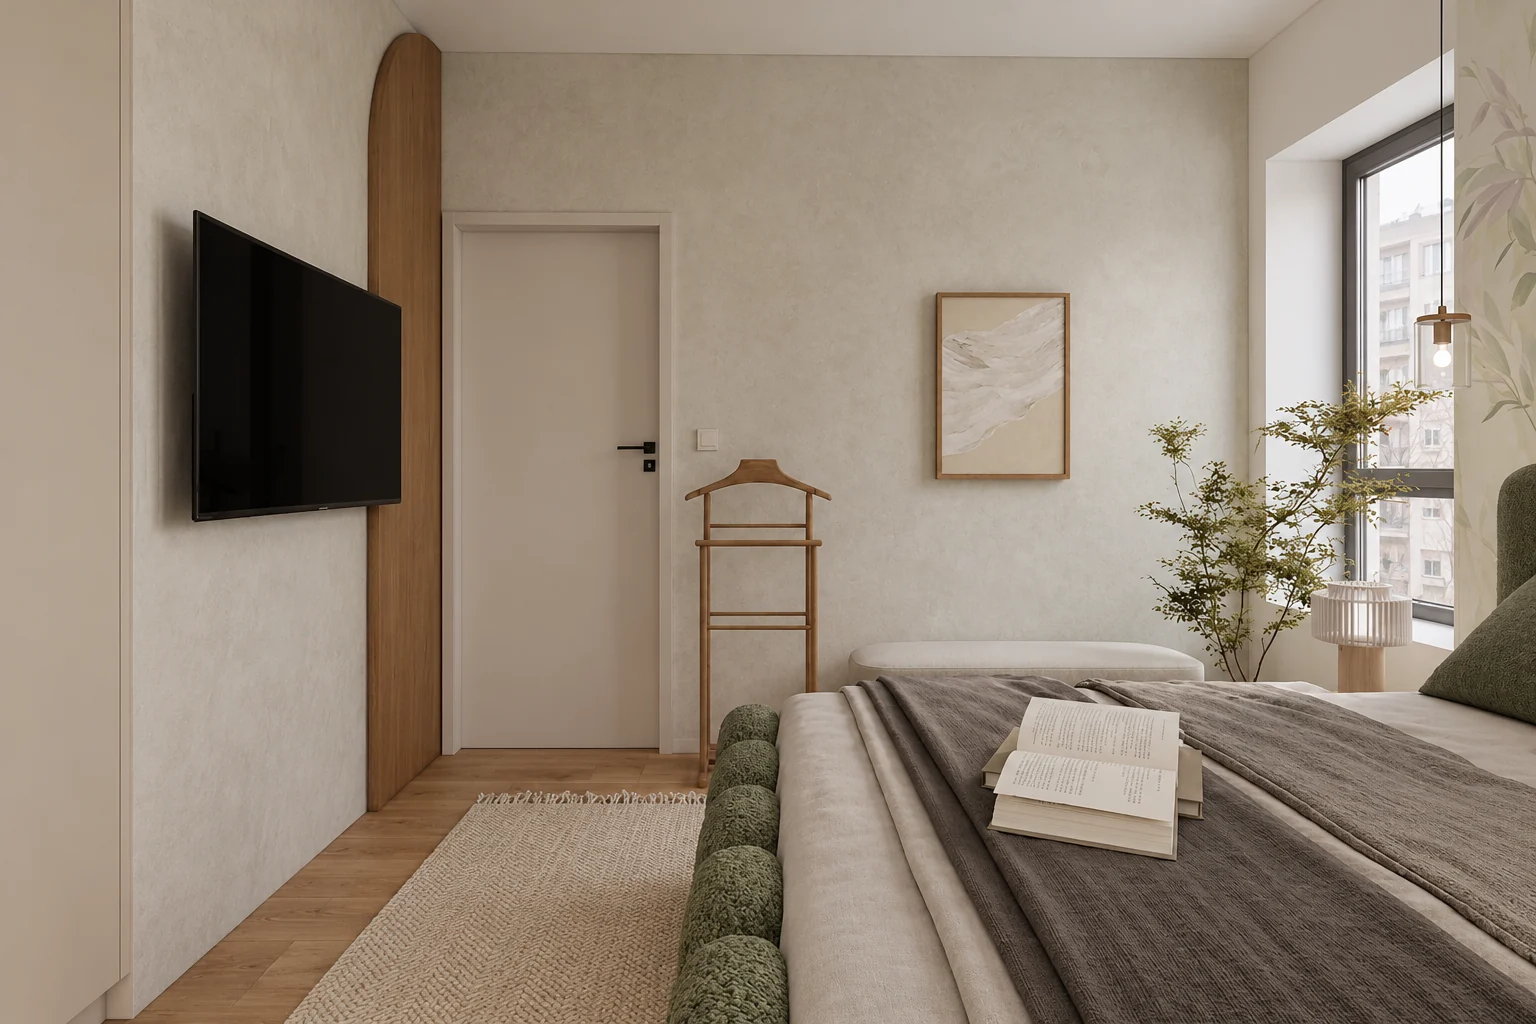
Green on the dining chairs, the bar stools, the hall bench, the bed and the wallpaper.
The entrance hall has a cream built-in wardrobe and an oval mirror mounted on oak cladding. Beside the entrance there are hooks and a green upholstered bench.
Next to the wardrobe, a niche in the wall holds the household storage: shelves, the robot vacuum and the cordless vacuum.
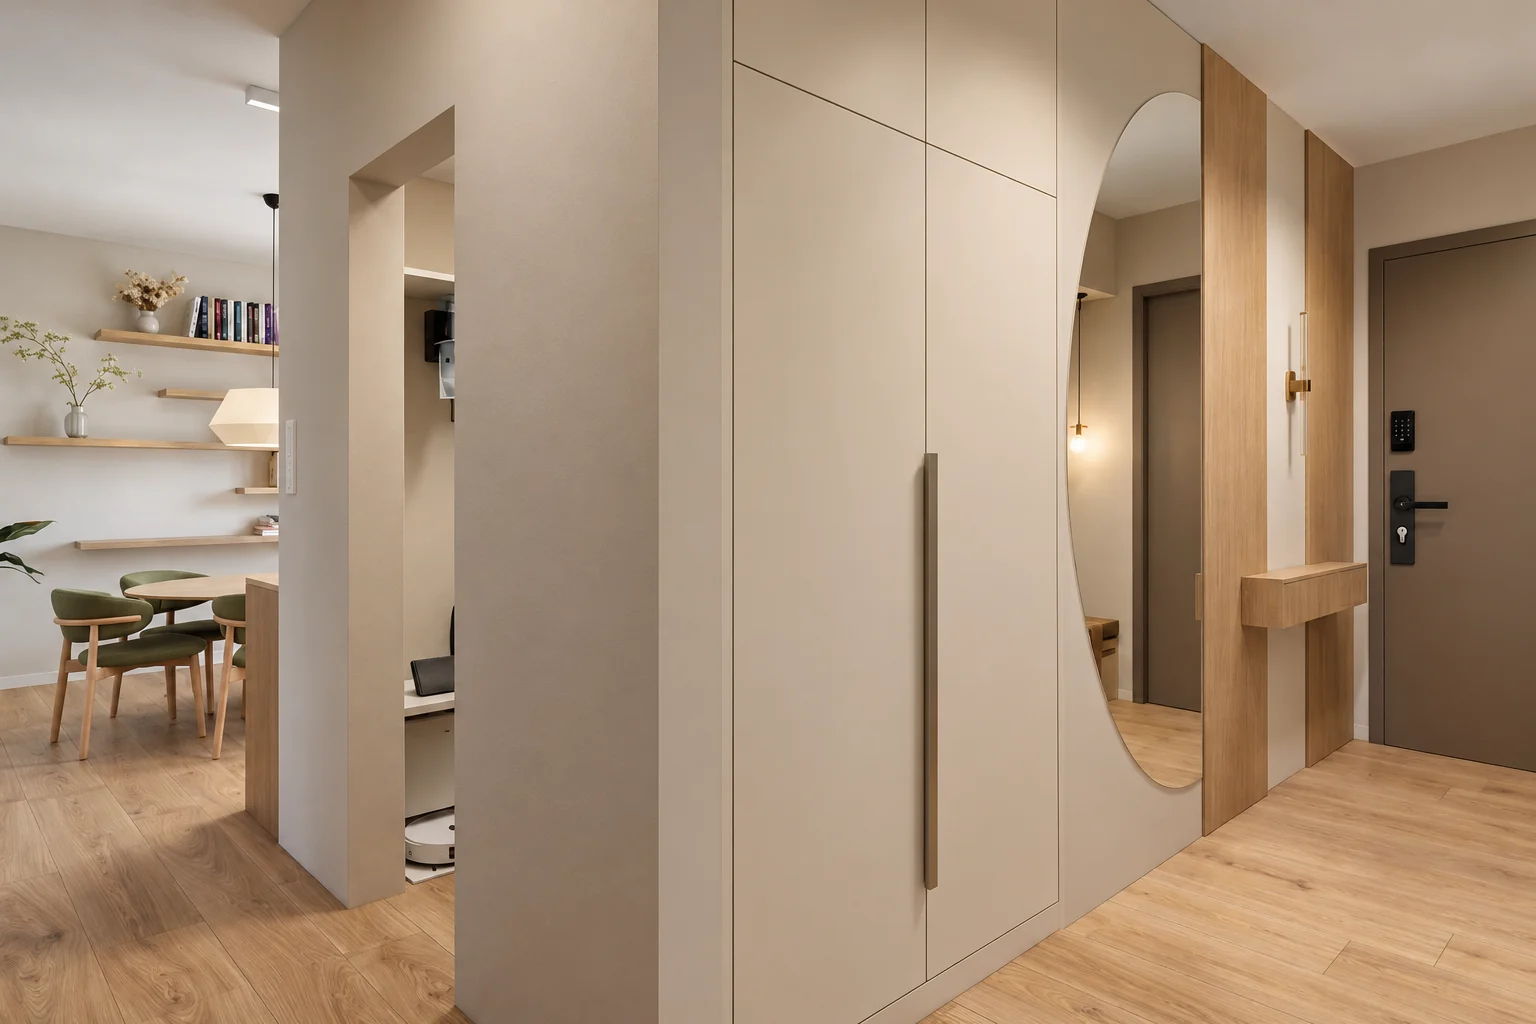
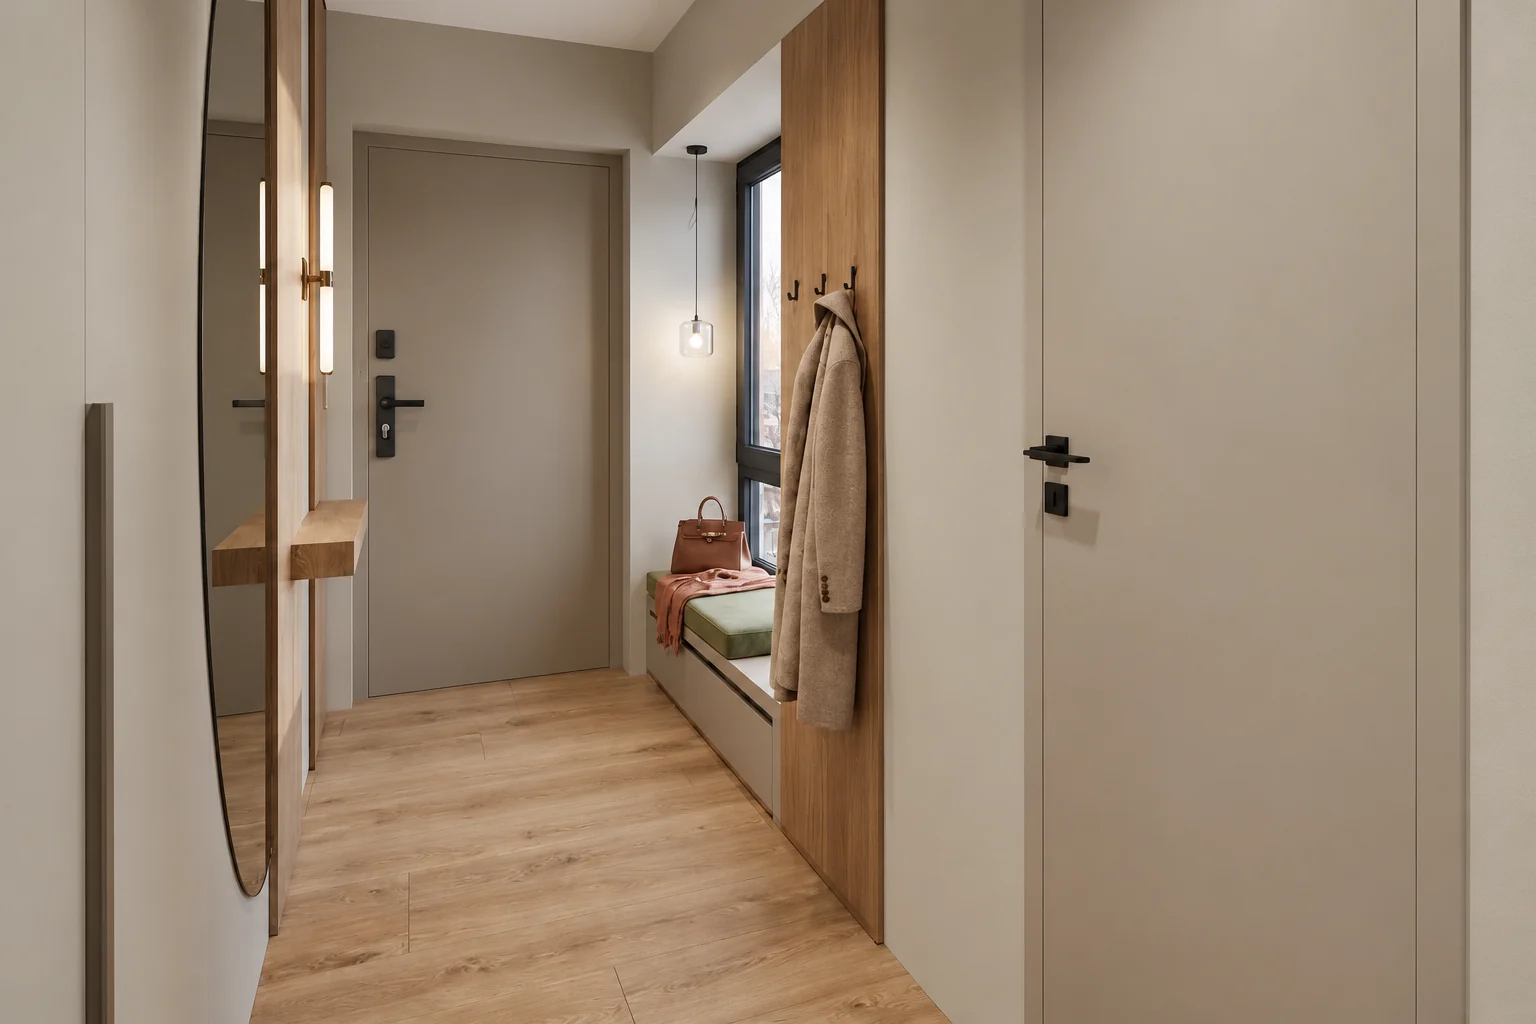
The robot vacuum and the cordless vacuum both fit on the open shelves and the floor of the niche.
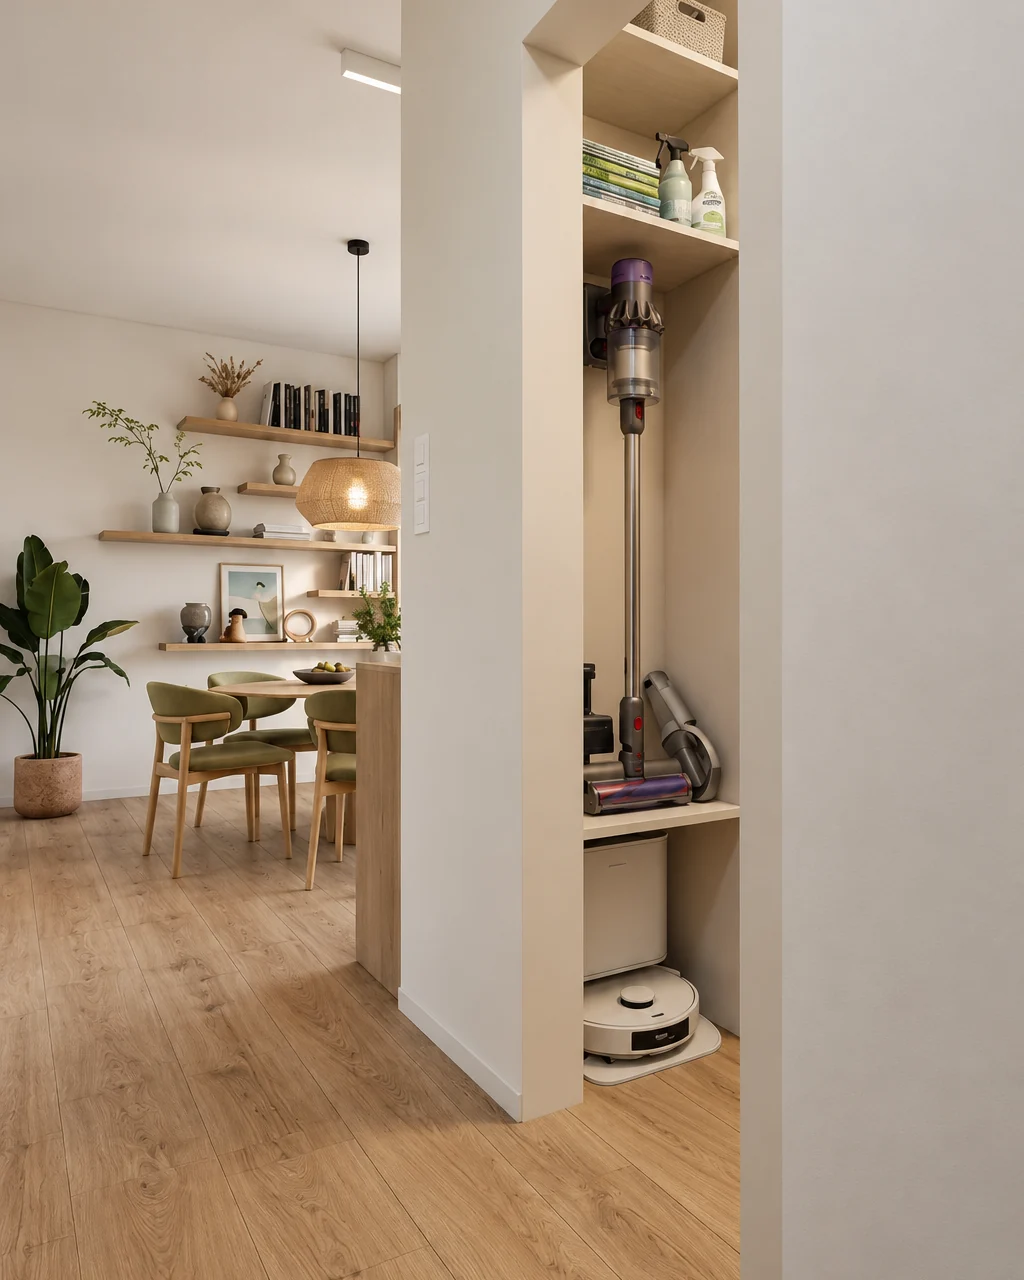
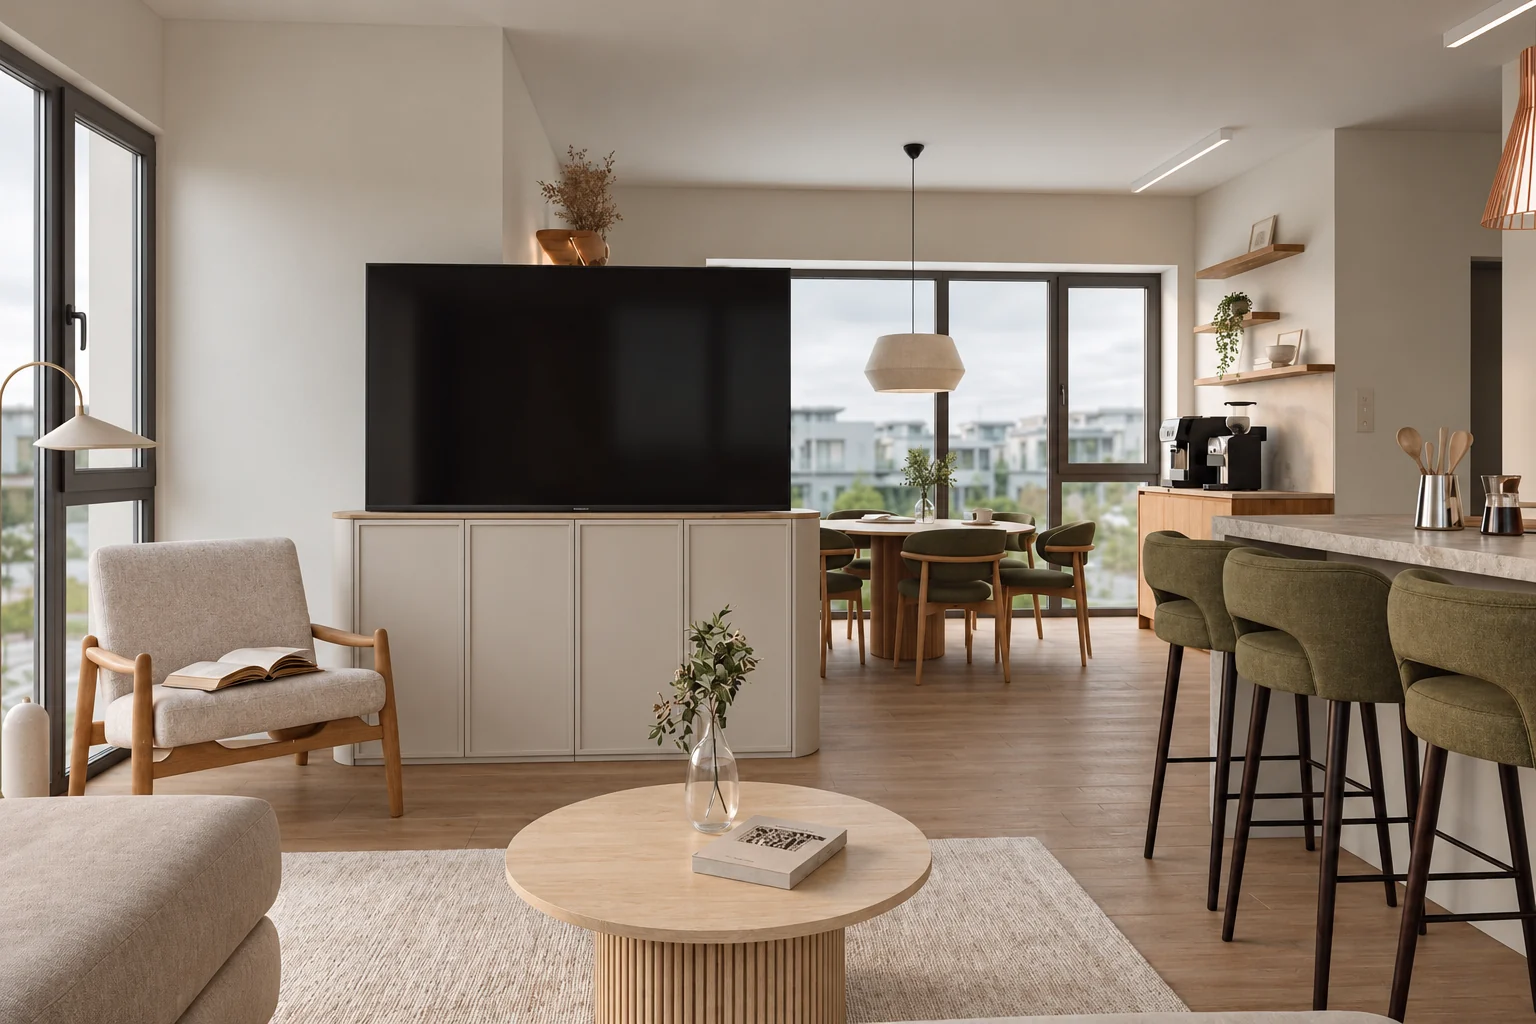
The living room, the dining area and the kitchen share one open space. A low, rounded dividing wall stands between the living and dining areas, and the TV is mounted on it.
In the kitchen the rounded island has a ribbed front, with olive green bar stools in front and copper pendants above. Moss green chairs surround the round oak dining table.
The ribbed front and the rounded corner of the island continue the curved forms of the flat. On the wall there are oak wall units and open shelves, and the splashback has a stone effect.
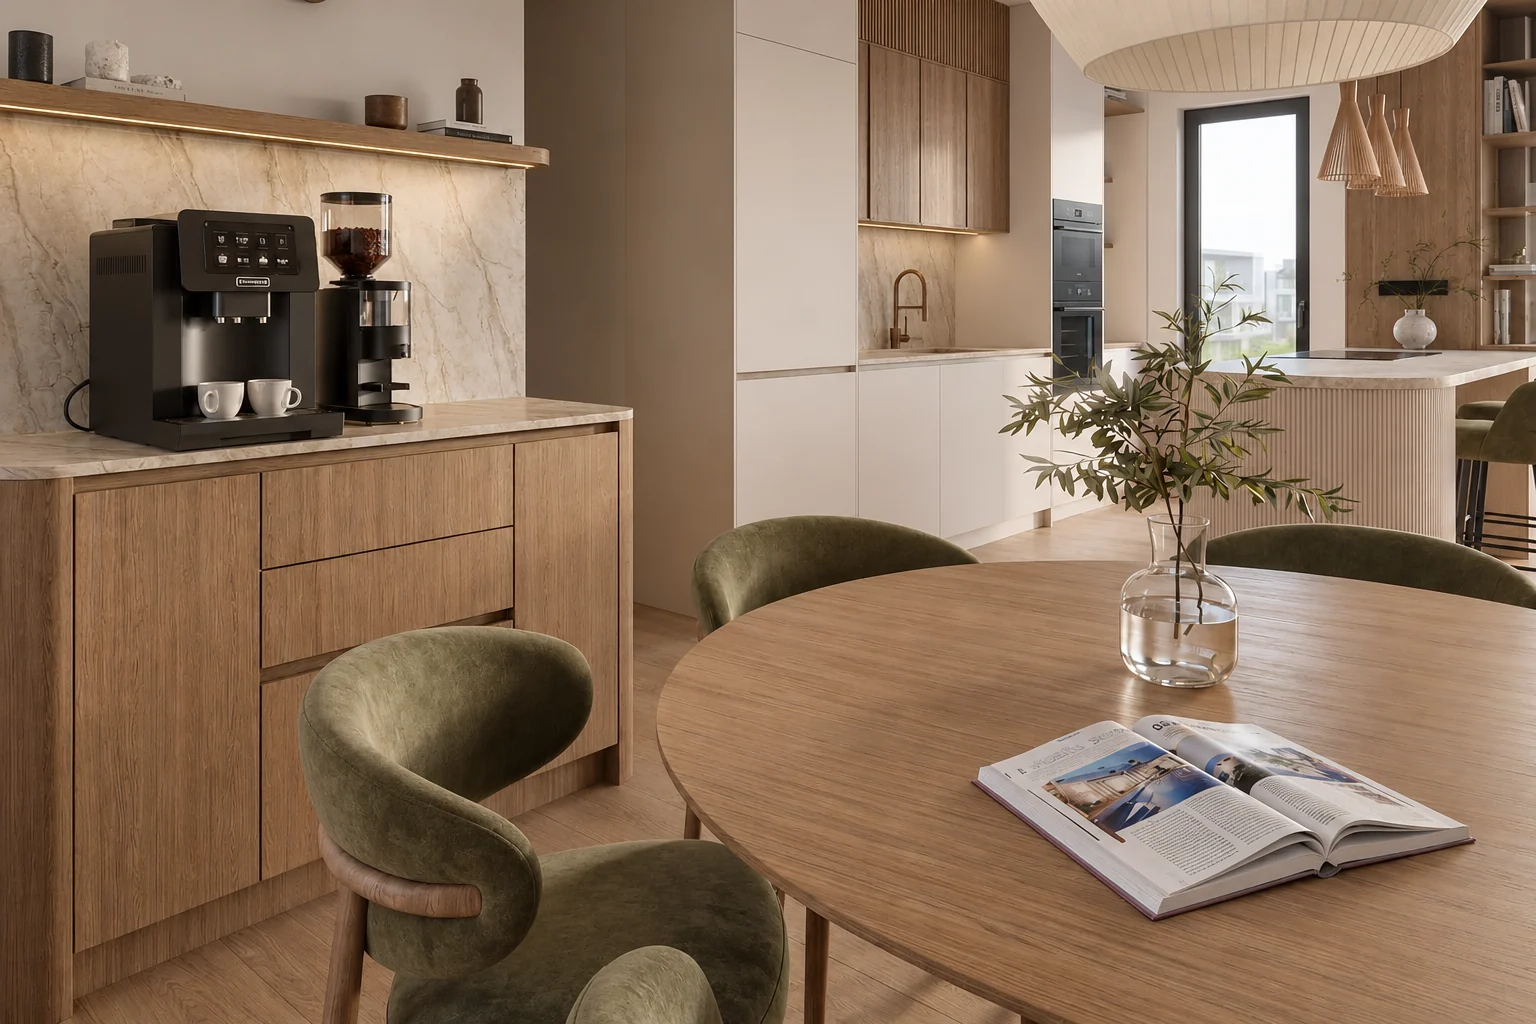
Beside the dining area stands a coffee station with an oak cabinet, a stone-effect splashback and an open shelf above.
The feature wall of the bedroom has a greenish wallpaper with a grass pattern, with a green upholstered bed in front. On the other side of the room there is a cream built-in wardrobe, and curved oak cladding behind the TV.
In the guest room a terracotta arch is painted on the wall behind the TV.
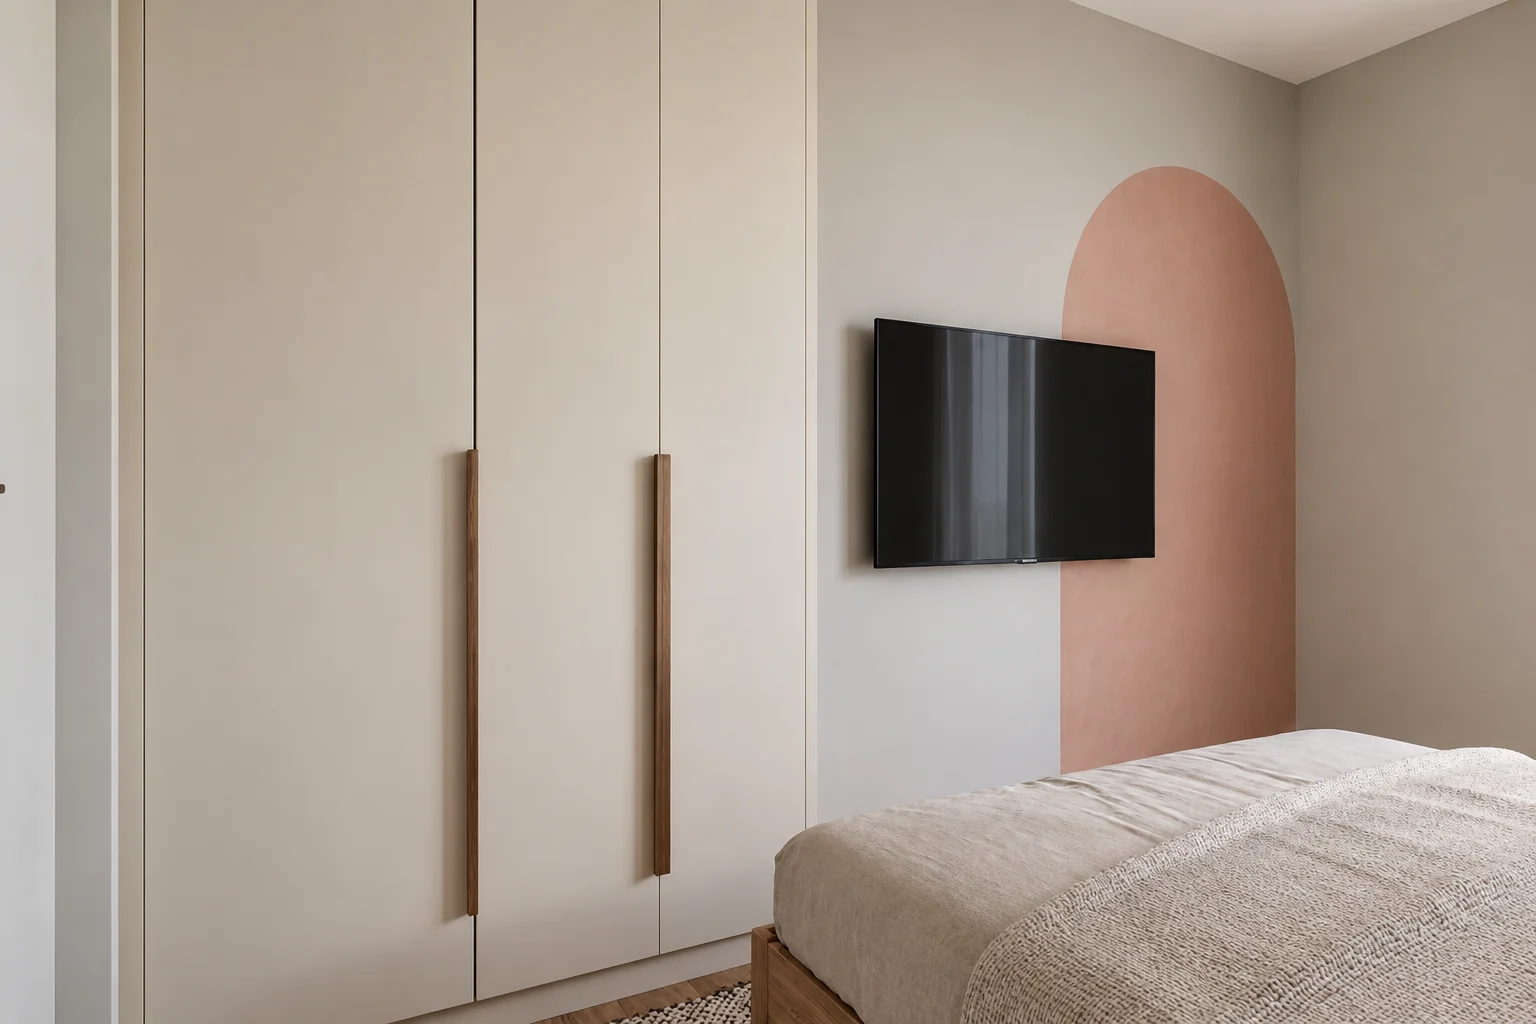
The built-in wardrobe of the guest room has the same cream front as the bedroom, with a painted terracotta arch behind the TV.
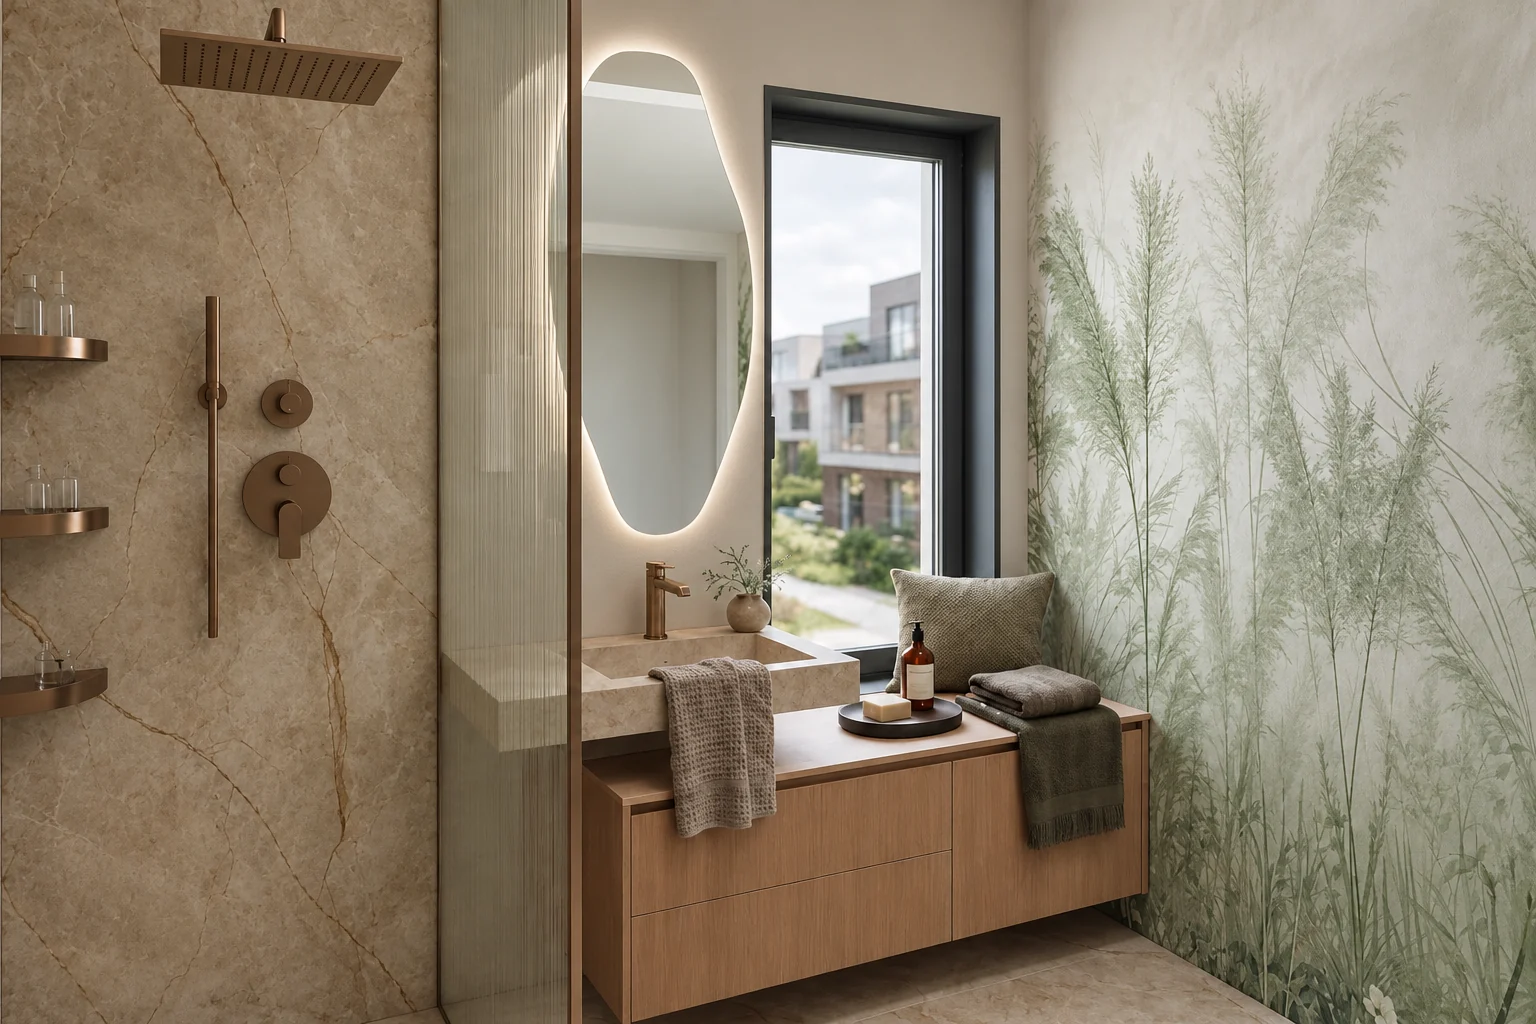
Large, warm-toned, marble-veined tiles cover the shower wall, and the fittings are copper-coloured. The pattern of the bedroom wallpaper returns on the bathroom wall, and the mirror is backlit.
Beside the shower, the grass-pattern wallpaper from the bedroom covers the wall, and a backlit oval mirror hangs above the floating oak vanity unit.
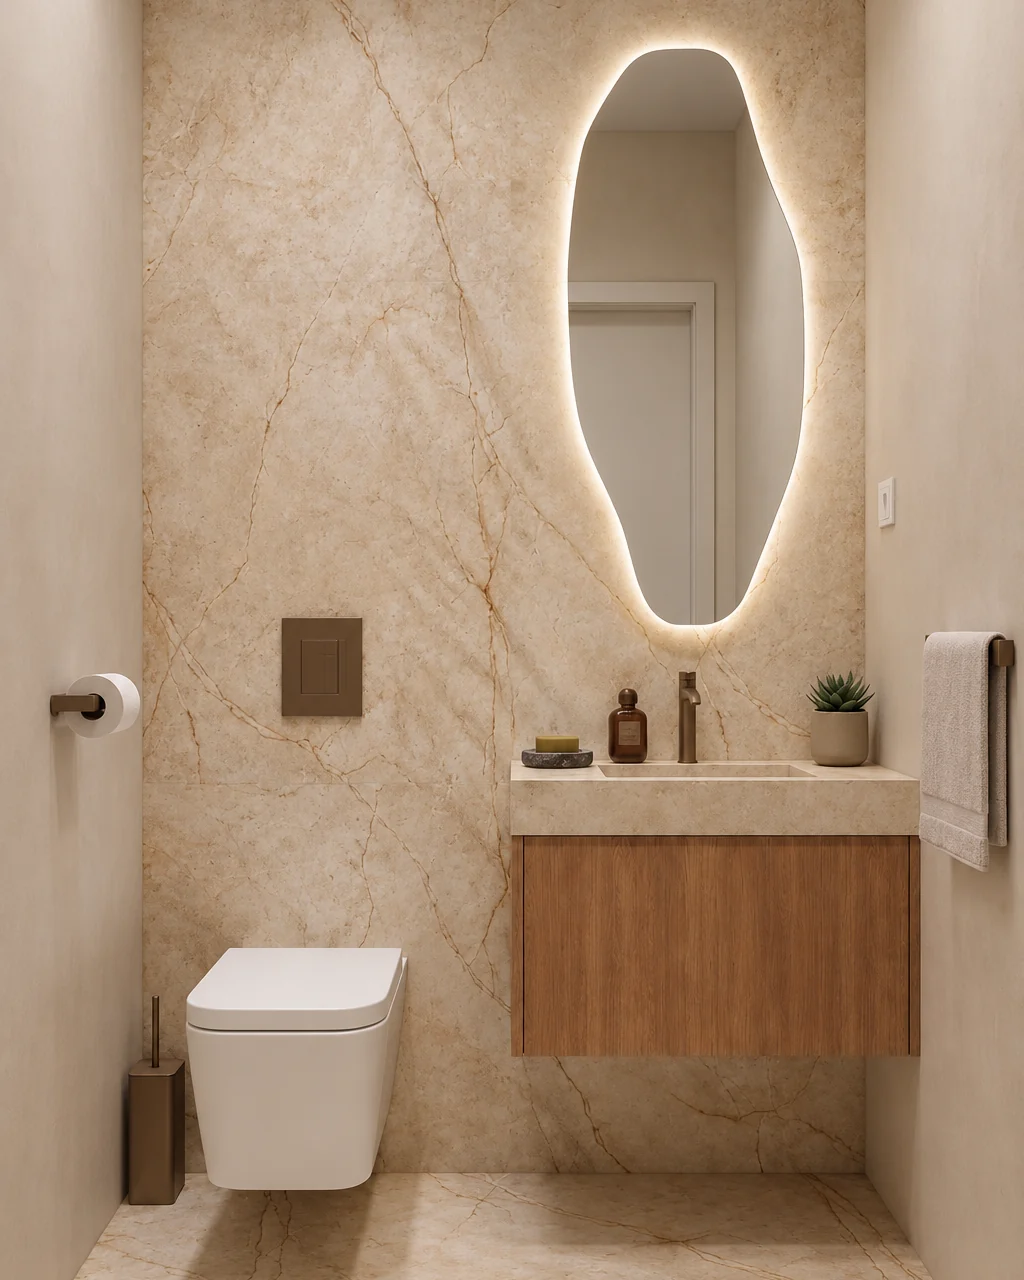
Marble-veined tiling covers the washroom wall too, the mirror is organic in shape and backlit, and the WC is wall-hung.
The palette is made of earth tones: cream, oak, moss green, terracotta and the sand colour of the tiles.
Alongside the cream fronts and the oak, the green upholstery, the wallpaper and the terracotta arch provide the accents.
The cream fronts, the oak and the green upholstery return in every room, and the curved forms link the flat from the entrance hall to the bathroom.
At InteriorVibe we design the complete interior architecture of your flat or house in one to three months. Space planning, visualisation, bespoke joinery and precise construction documentation — from one hand.
Book a consultation