← Back to the portfolio
Flat · Modern with Mid-Century accents

Natural elegance: warm wood and deep green

We furnished the open, light-filled living room, dining area and kitchen so that they feel enveloping and secure in the evening. The flat is anchored by the warmth of wood and the depth of green: forest green kitchen units, a green fluted panel in the bedroom and a deep green shower wall in the bathroom.

Style
Modern with Mid-Century accents
Spaces
Living room, dining area, kitchen, bedroom, walk-in wardrobe, bathroom
Colour palette
Warm wood, forest green, off-white
Materials
Wood, travertine-effect surfaces, brass
Explore the designs ↓
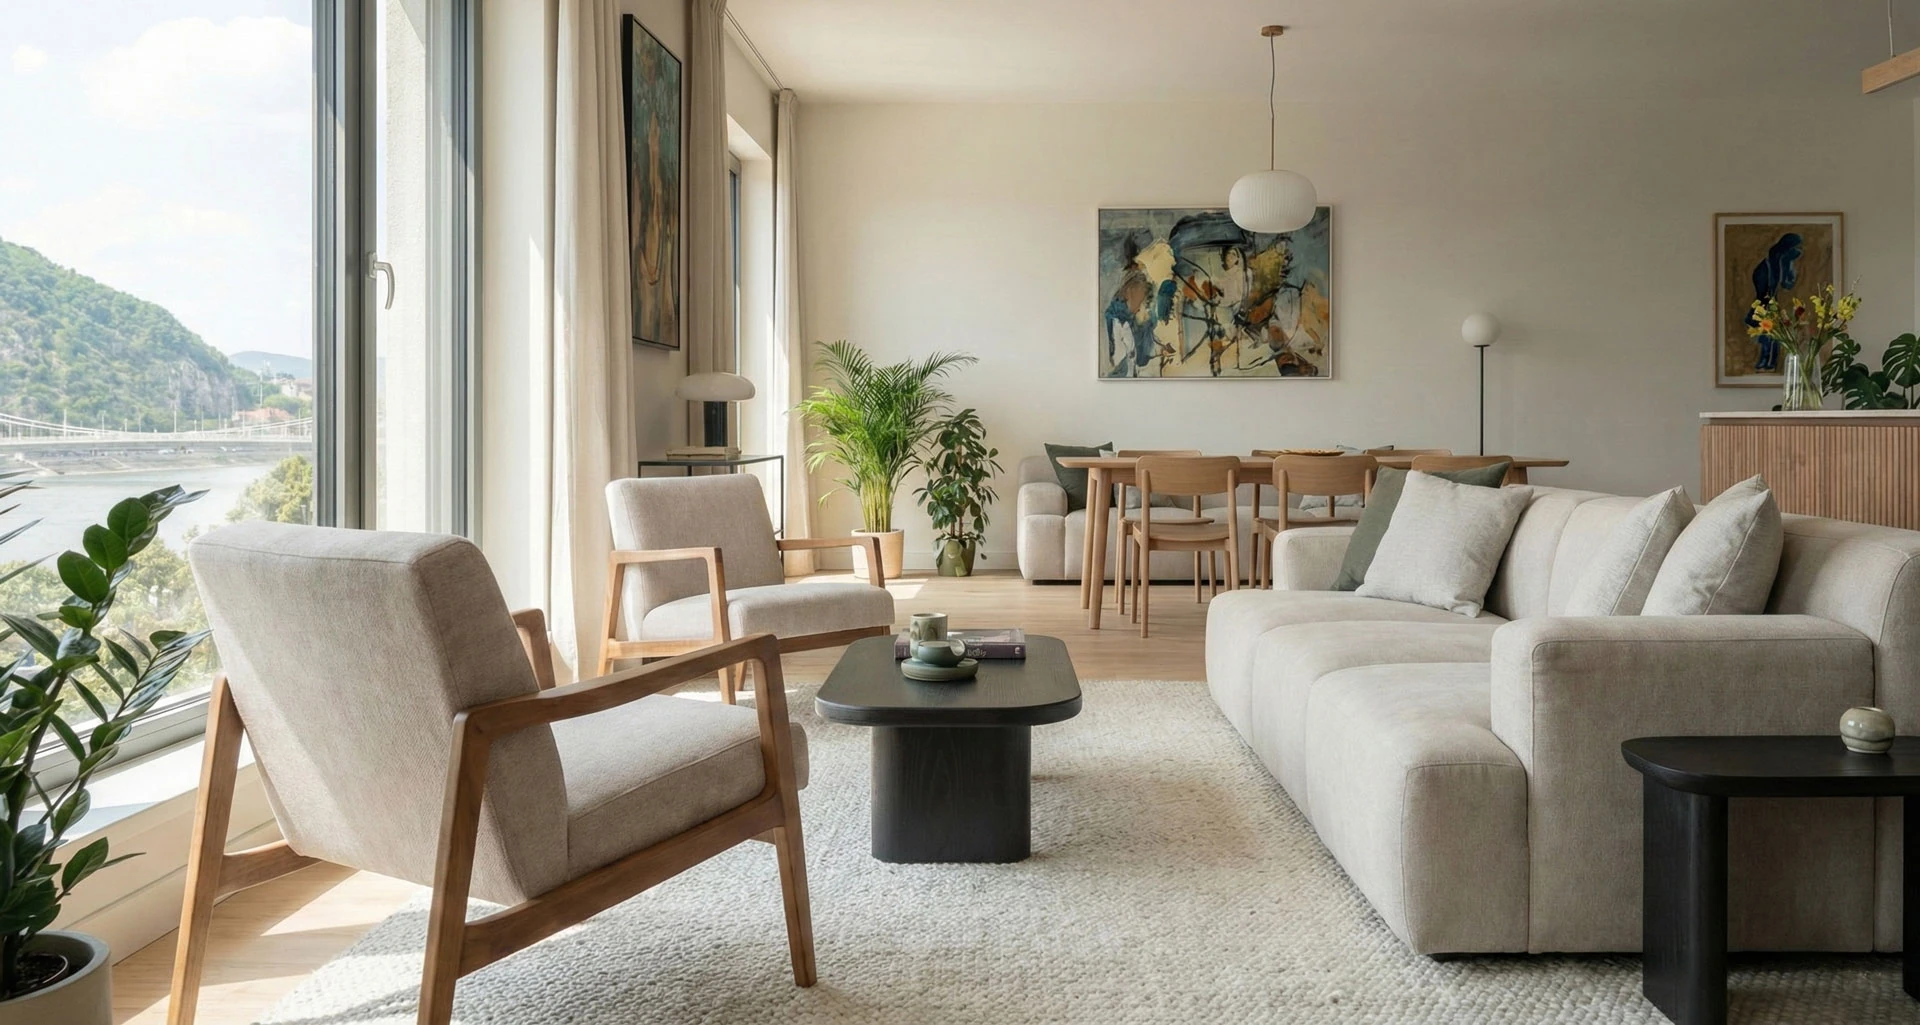
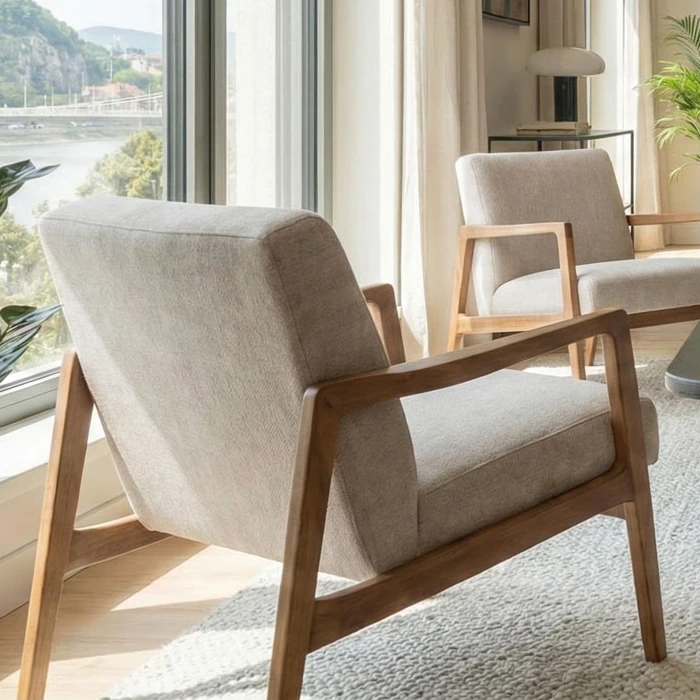
Living room with an off-white sofa and two armchairs with wooden armrests, the dining area in the background
Mid-Century-inspired armchairs with wooden armrests sit beside the off-white sofa, and the dining area lies behind them.
01 / The concept

An open, light-filled space that stays homely in the evening.

The living room, dining area and kitchen share one open, light-filled space. We planned the furnishings so that it feels enveloping and secure in the evening.

We deliberately avoided a sterile, ‘museum-like’ effect. Softer, more homely elements temper the modern lines: wooden furniture, woven chairs, soft textiles and lamps that give a warm light.

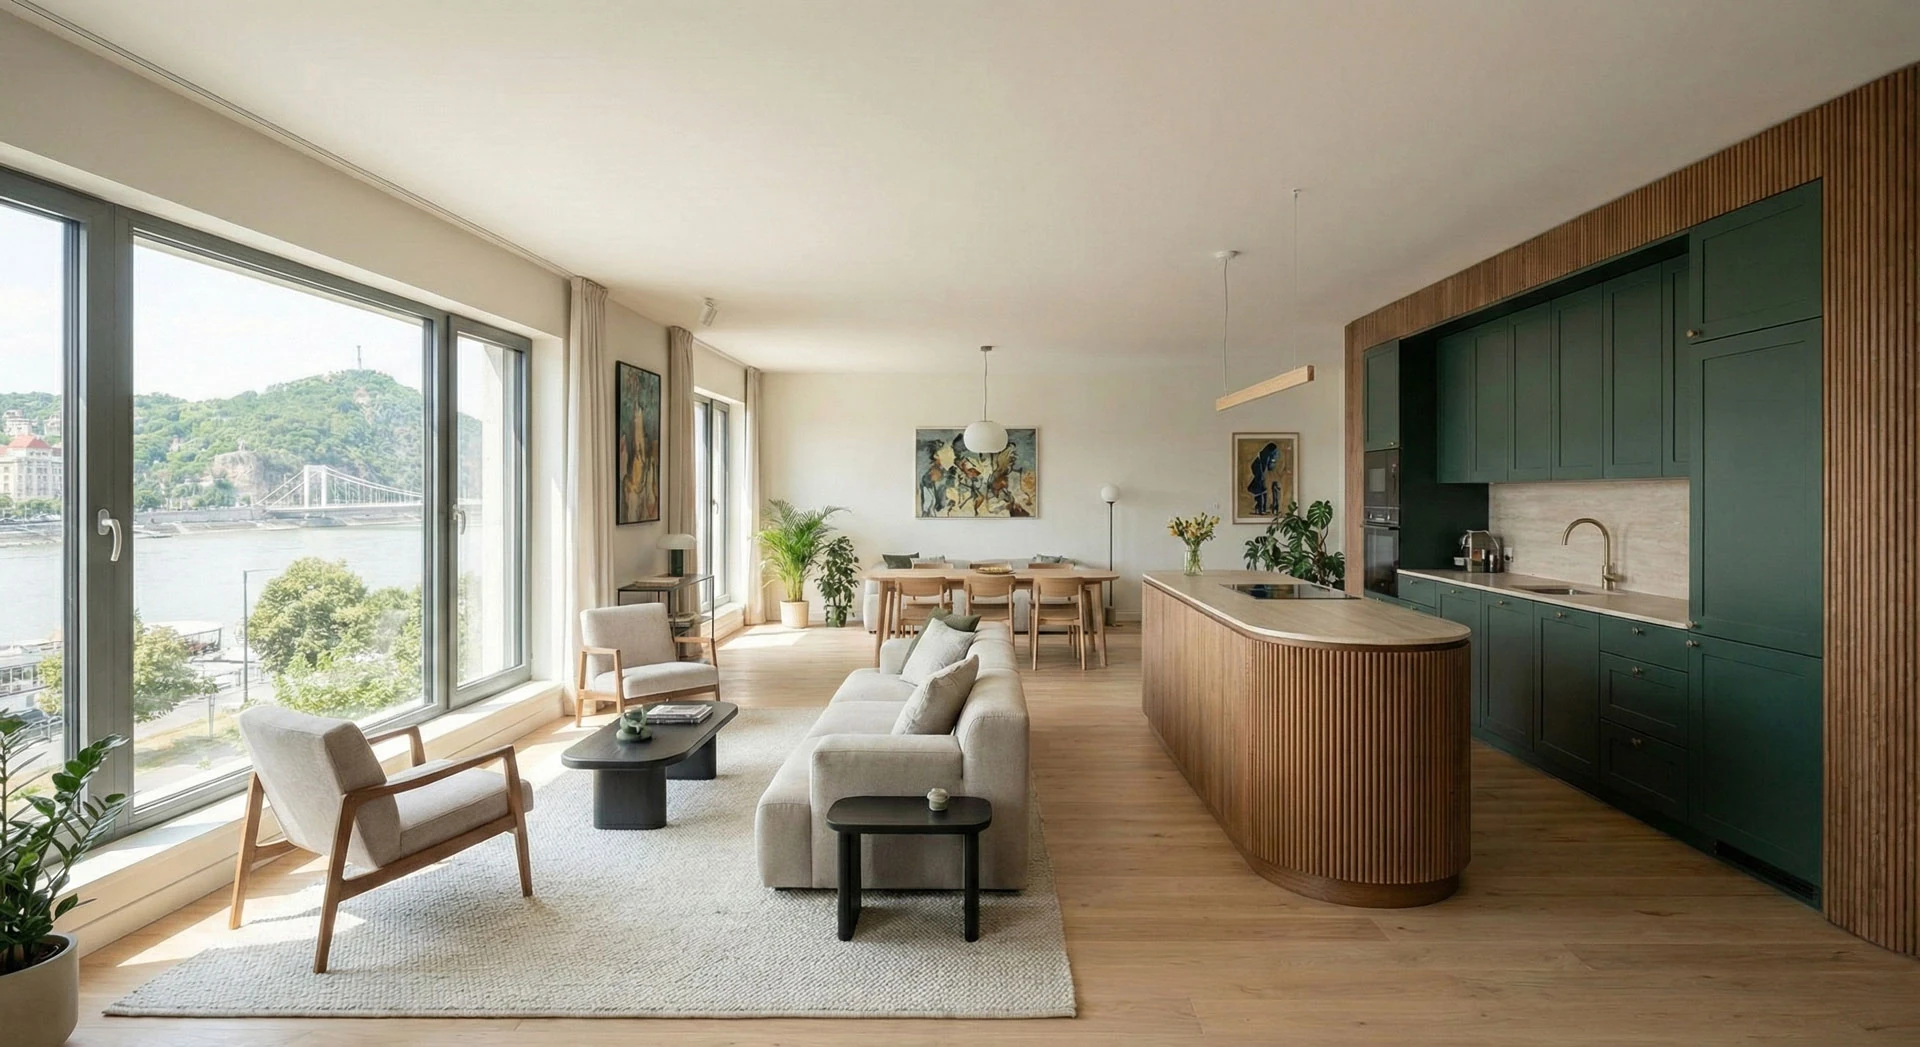
Open-plan living room, dining area and kitchen with large windows, forest green kitchen units and a curved island
The living room is on one side of the open space, the forest green kitchen and the fluted wood island on the other.

What runs through the flat

Warm wood

Armchairs with wooden armrests and a solid wood table in the living room and dining area, fluted wood cladding on the kitchen island, a floating wooden counter in the bathroom.

Deep green

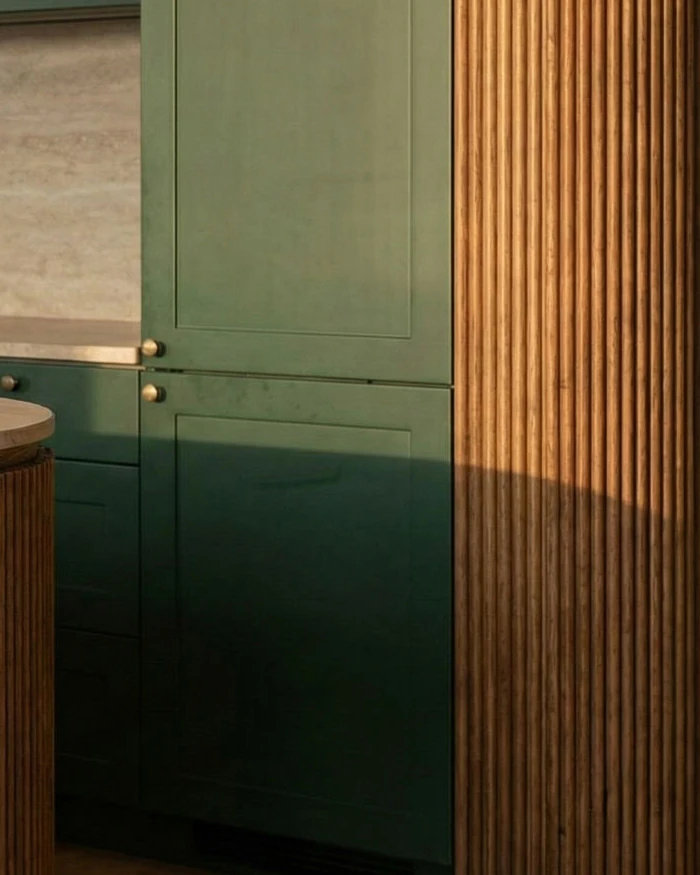
Forest green kitchen fronts, a green fluted panel in the bedroom, a green wardrobe and a textured deep green wall finish in the shower.

Brass and matt gold

Round brass knobs and a brass tap in the kitchen, brass reading lamps in the bedroom, brass handles on the wardrobe, matt gold fittings in the bathroom.

02 / Living room and dining area

Off-white sofa, armchairs with wooden armrests.

We mixed styles in the living room. Beside the clean-lined, off-white sofa we placed Mid-Century-inspired armchairs with wooden armrests.

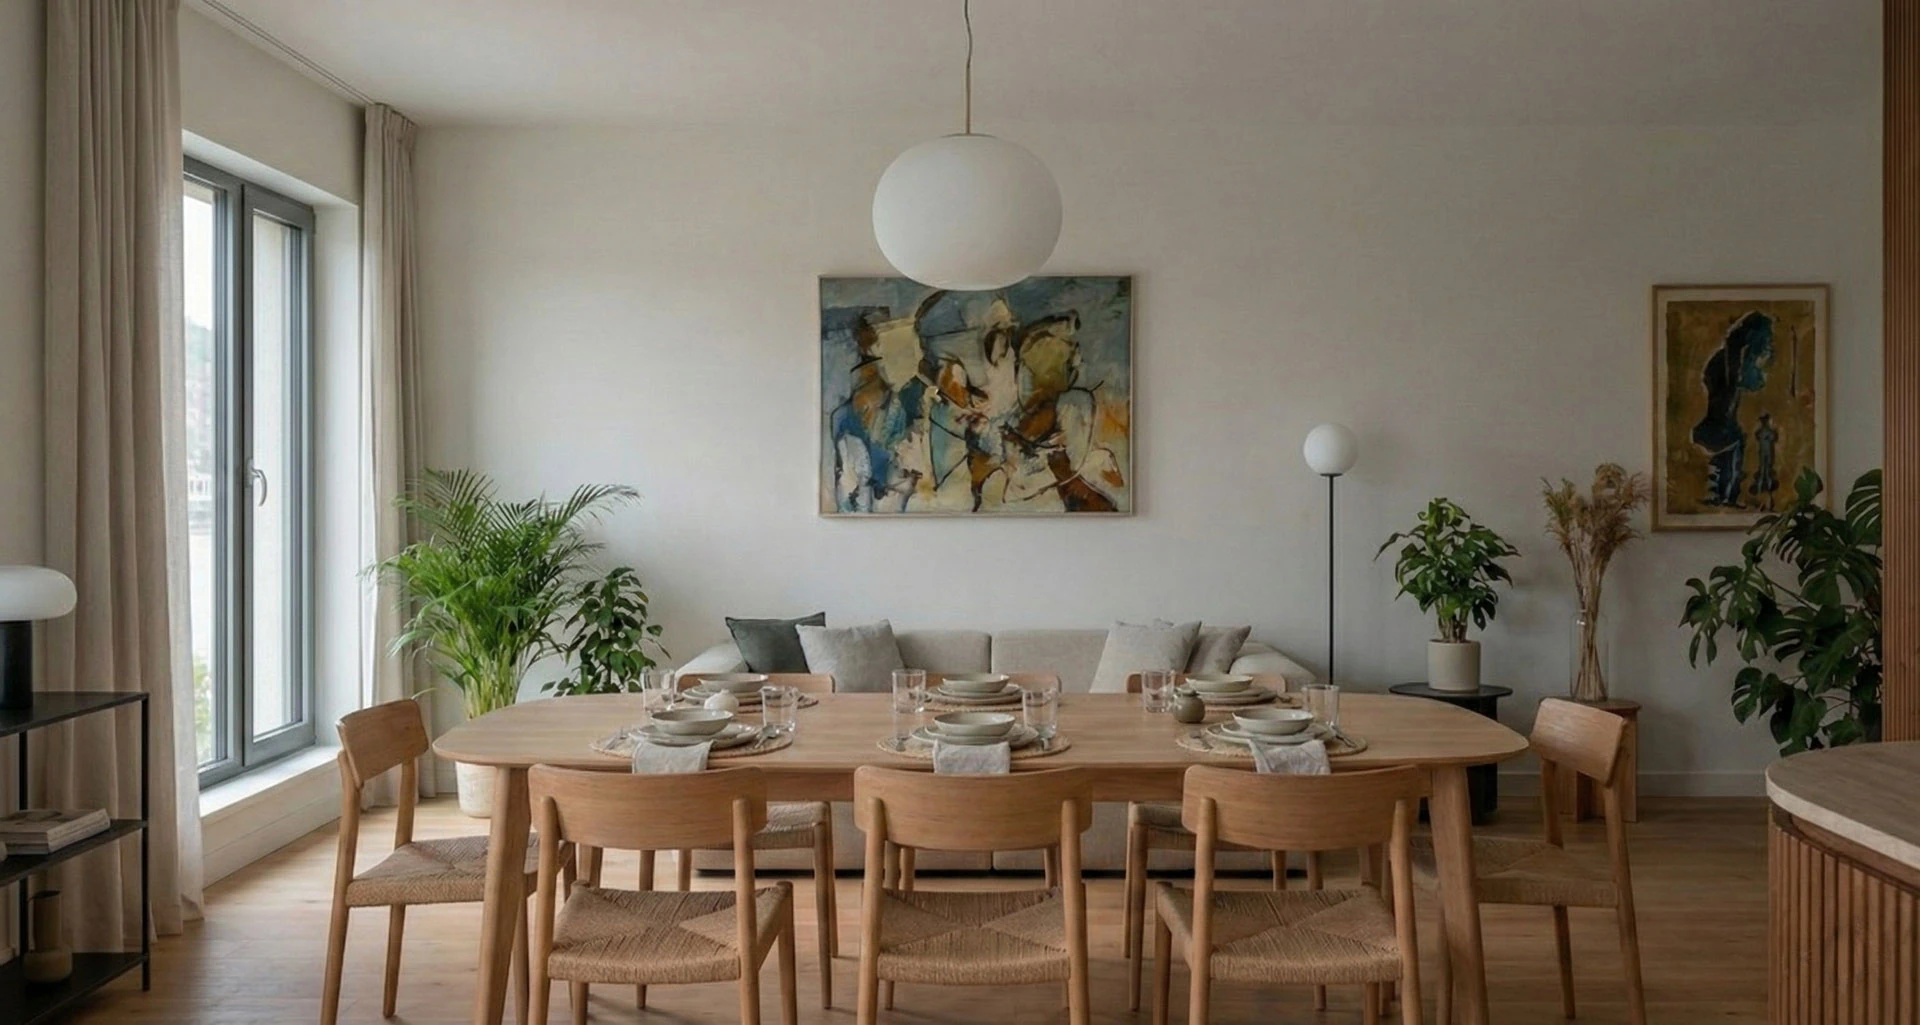
The dining area sits in the same space, behind the seating. It has a solid wood table and woven chairs, and abstract paintings hang on the wall.

Living room with an off-white sofa and two armchairs with wooden armrests, the dining area in the background
Mid-Century-inspired armchairs with wooden armrests sit beside the off-white sofa, and the dining area lies behind them.

Wooden frame, light upholstery.

The sofa has a clean, modern form, and the wooden frames and armrests of the armchairs add a warmer tone beside it. Both the sofa and the armchairs have light upholstery, so the two styles sit well together.

Solid wood table, woven seats.

The dining table is solid wood and the chairs have woven seats. A globe pendant light hangs above the table, and there is an abstract painting on the wall.

Dining area with a solid wood table, chairs with woven seats, a globe pendant light and an abstract painting
The dining area has a solid wood table and chairs with woven seats; an abstract painting hangs on the wall.
03 / Kitchen

Forest green fronts, the island as a piece of furniture.

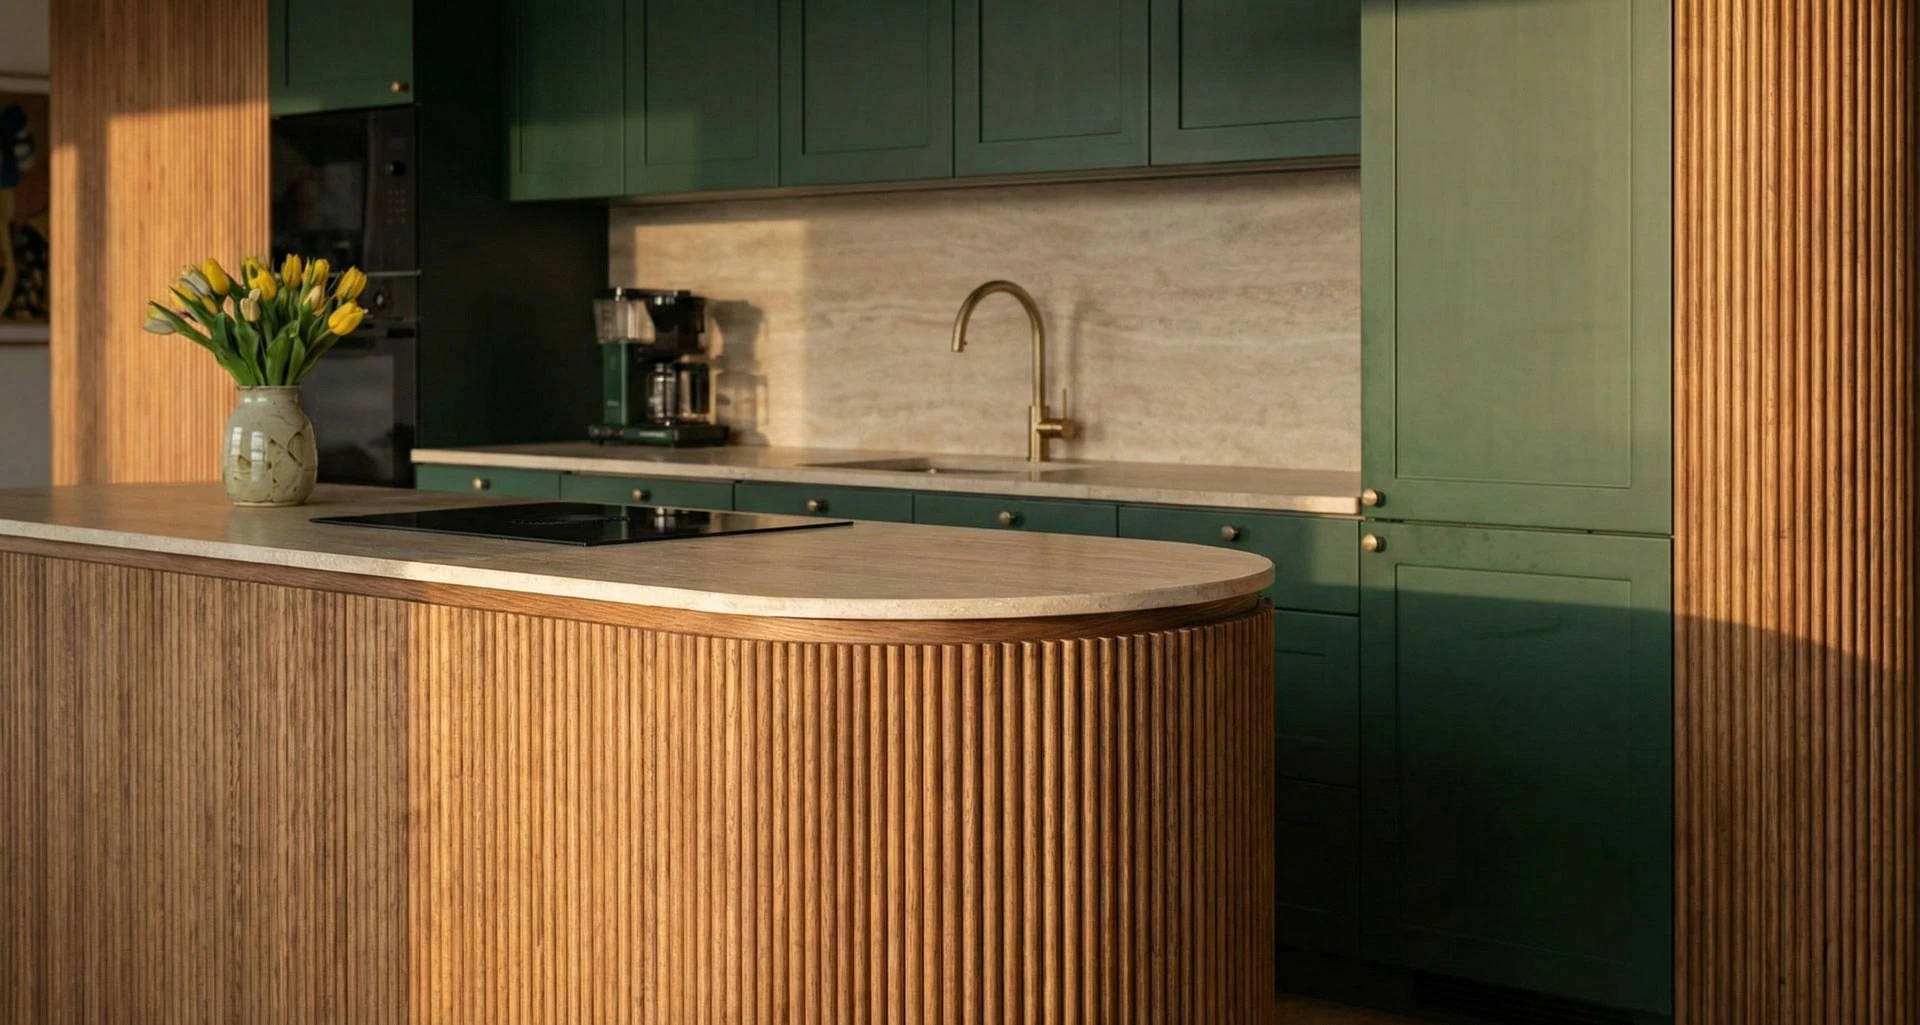
The kitchen units are a characterful deep forest green with brass details: round knobs and a tap.

We designed the kitchen island as a piece of furniture in its own right. Its curved, fluted wood cladding brings texture and rhythm to the space. The travertine-effect worktop has enough pattern not to feel cold, without overpowering the green fronts.

Forest green kitchen fronts with brass knobs and a curved, fluted wood-clad island with a travertine-effect worktop
The kitchen island has curved, fluted wood cladding and a travertine-effect worktop; the fronts are a deep forest green.

A closer look

  1. Fluted wood island

    Curved, fluted wood cladding. We designed the island as a piece of furniture in its own right.

  2. Travertine-effect worktop

    A subtly patterned surface that keeps the emphasis on the green fronts.

  3. Brass tap

    The brass tap matches the round brass knobs on the fronts.

  4. Forest green fronts

    Framed, deep forest green fronts with round brass knobs.

04 / Bedroom

A green fluted panel around the bed.

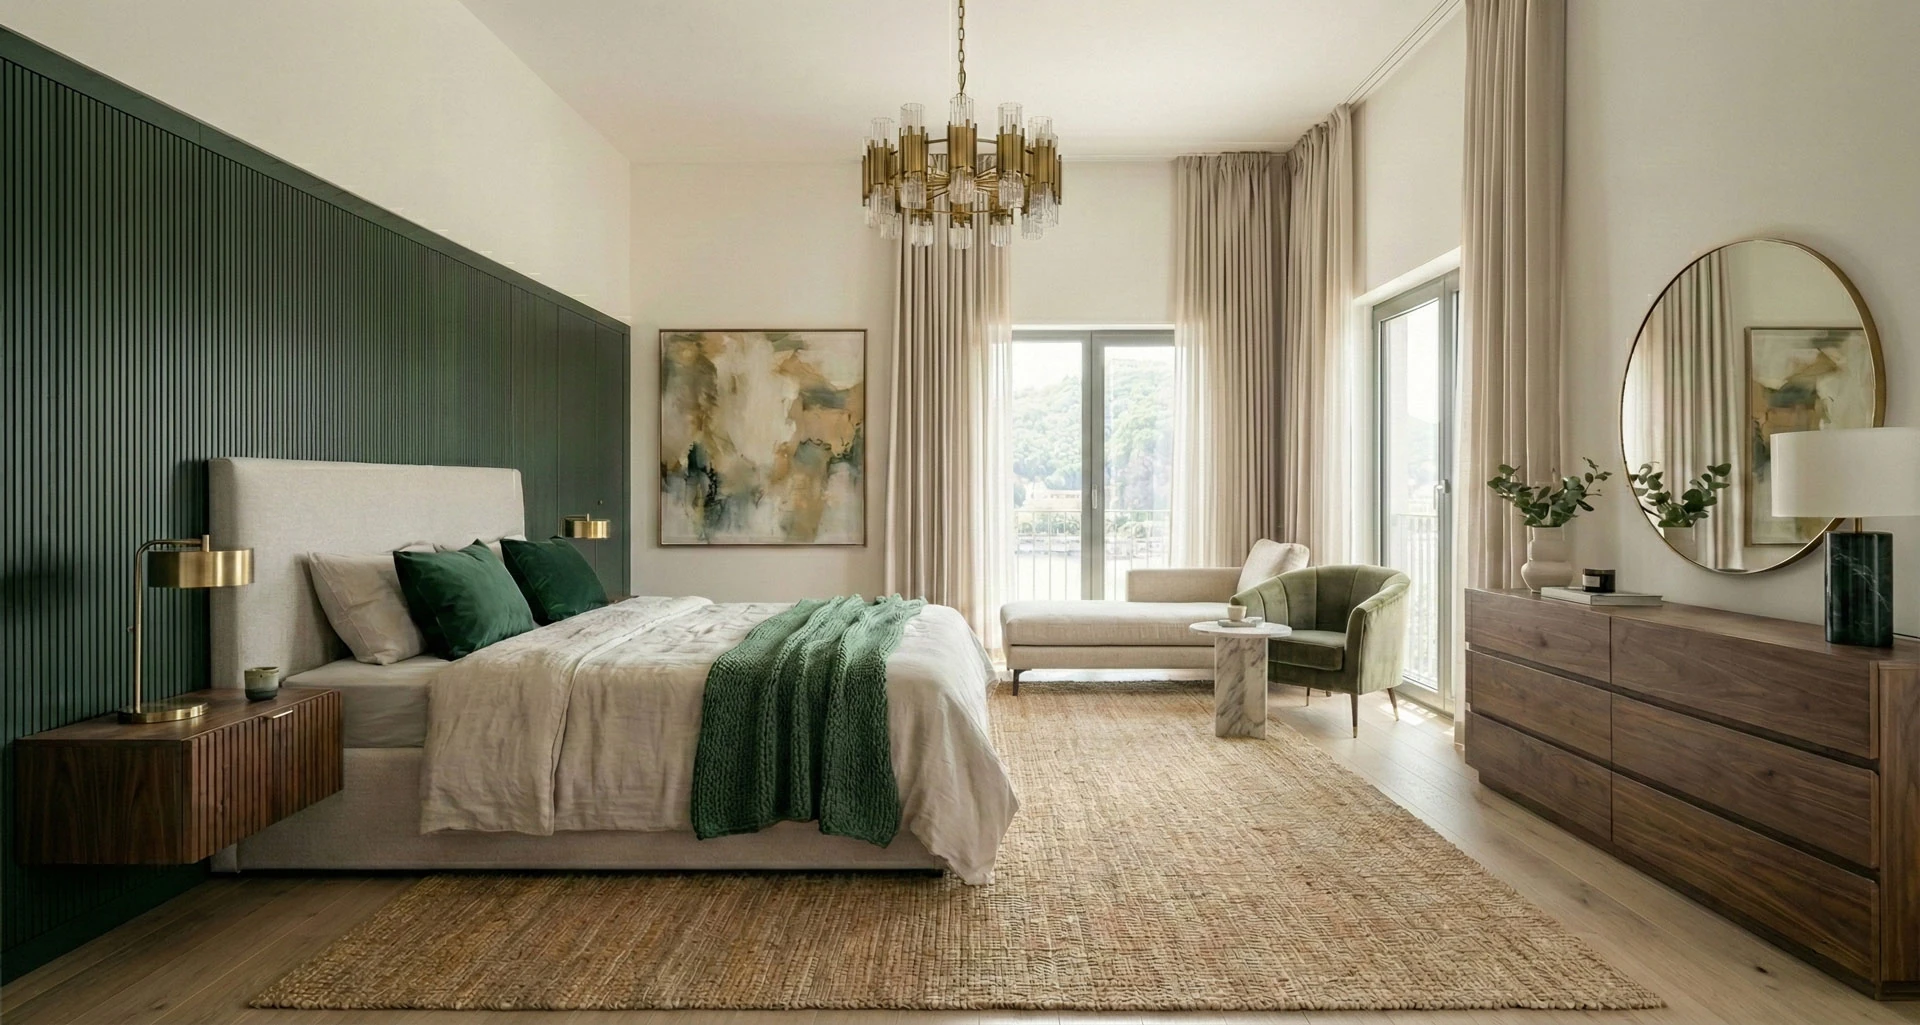
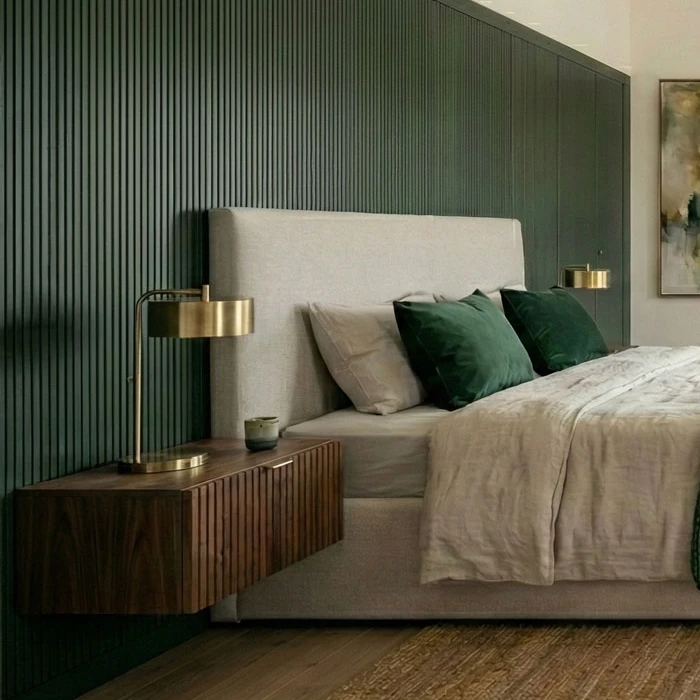
In the bedroom we wanted to create the restful feel of a hotel room. The focal point is a green fluted wood panel that visually wraps around the bed.

The floating bedside tables keep the room feeling airy. The textiles and lighting also help to make the room restful: a padded footboard, layered throws and reading lamps with a warm light.

Bedroom with a green fluted wall panel behind the bed, a floating bedside table and a woven rug
A green fluted wood panel wraps around the bed, with a floating wooden bedside table and a brass reading lamp beside it.

Brass lamps, dark wood chest of drawers.

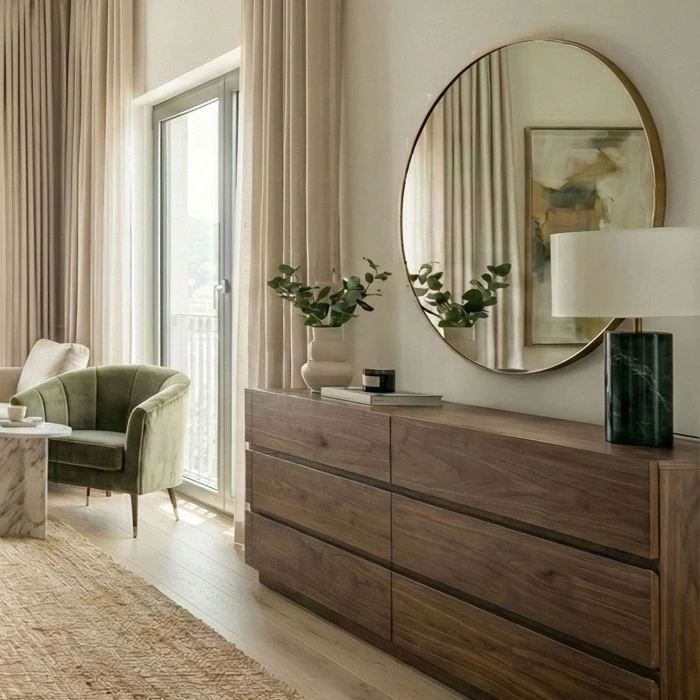
Beside the bed are floating wooden bedside tables with fluted fronts and brass reading lamps. The chest of drawers is in dark-toned wood, with a round mirror in a thin metal frame above it.

05 / Walk-in wardrobe

Green wardrobe, warm lighting.

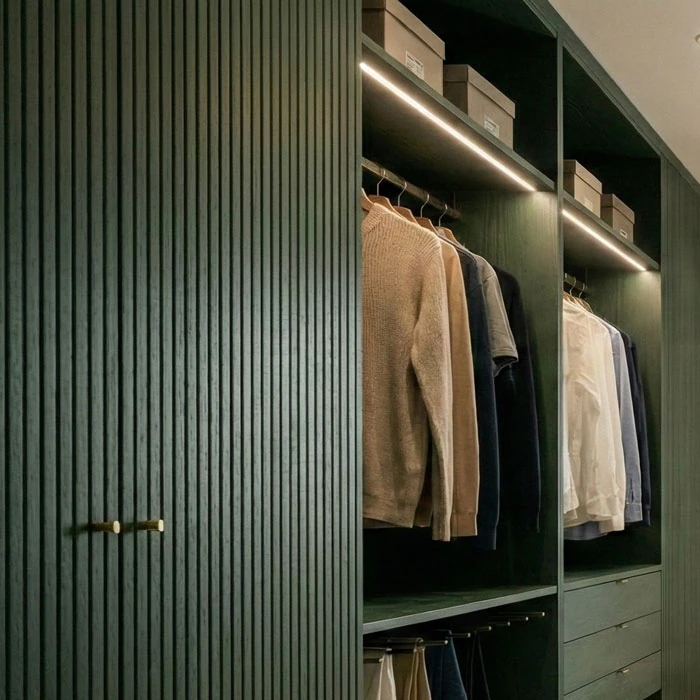
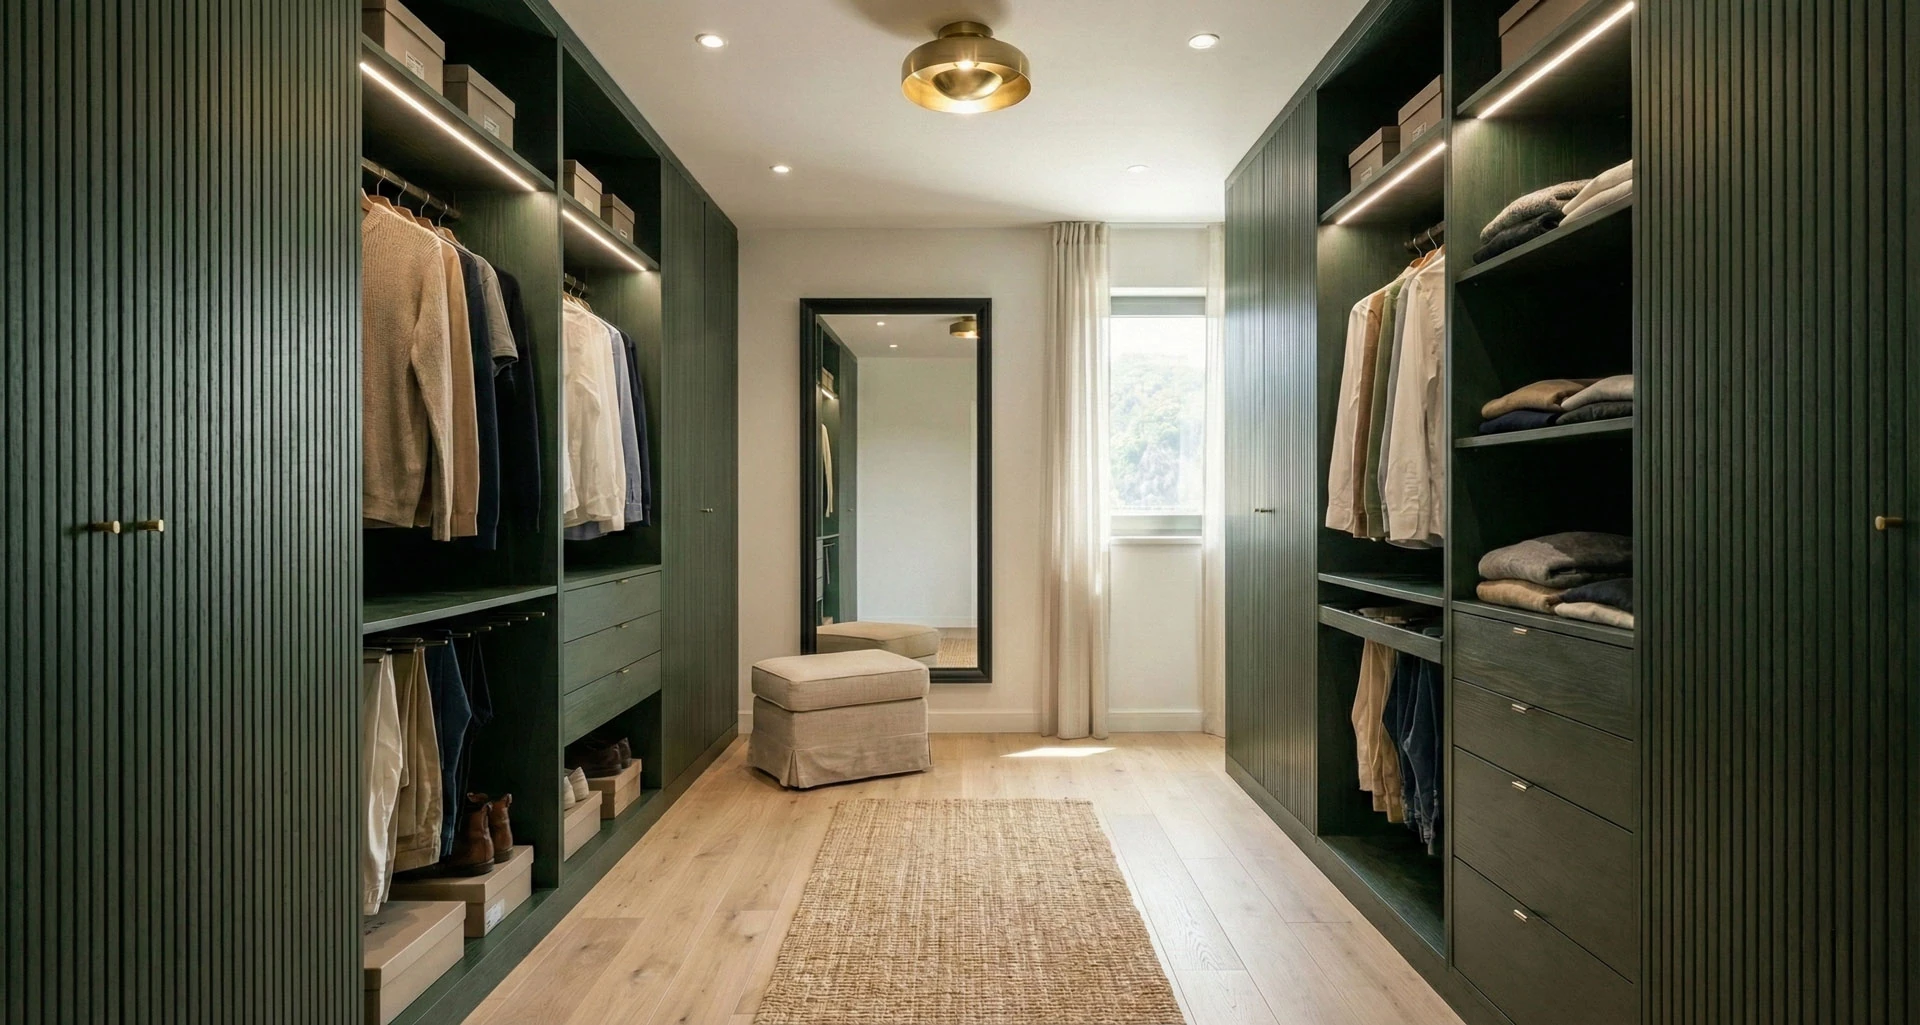
The wardrobe is green, like the fluted panel in the bedroom. We designed warm concealed lighting into it.

Fluted doors, open shelves.

The closed sections have fluted green doors with brass handles. Concealed lighting picks out the open shelves.

Walk-in wardrobe with green fluted doors, open shelves and concealed lighting
Warm concealed lighting picks out the open sections of the green wardrobe.
06 / Bathroom

A freestanding bath in front of the large window.

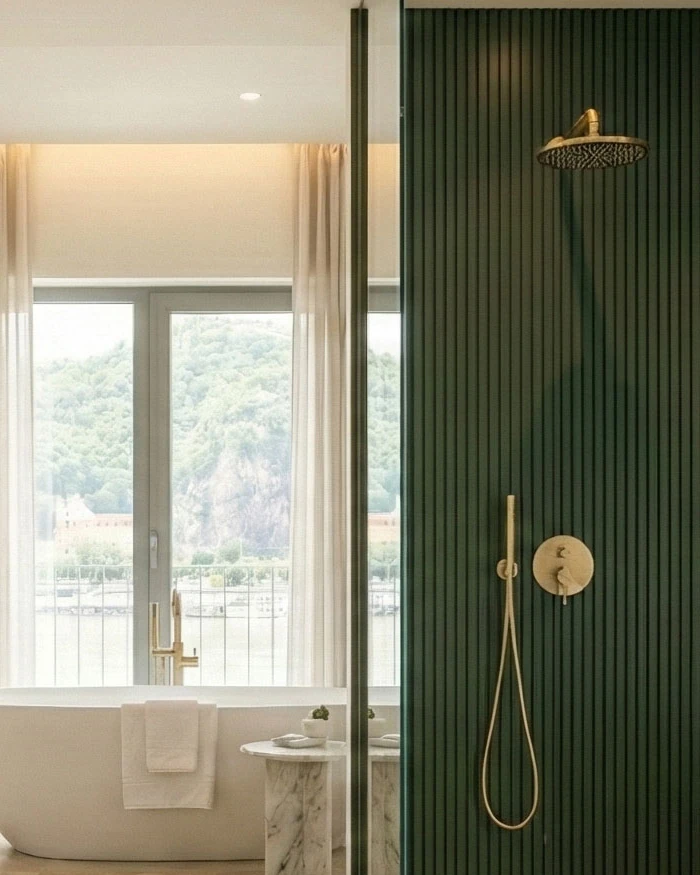
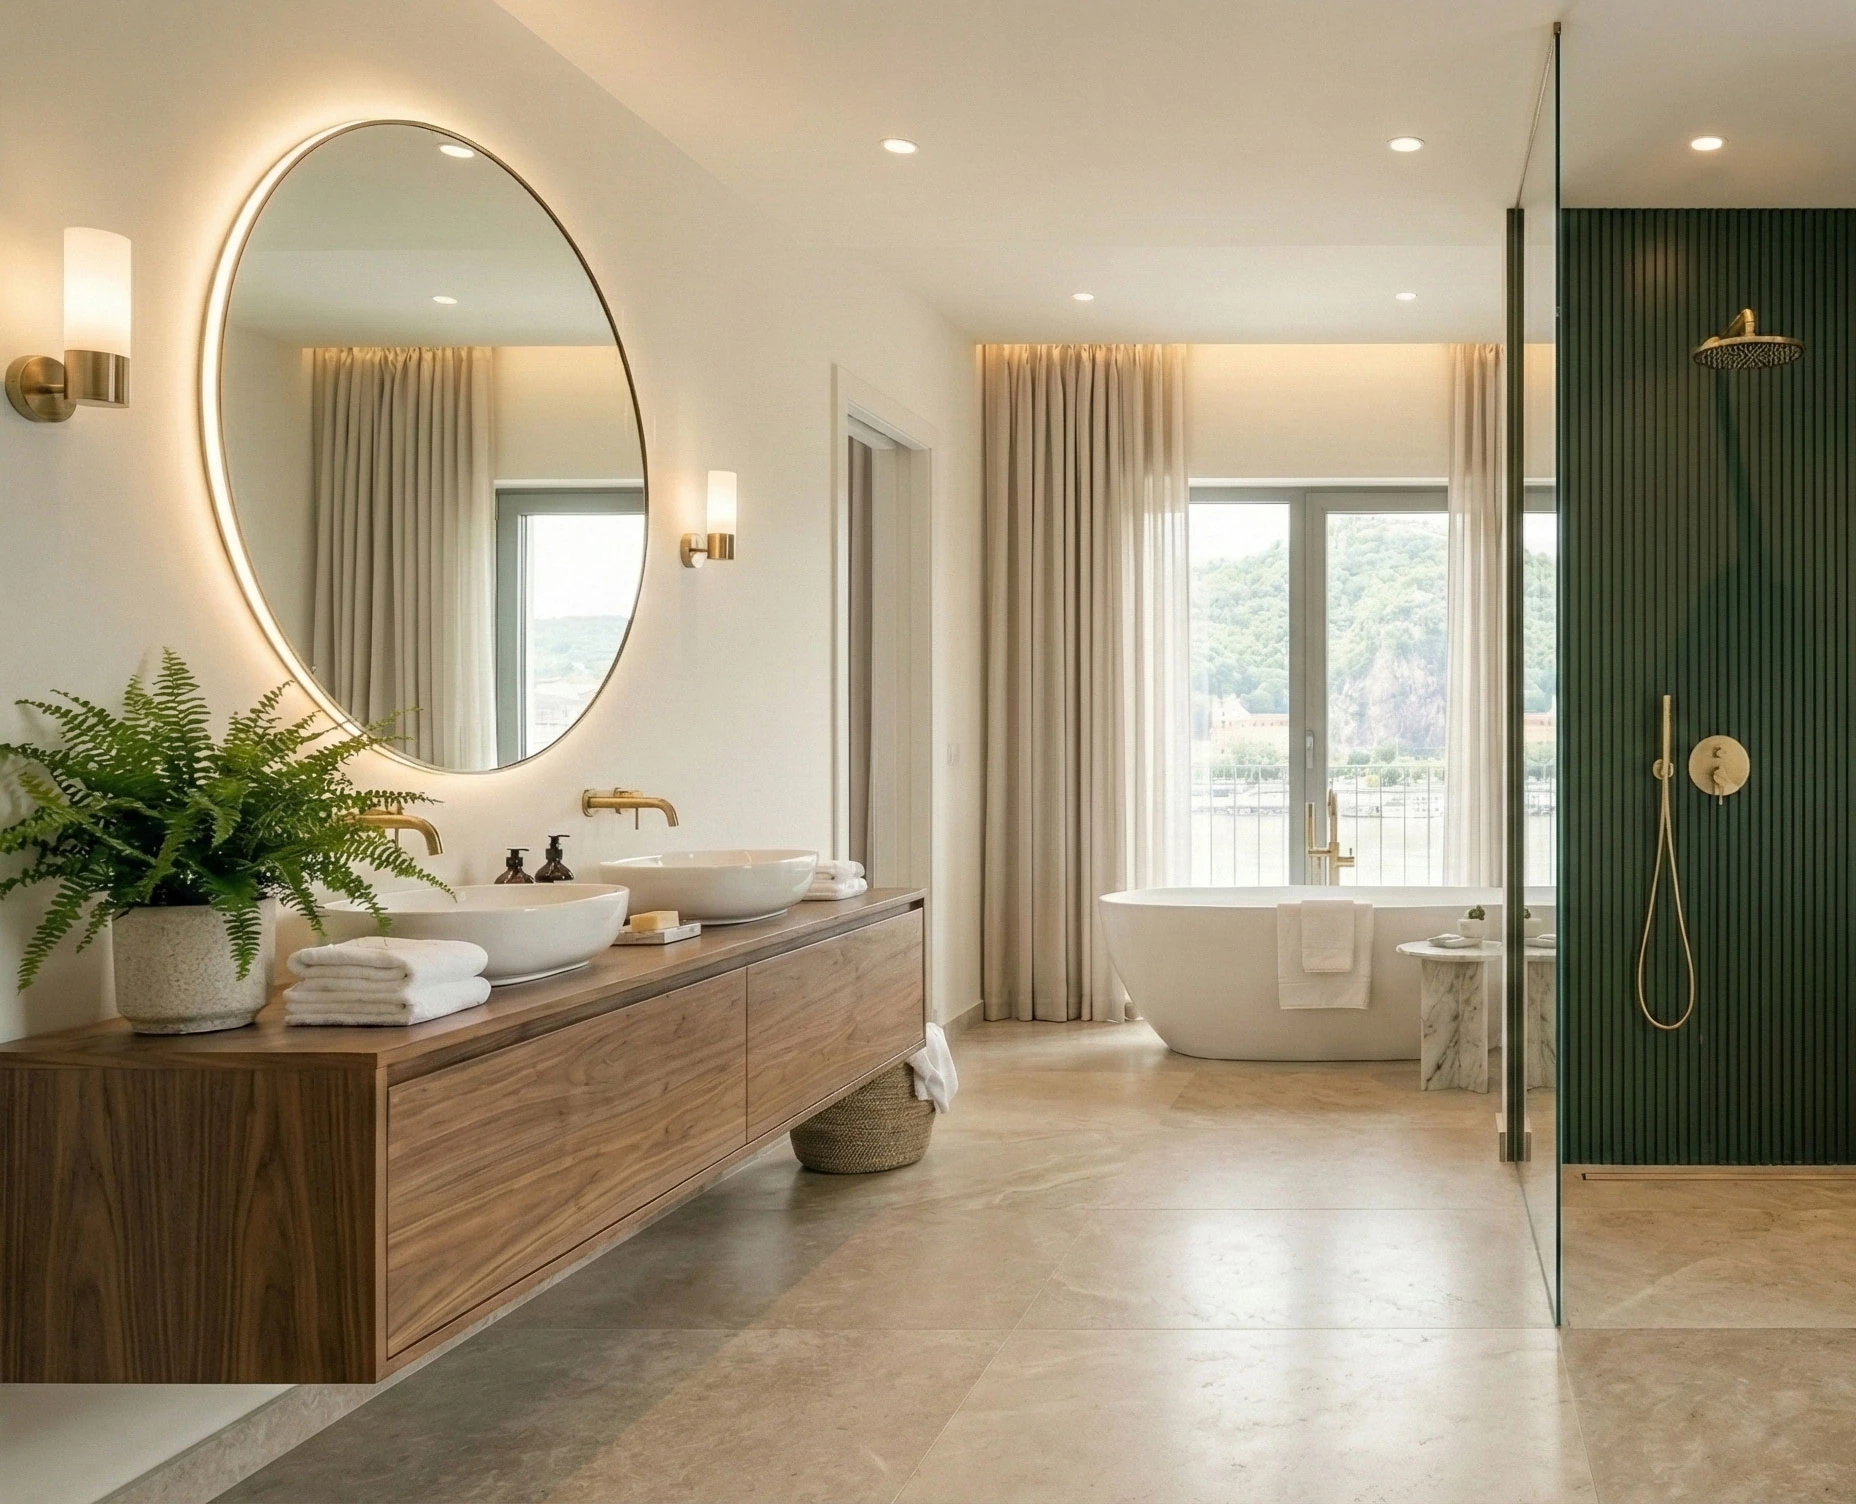
The main feature of the bathroom is the freestanding bath, placed in front of the floor-to-ceiling window. The flat's main motif, the textured deep green wall finish, reappears in the shower, offset by the glass screen and the matt gold fittings.

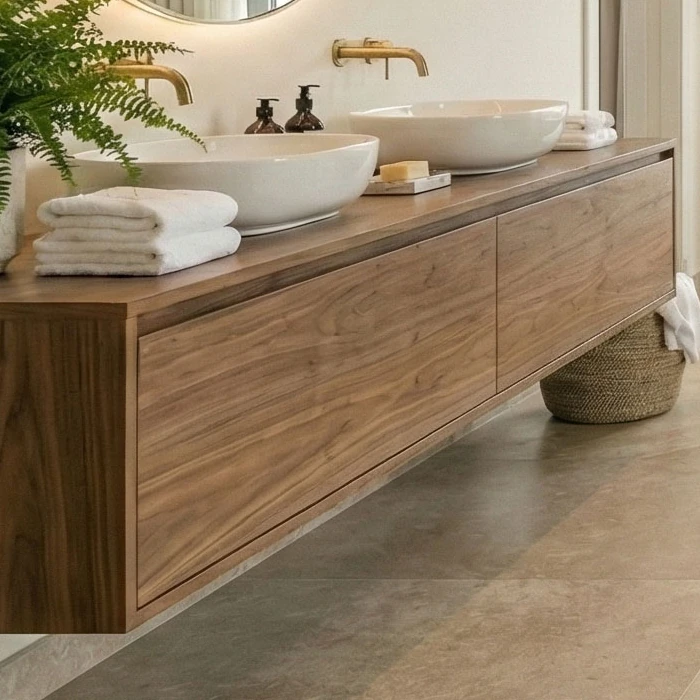
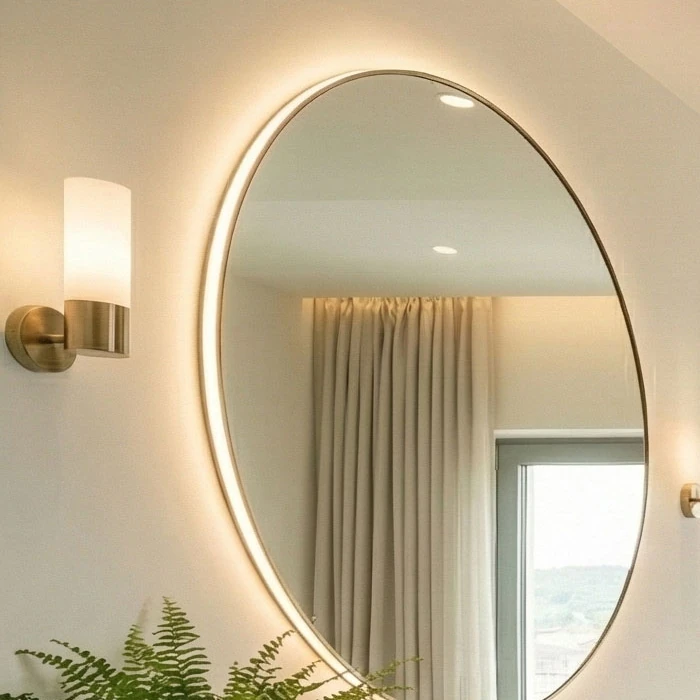
The twin basins sit on a long, floating wooden counter that visually lengthens the room. Above it is a large, backlit round mirror, and the tiling is travertine-style.

Bathroom with a backlit round mirror, a floating wooden vanity unit, a freestanding bath and a deep green shower wall
The freestanding bath stands in front of the floor-to-ceiling window, and the textured deep green wall finish reappears in the shower.

A closer look

  1. Backlit round mirror

    Backlighting runs around the large round mirror, with brass wall lights on either side.

  2. Floating wooden vanity unit

    A long, floating wooden counter with two basins and wall-mounted taps.

  3. Freestanding bath

    The bath stands in front of the floor-to-ceiling window and is the main feature of the bathroom.

  4. Deep green shower wall

    Textured deep green wall finish with a matt gold overhead shower and hand shower, with a glass screen in front.

07 / Details

Wood, green and brass up close.

The close-ups show where the materials meet: fluted wood and a travertine-effect worktop in the kitchen, green surfaces and brass in the bedroom and walk-in wardrobe, a deep green wall finish and matt gold in the bathroom.

08 / Material selection

Warm wood, forest green, travertine tones.

The project is anchored by the warmth of wood and the depth of green, with characterful colours and strong textures. The kitchen worktop and the bathroom tiling are travertine-style, while brass and matt gold are kept to small areas.

Moodboard

Wood, deep green, brass
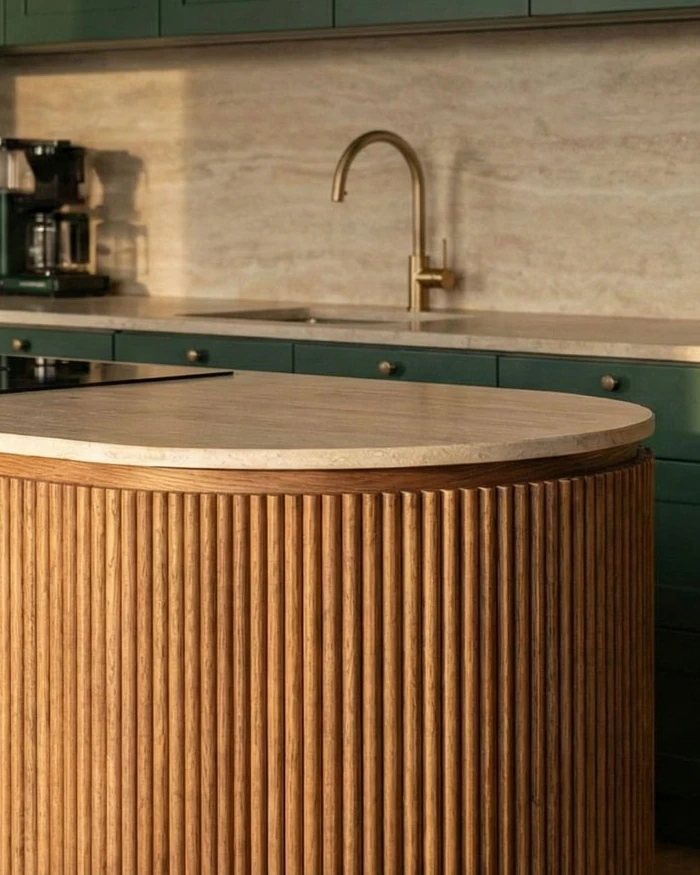
The curved end of the kitchen island with fluted wood cladding and a travertine-effect worktop, a brass tap behind it
Green fluted wardrobe door with brass handles and lit open shelves
Textured deep green shower wall with a matt gold overhead shower and hand shower, the bath behind the glass screen

Deep green appears as fronts in the kitchen, as fluted surfaces in the bedroom and walk-in wardrobe, and as a wall finish in the bathroom. Beside the warm wood, the travertine-style surfaces and the off-white upholstery provide the lighter tones.

Off-white
Travertine
Warm wood
Brass
Forest green
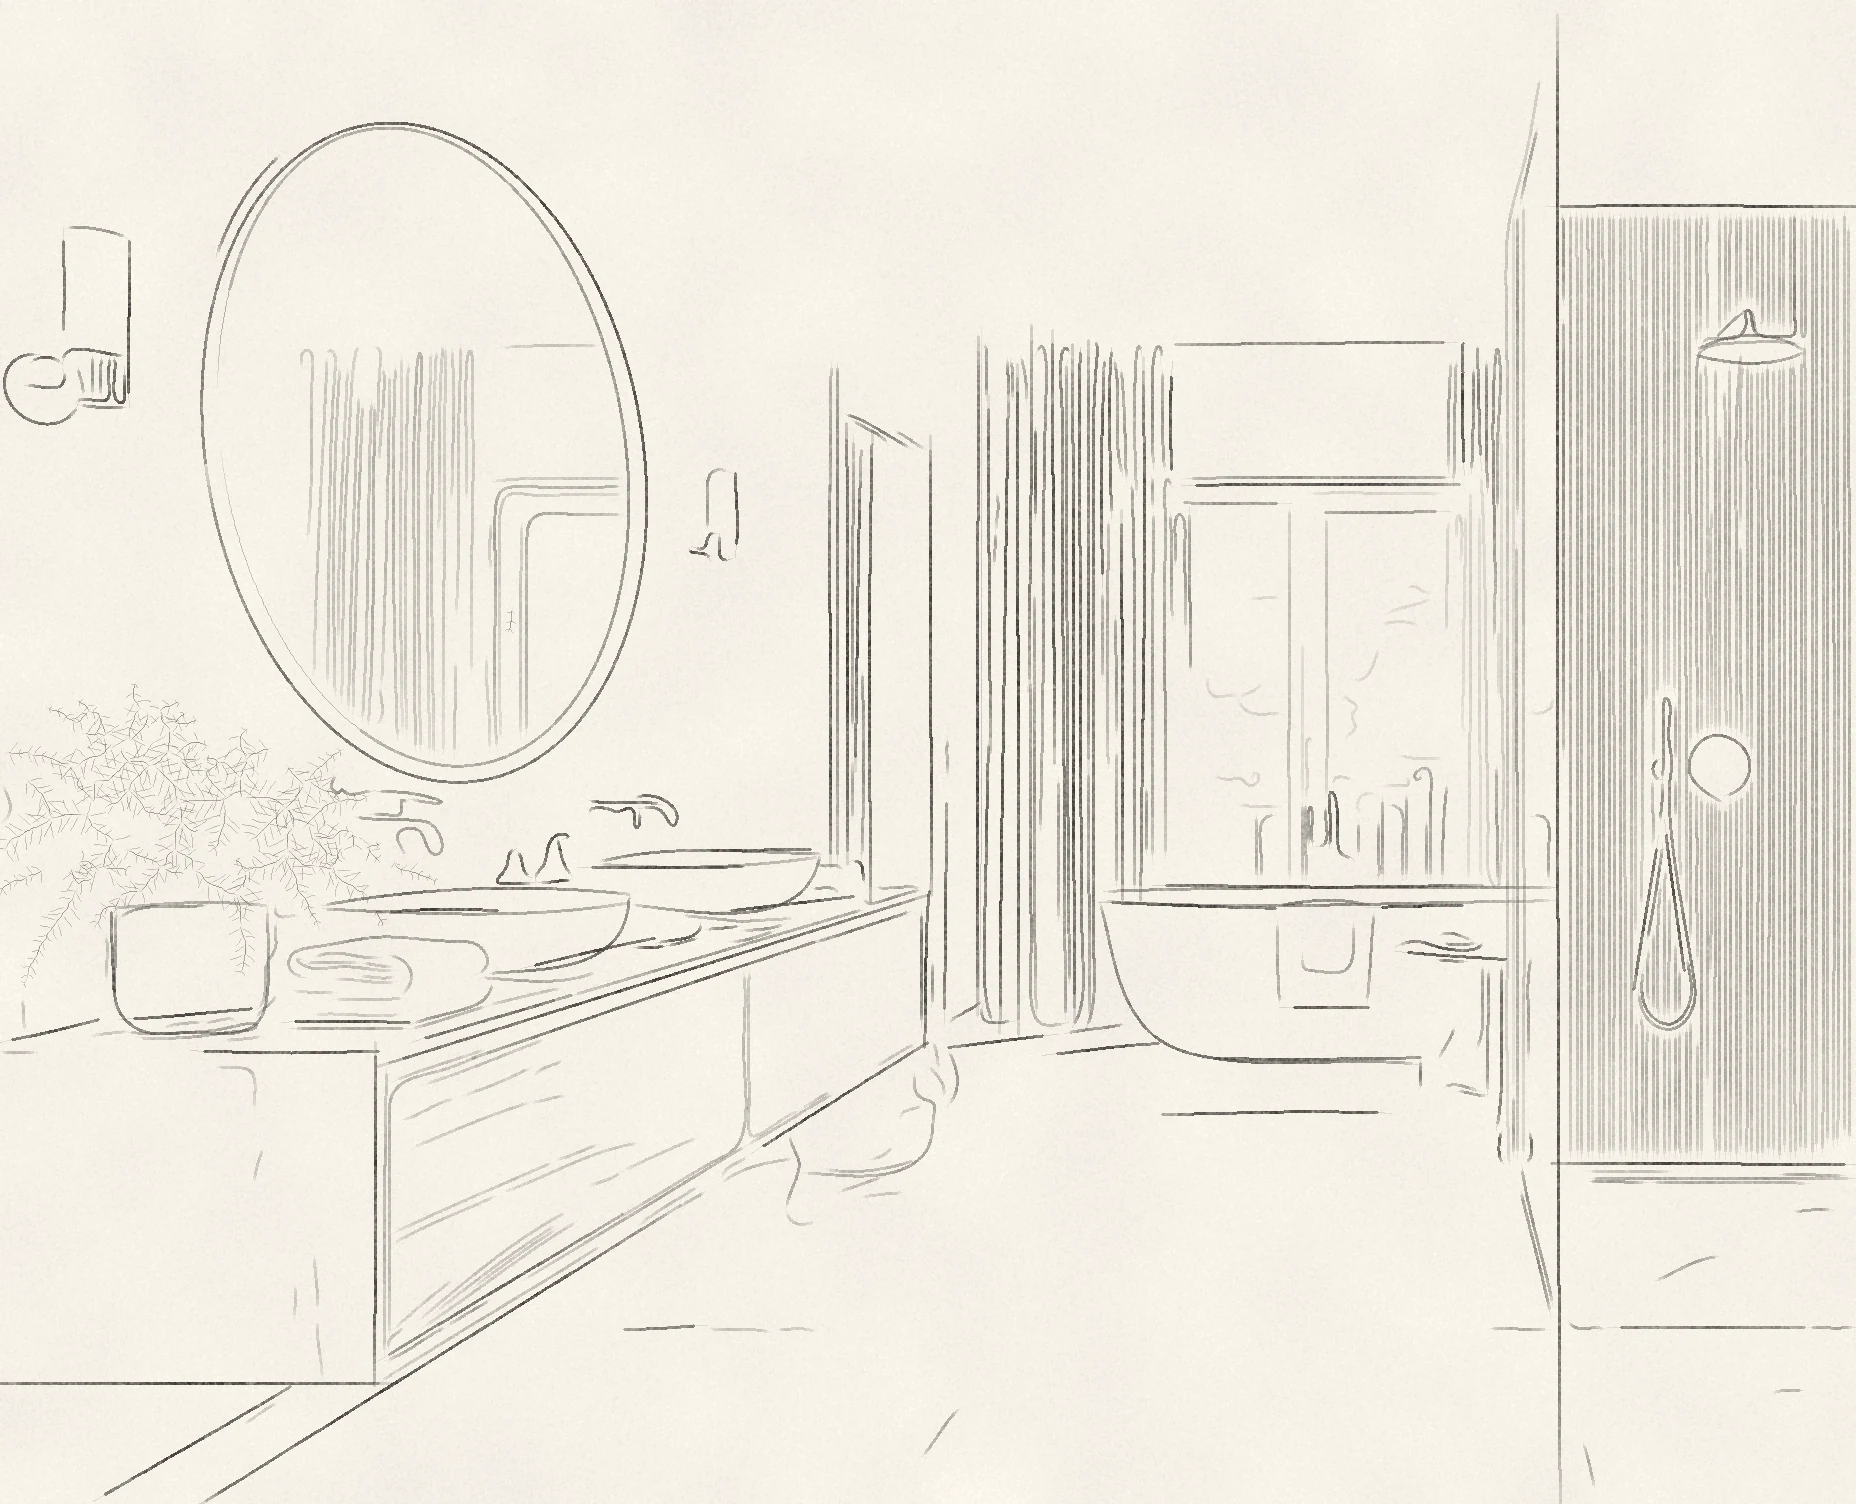
09 / The bathroom as a sketch

From sketch to visualisation.

Bathroom with a backlit round mirror, a floating wooden vanity unit, a freestanding bath and a deep green shower wall
The freestanding bath stands in front of the floor-to-ceiling window, and the textured deep green wall finish reappears in the shower.

We made the light, open space homely with characterful colours and strong textures. The warmth of wood and the depth of green run through the flat from the kitchen to the bathroom.

Ready to have your own home designed?

At InteriorVibe we design the complete interior architecture of your flat or house in one to three months. Space planning, visualisation, bespoke joinery and precise construction documentation — from one hand.

Book a consultation
Natural elegance: warm wood and deep green | InteriorVibe Studio