
8 April 2024
I've got the lamps! Great! Thank you. I'd like to say that I really like the furniture and I'm absolutely happy with you...
Attachment — drawings · 1 PDF
What would it feel like to come home to a house where, the moment you cross the threshold, the noise of the outside world falls away? In this project, that was precisely the experience we set out to create. Fusing Scandinavian homeliness with Japanese minimalism — the Japandi style — we designed a calm refuge without compromise.
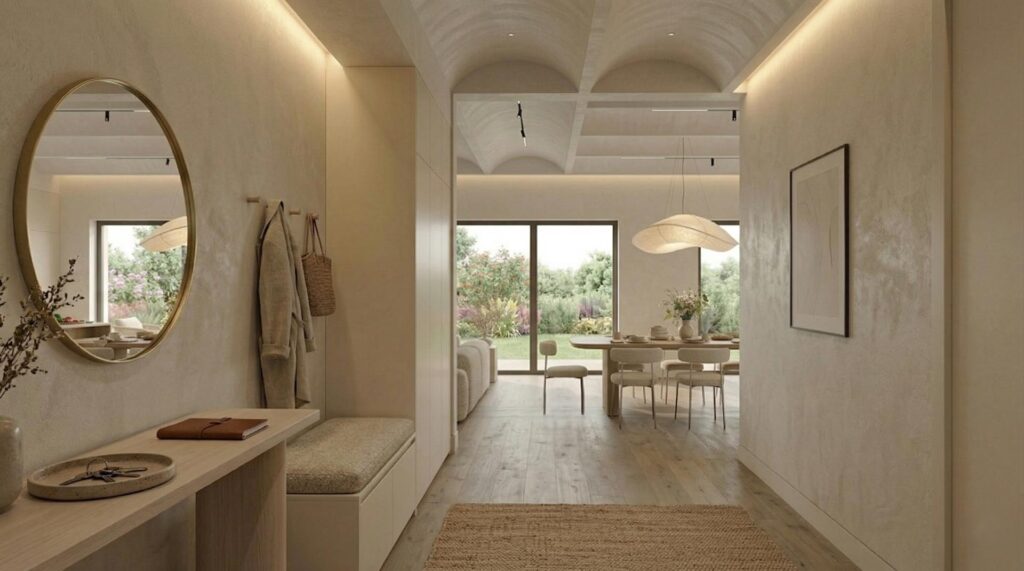
We know that first impressions decide everything, so the house strikes its keynote the moment you step inside. Fine, sand-toned textured walls and warm oak flooring run through the entire interior. A vast round mirror widens the space, while the built-in bouclé bench and the clean-lined console table create an endlessly graceful welcome. Particular care went into the arched ceiling detail, lending the space a subtle architectural rhythm from the very first step.
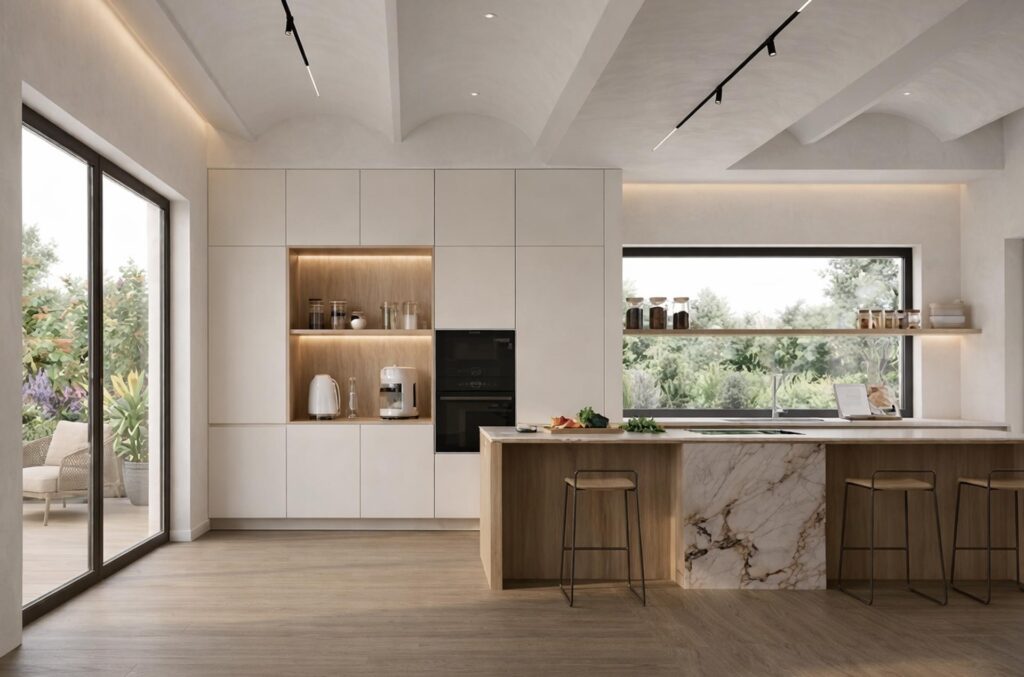
From the hallway we arrive at the heart of the house, the connected living, dining and kitchen space. The concept was built around floor-to-ceiling glass doors: our aim was to all but erase the boundary between inside and out, making the lush garden an organic part of the interior.
The kitchen: minimalism at its purest. The handleless, matt cream-white cabinets almost dissolve into the wall. This disciplined restraint is broken by one thing only — the dramatically veined marble island, positioned to be the absolute focal point of the space.
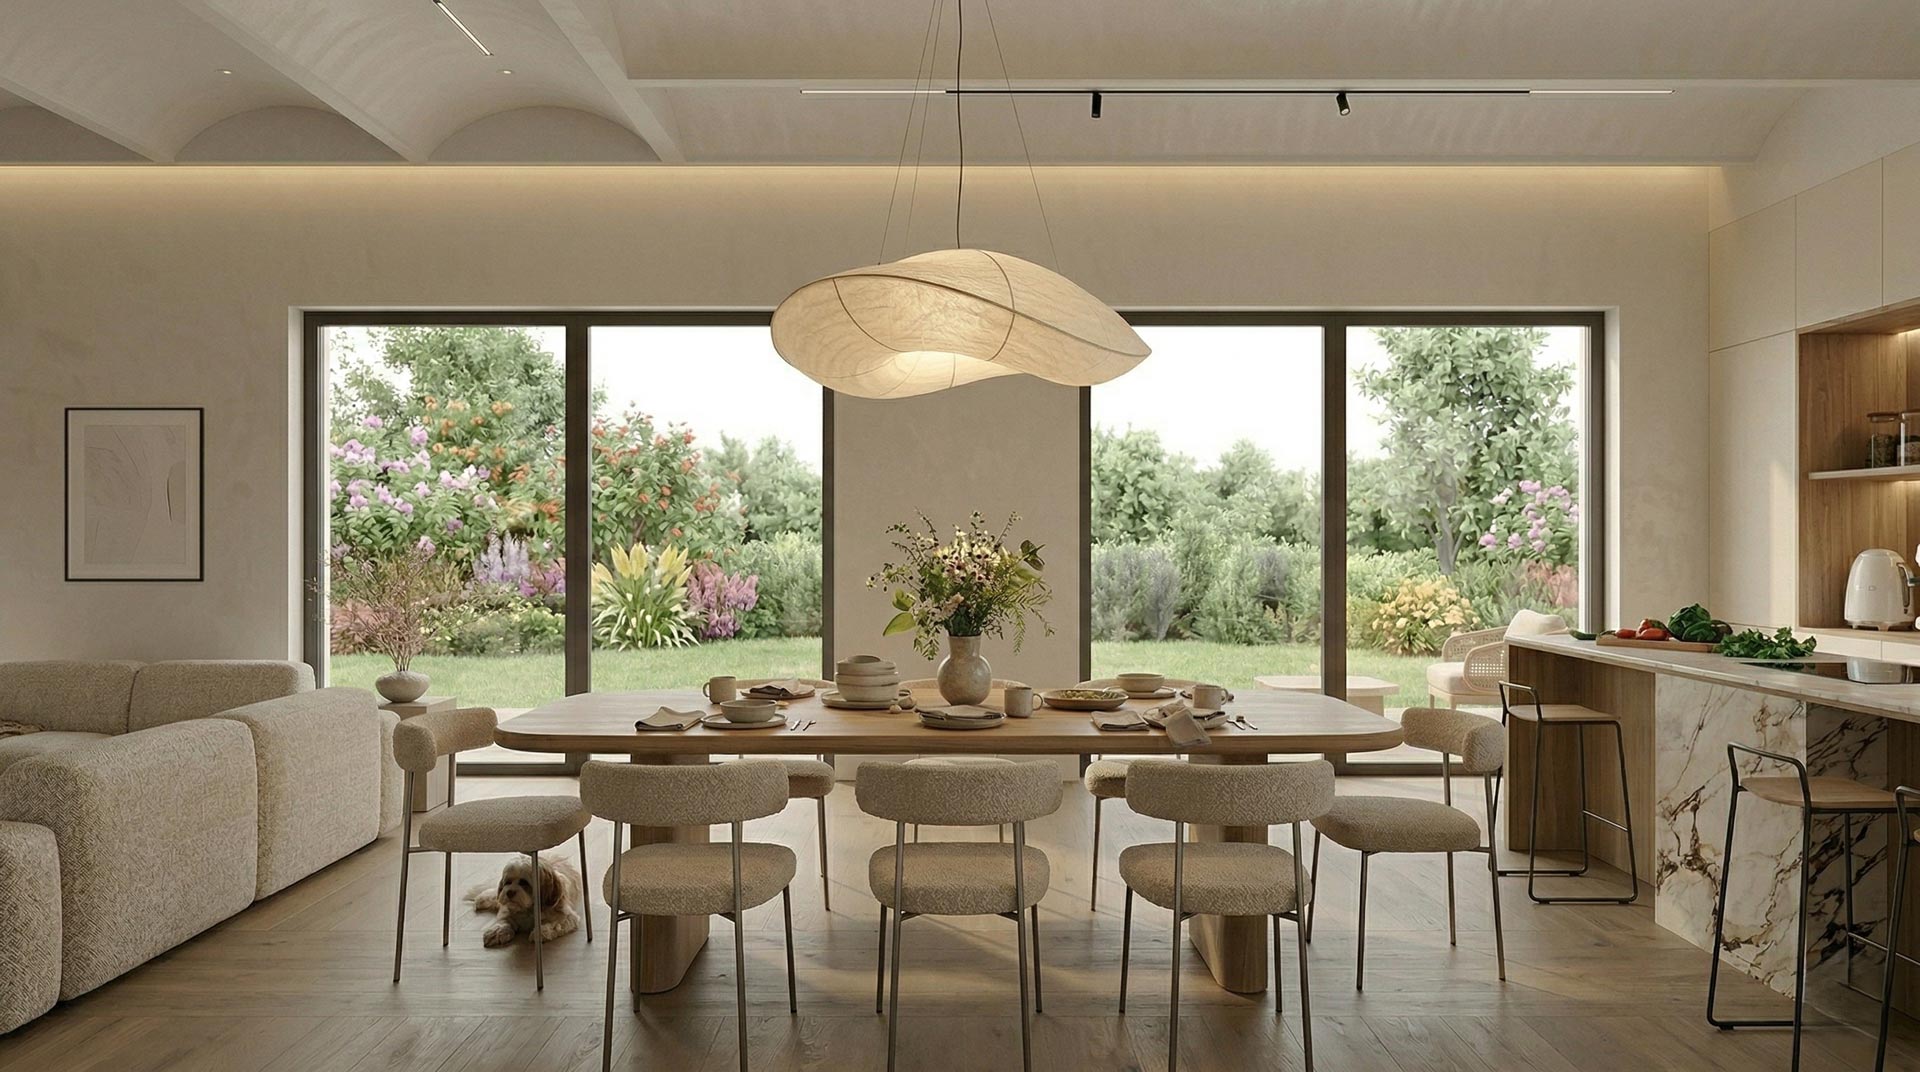
The dining room: the robust wooden table is softened by comfortable, organically shaped chairs. Above it hangs a cloud-like, rice-paper-style designer lamp — a sculptural presence that wraps the room in soft, diffuse light each evening.
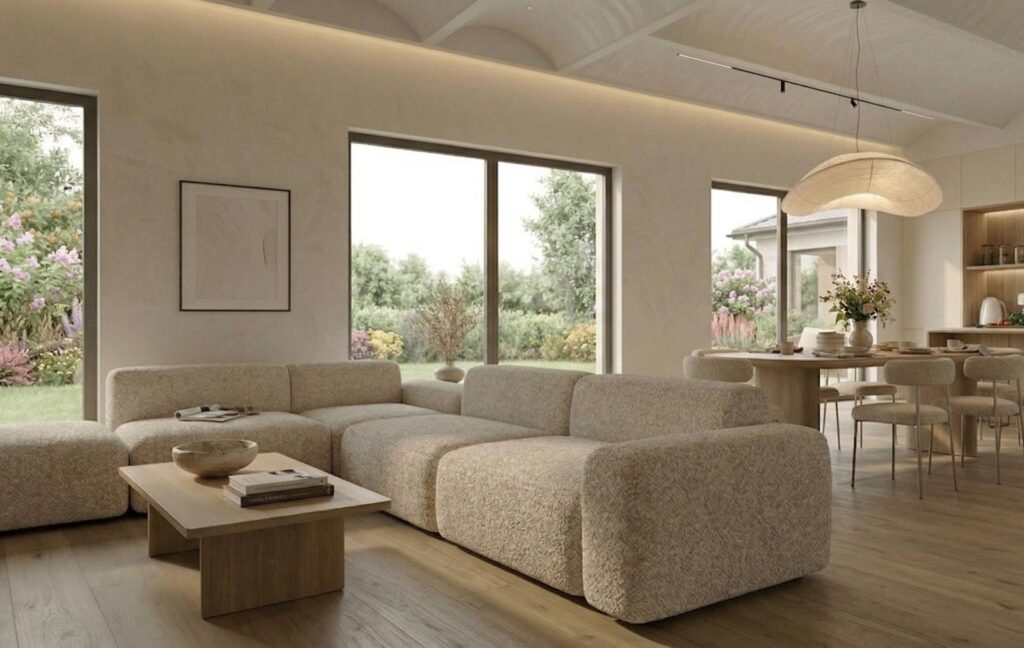
The living room: the space is anchored by a generous sofa with textured upholstery. The raw wood coffee table before it and the minimalist ceramics all speak of wabi-sabi — the flawless beauty of imperfection.
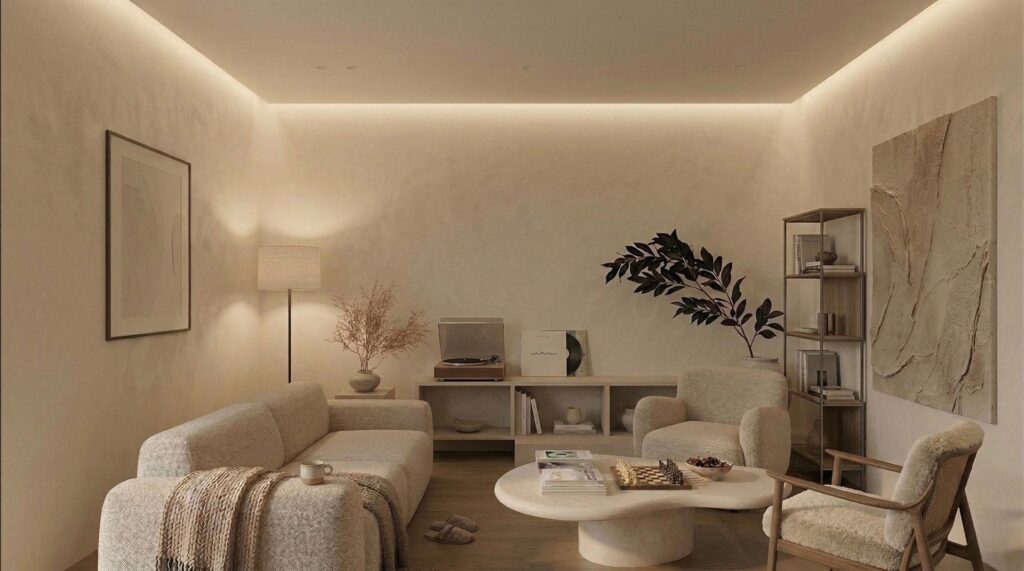
Every home needs a room devoted purely to quiet retreat. So we created a more intimate lounge with a flat ceiling, where concealed LED lighting sets a warm mood. The soft, embracing armchairs, the chess set resting on the table and the record player on the sideboard all support a true slow-living rhythm, completed by an abstract painting made with a 3D plaster technique.
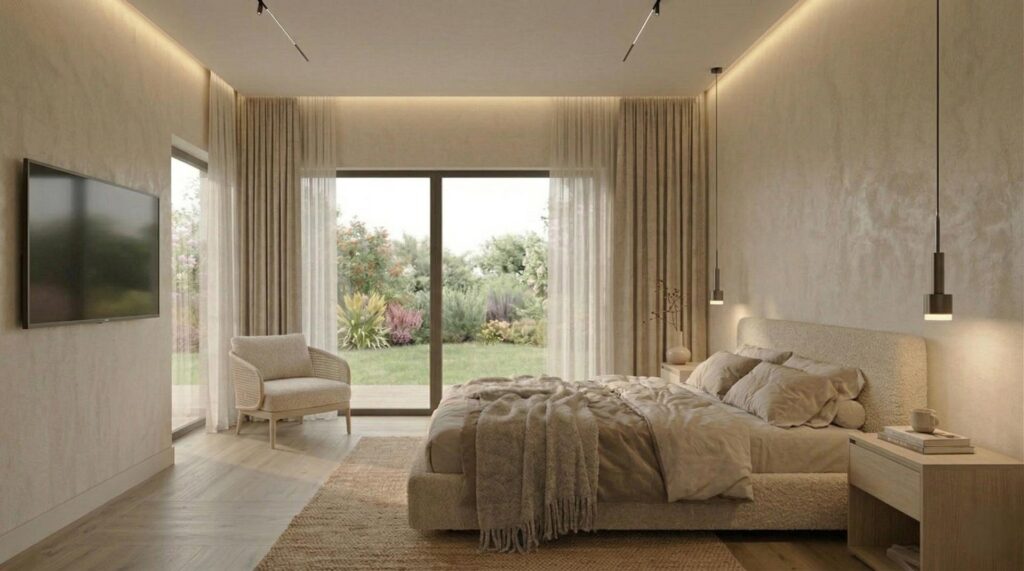
The bedroom was designed as the absolute sanctuary of calm. The bed frame was chosen to almost merge with the soft rug and the textured walls. The greatest luxury here, though, is the view onto the green garden, made even more intimate and dreamlike by softly falling, light-filtering curtains.
Four deliberate design decisions define the house’s singular atmosphere:
Bouclé fabrics, structured limewash walls and raw wood — textures that ask to be felt with the hand as well as the eye.
Beige, sand, cream and off-white dominate, broken only by the warmth of wood and the green of plants.
We consciously avoided sharp corners in the furniture. Everything is soft, curved, welcoming.
Vast glass surfaces turn the planting outside into a visual extension of the interior.
Request a quote today and find out what your options are.
I've got the lamps! Great! Thank you. I'd like to say that I really like the furniture and I'm absolutely happy with you...
We really like the big mirror too... The blue-and-white colour combination with the brass handles works well with the style of the kitchen units, and we like the wooden worktop too... WASHBASIN: Great like this...