
8 April 2024
I've got the lamps! Great! Thank you. I'd like to say that I really like the furniture and I'm absolutely happy with you...
Attachment — drawings · 1 PDF
Soft earth tones, organic curves and the calming closeness of nature in a pulsing city. In this project, from the fusion of Scandinavian practicality and Japanese minimalism, we created a timeless, premium home where every detail speaks of peace and functional beauty.
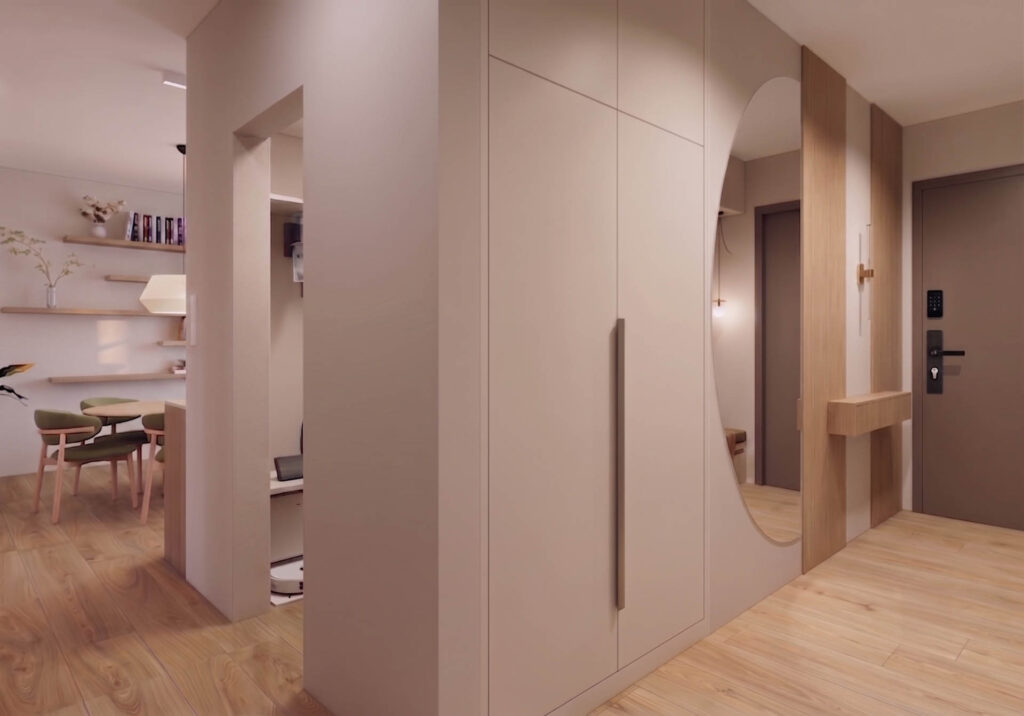
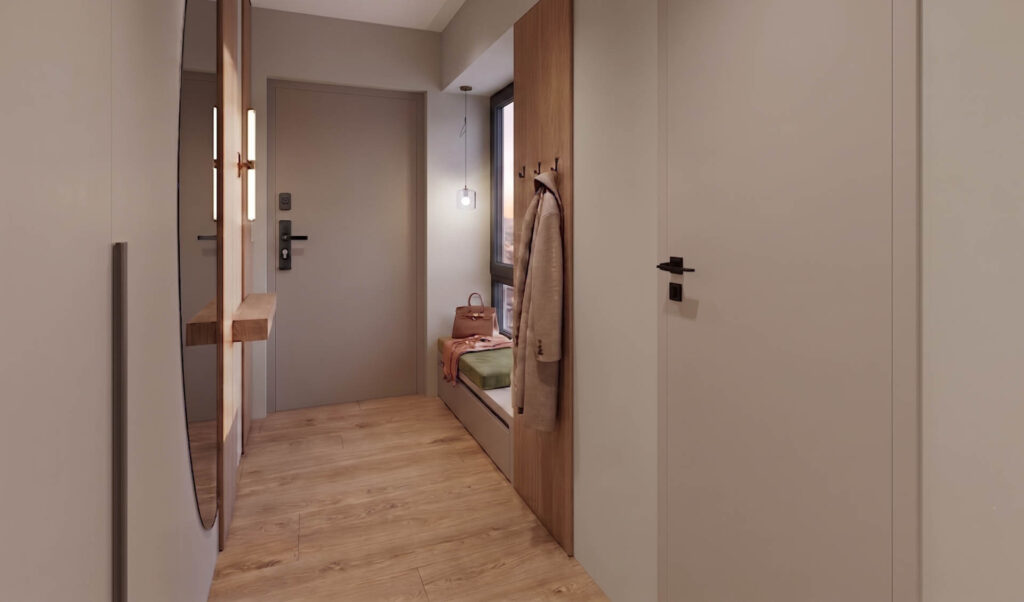
The entrance hall is not merely a passage; it is the flat’s calling card. Clean, soft cream cabinet fronts lead here, broken by a monumental, organically shaped mirror and warm-toned wood cladding.
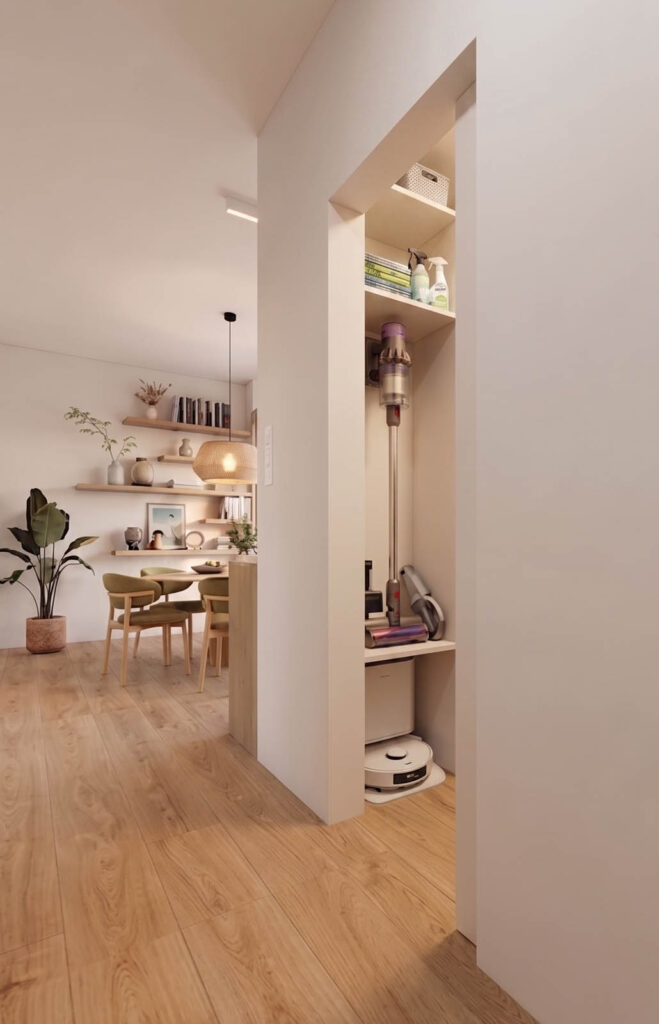
Clever use of space: serious practicality hides behind the minimalist design. Beside the built-in wardrobe, a discreet wall recess houses the household zone, where the robot vacuum and the cordless vacuum stay out of sight yet always within reach.
The welcome area: the green upholstered bench beneath the window is the perfect spot for putting on shoes, while the warm light of the delicate pendant lamp radiates instant homeliness.
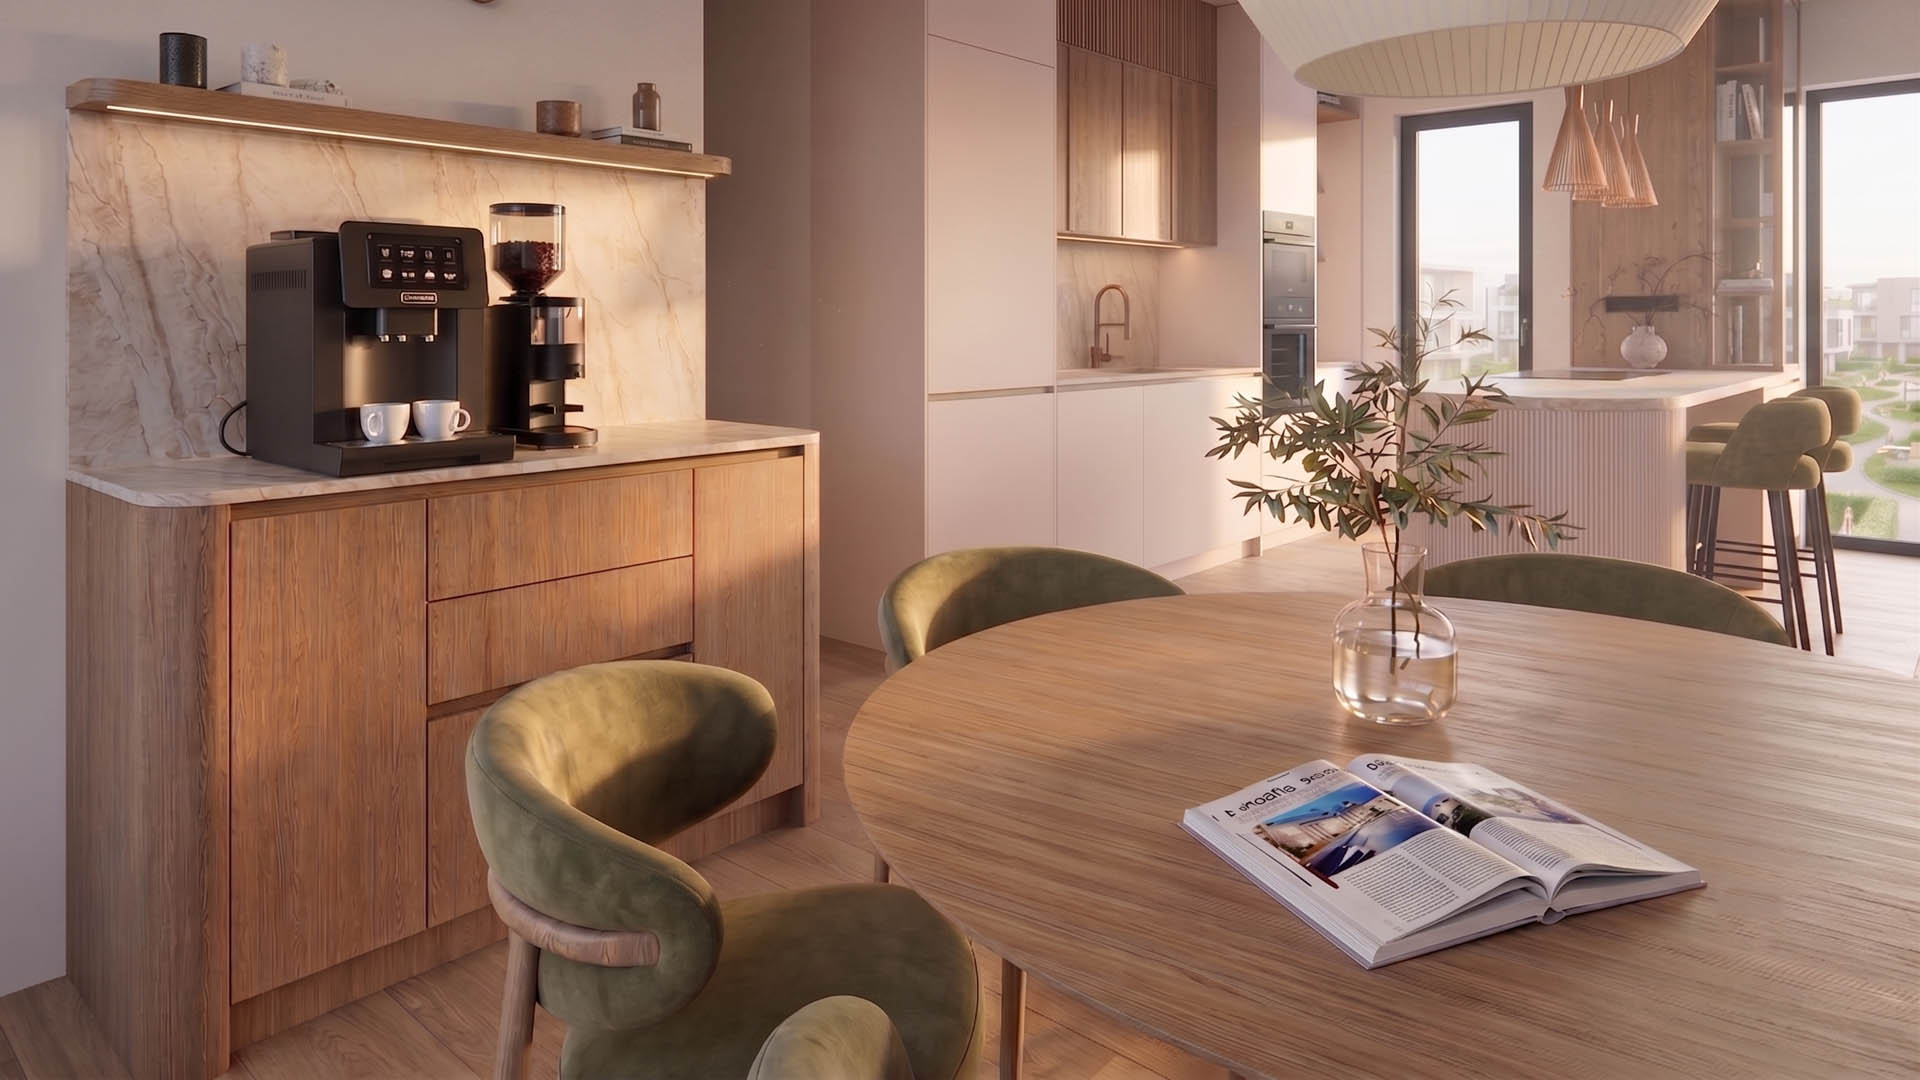
The heart of the flat is the generous, continuous living–dining–kitchen axis, where the zones are separated not by walls but by ingenious furniture solutions.
The island as focal point: the kitchen is led by the texture of vertical wood battens and the play of softly veined premium stone surfaces. The round-cornered island is not only where cooking happens but the centre of morning coffees and evening conversations, completed by olive green bar stools and designer lamps.
The dining area and the dividing TV wall: moss green chairs gathered around the round natural oak table bring nature’s soft colours into the space. On the border of living and dining stands a custom-designed, low, rounded partition wall carrying the television — the space stays open and airy while the functions remain clearly defined.
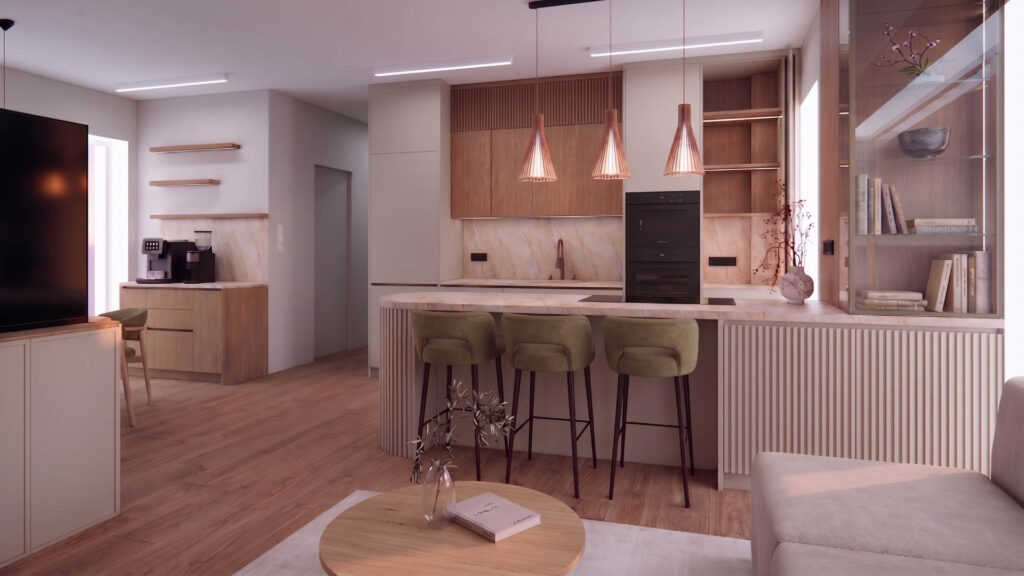
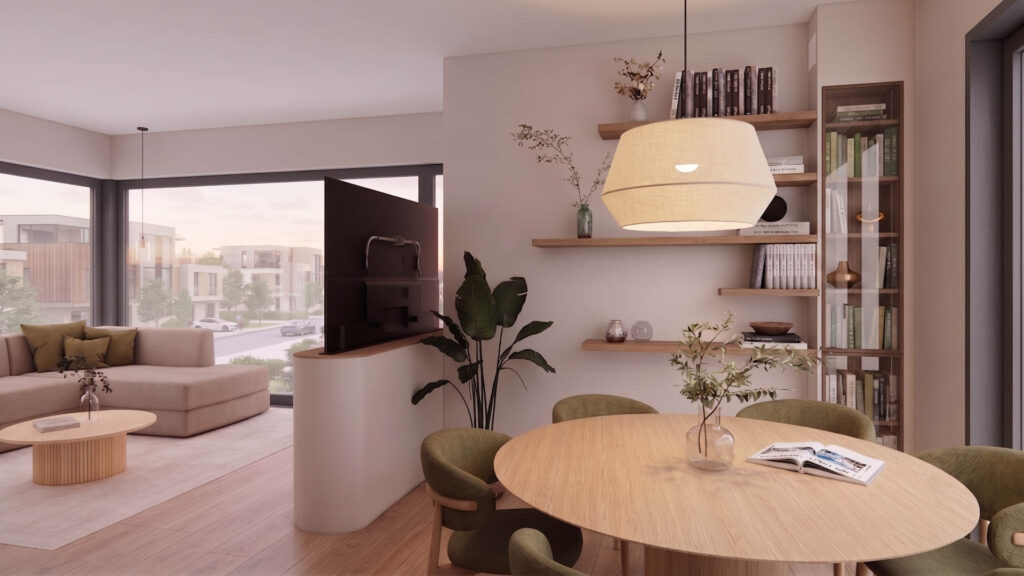
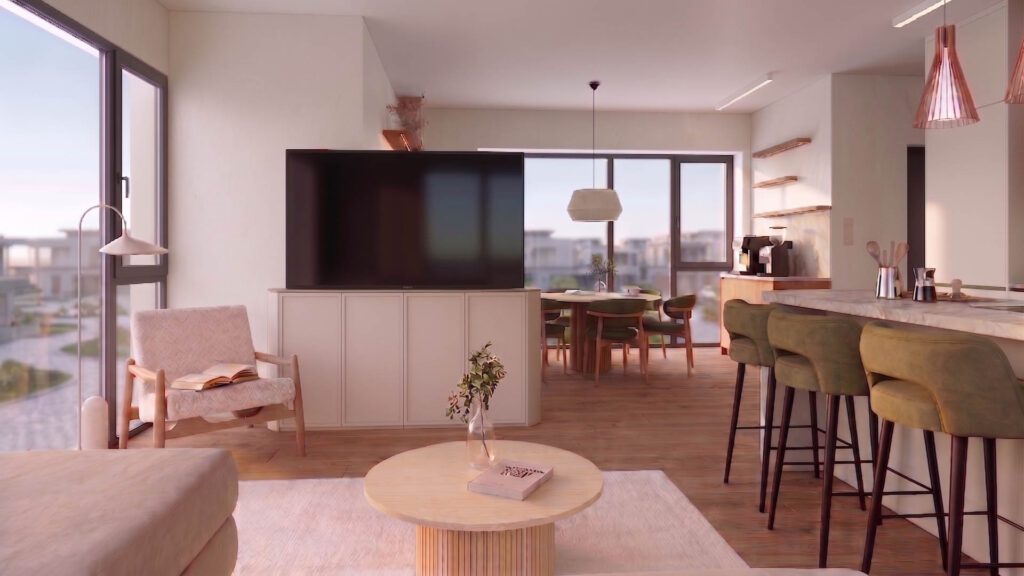
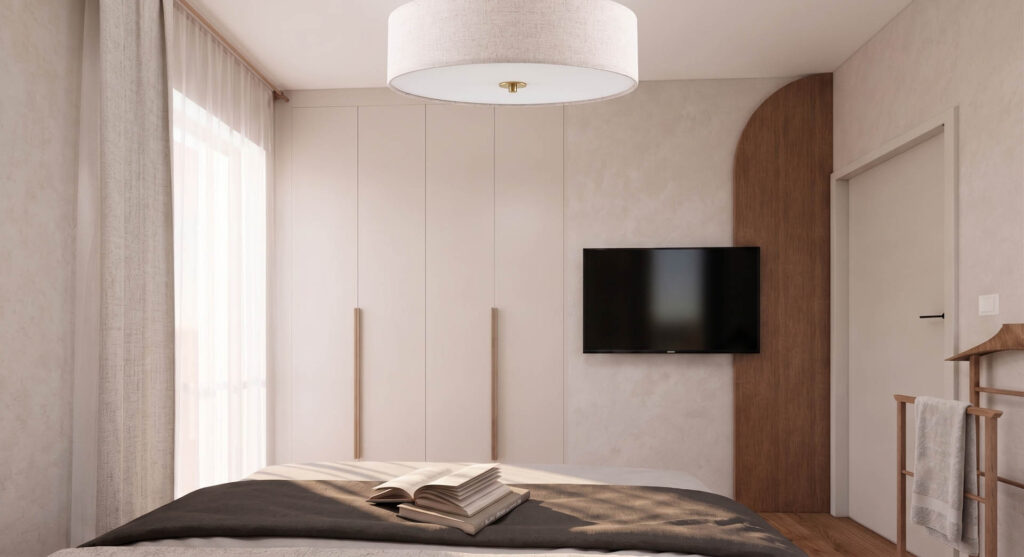
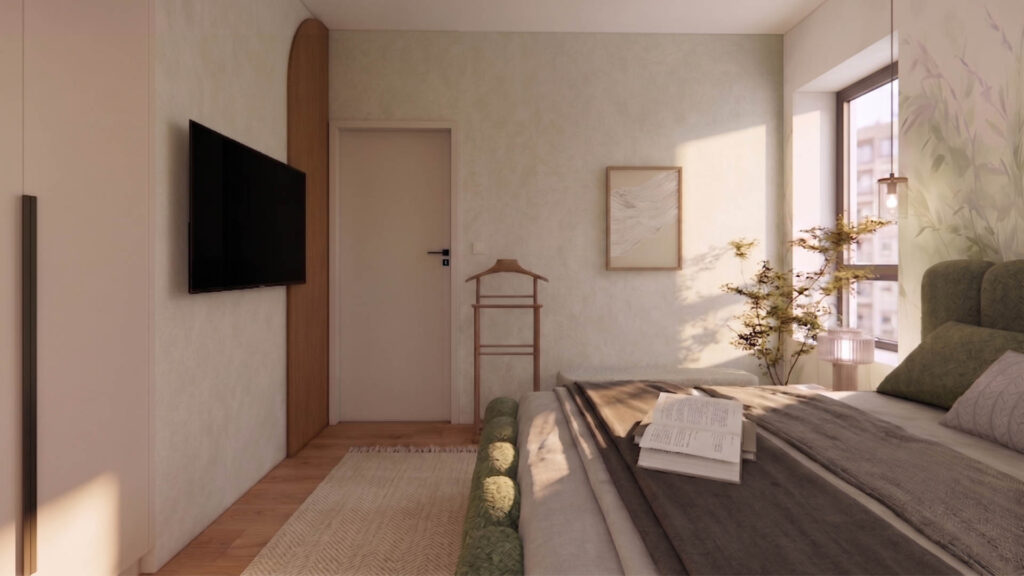
Stepping into the bedroom, a true oasis awaits. The focal wall wears a delicate greenish wallpaper of grass blades and natural textures, in perfect rhyme with the bed’s soft, structured green upholstery.
A play of textures: the raw, plaster-effect side walls, the bouclé bench and the minimalist valet stand all speak the raw yet refined language of Japandi.
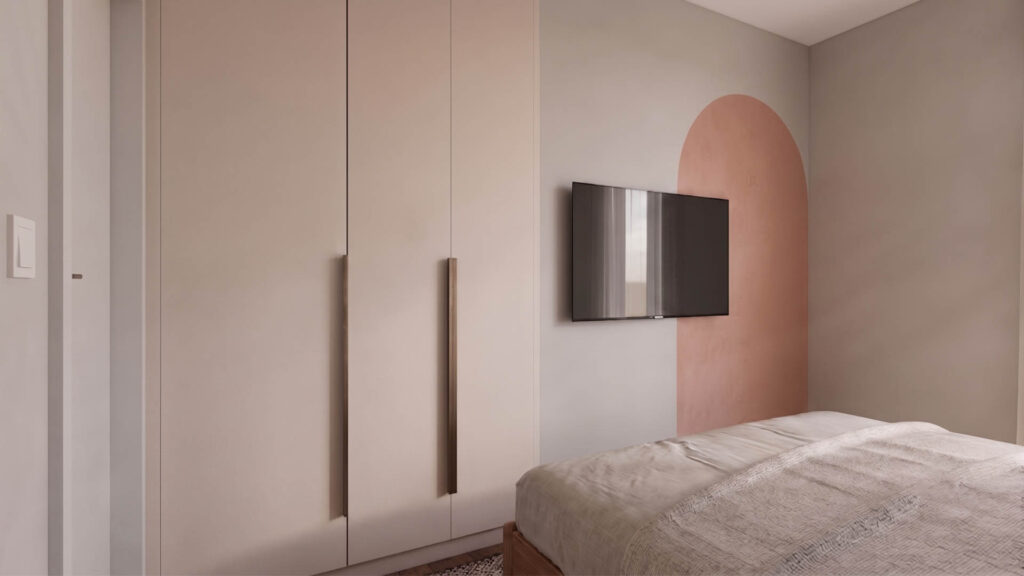
Visual tricks: the arched wood cladding familiar from the entrance hall and the kitchen returns on the wall behind the TV, framing the design and creating continuity between the rooms of the flat.
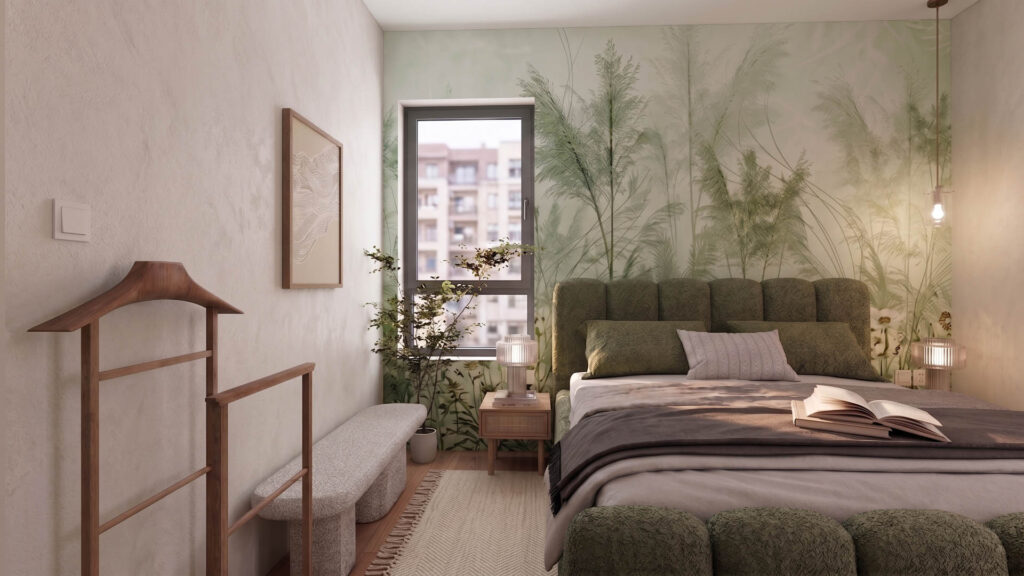
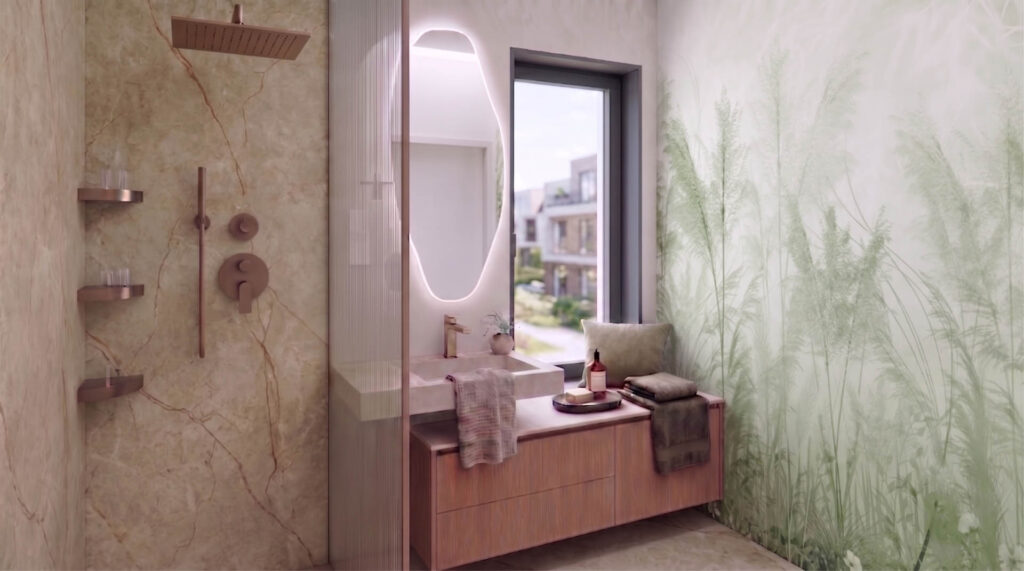
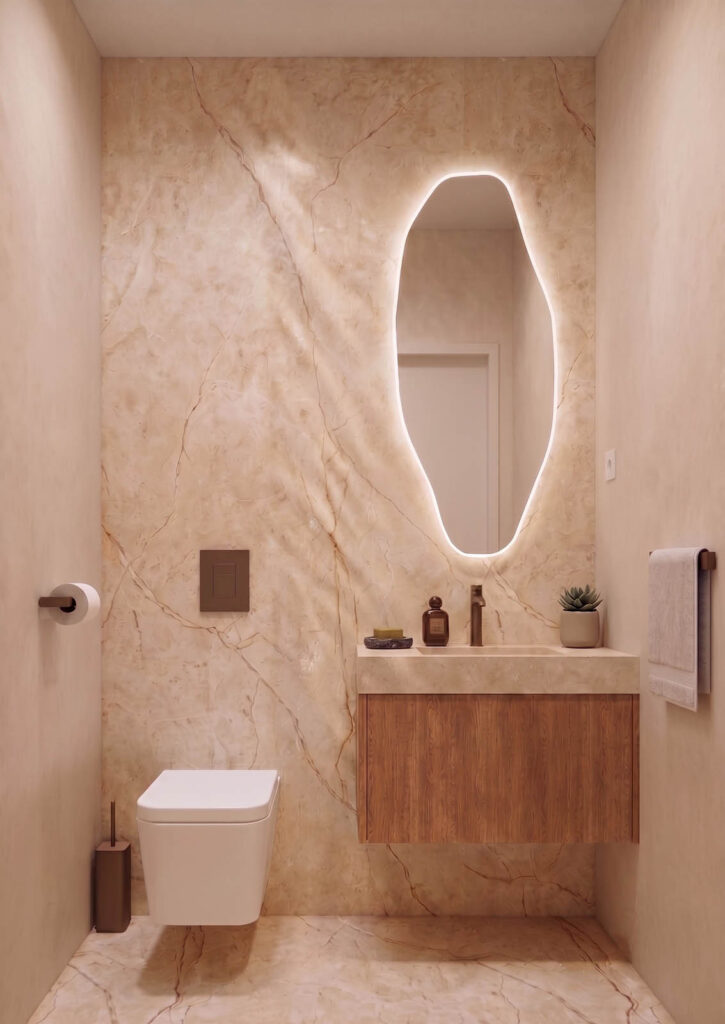
The bathroom was designed to deliver a private spa experience. The motif of the bedroom wallpaper returns on the wall here, forming a wonderful contrast with the shower’s warm, marble-veined large-format tiles. The organic backlit mirror and brushed fittings complete the picture.
An InteriorVibe thought: with well-chosen earth tones, the warmth of wood and organic forms, a timeless, premium home can be created that is at once functional and uplifting.
Request a quote today and find out what your options are.
I've got the lamps! Great! Thank you. I'd like to say that I really like the furniture and I'm absolutely happy with you...
We really like the big mirror too... The blue-and-white colour combination with the brass handles works well with the style of the kitchen units, and we like the wooden worktop too... WASHBASIN: Great like this...