

Homeliness in generous spaces
We worked on a young family’s new-build house: the double-height living room has a gallery and a fireplace, and warm wood, deep green textiles and plenty of bespoke furniture make the rooms feel like home.
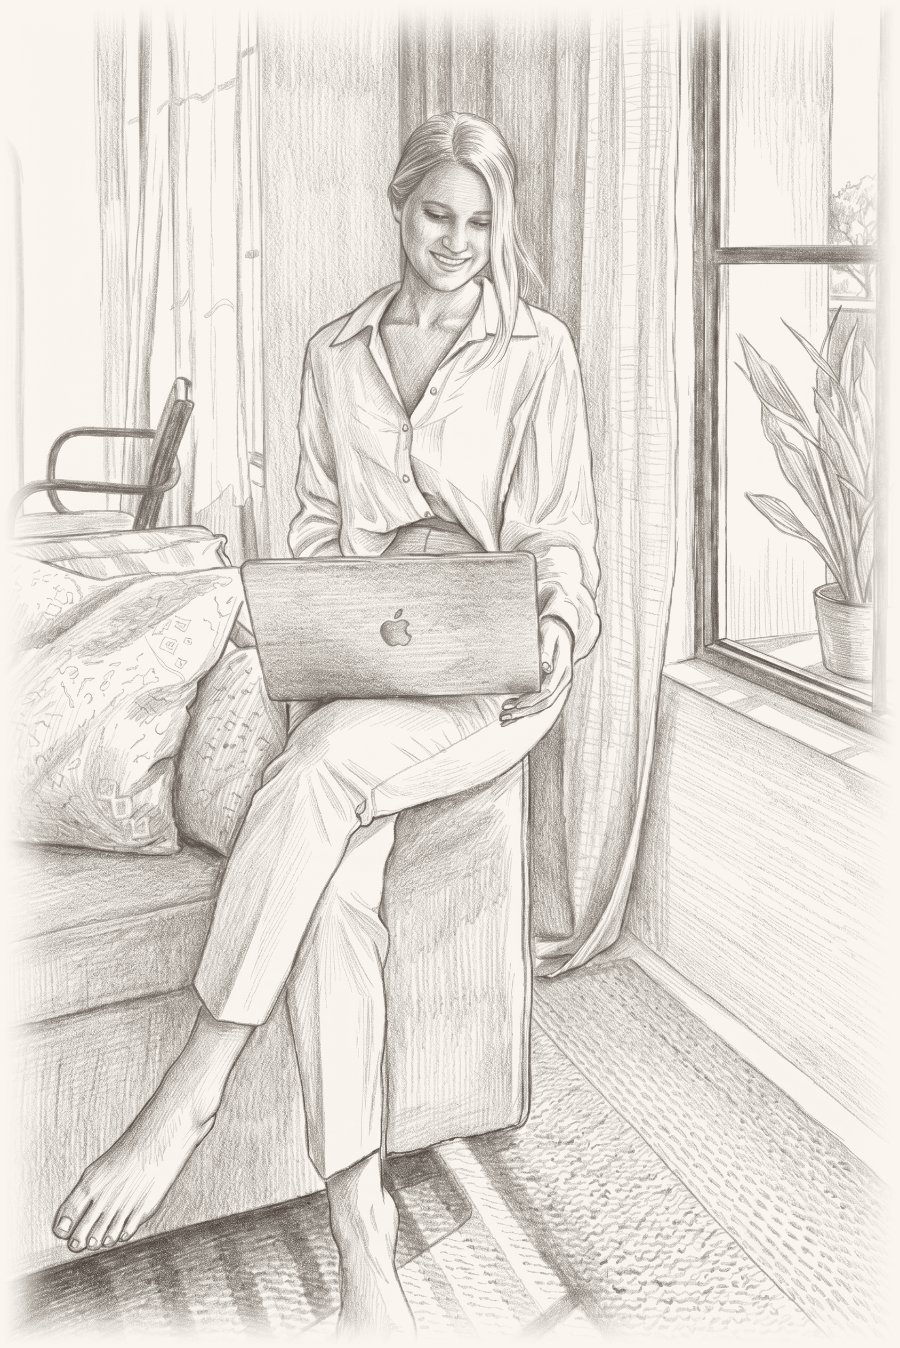
Imagine telling your family about the new home over the holidays, with the design ready to start straight away in January. There are still free dates in our 2027 calendar, and one of them could be yours.
Apply today and you will receive your quote within one working day.
Four short questions and your contact details are all the first step takes. You will receive your quote within one working day. Applications are open until 19 December.
If you apply this year, your quote is based on our 2026 design fees, even if the design work only starts in 2027.
We fix the start date in advance and plan the rest of our work around it, so while we are designing, our attention really is on your home.
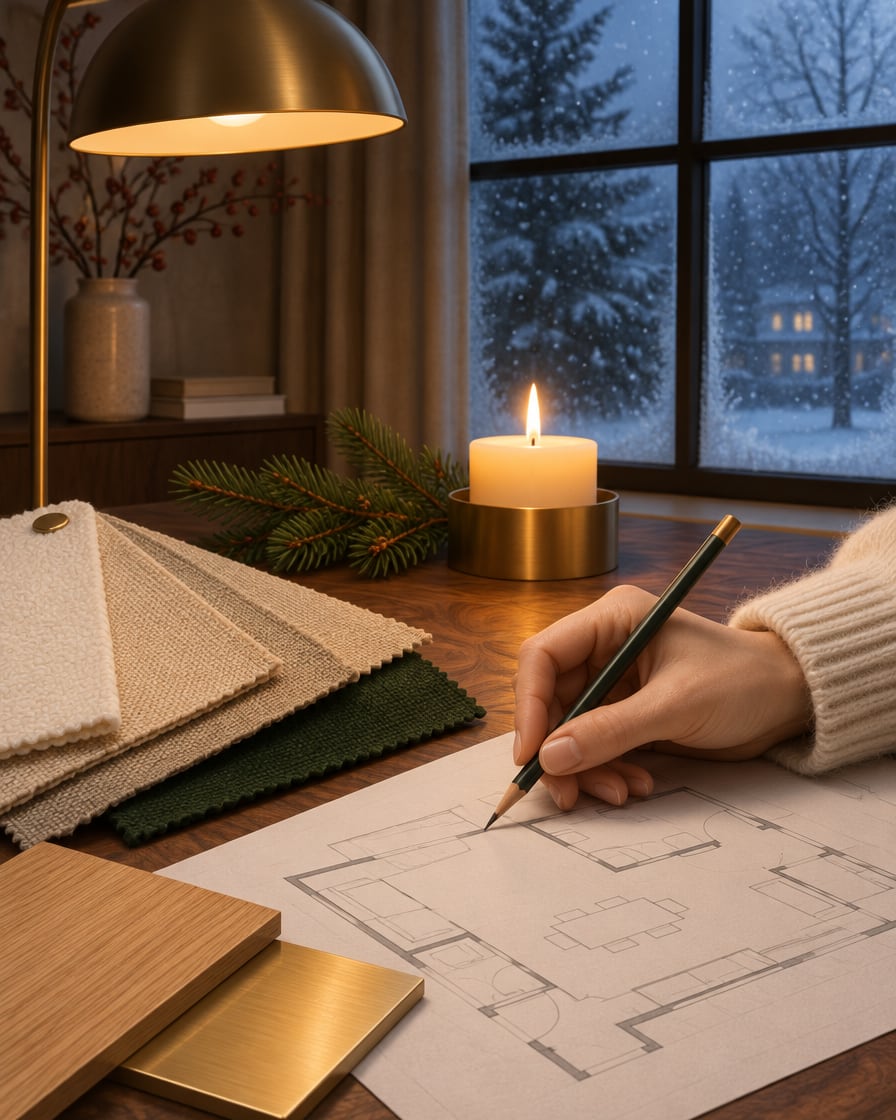
That makes you a VIP applicant: we hold our first consultation this year and also prepare the first furnishing concept plan for your home, so you can start the new year with it. For this we need the floor plan and the signed design contract.
working day to receive your tailored quote
months of design work, depending on the size of the home
the year your design starts, on a start date we fix together

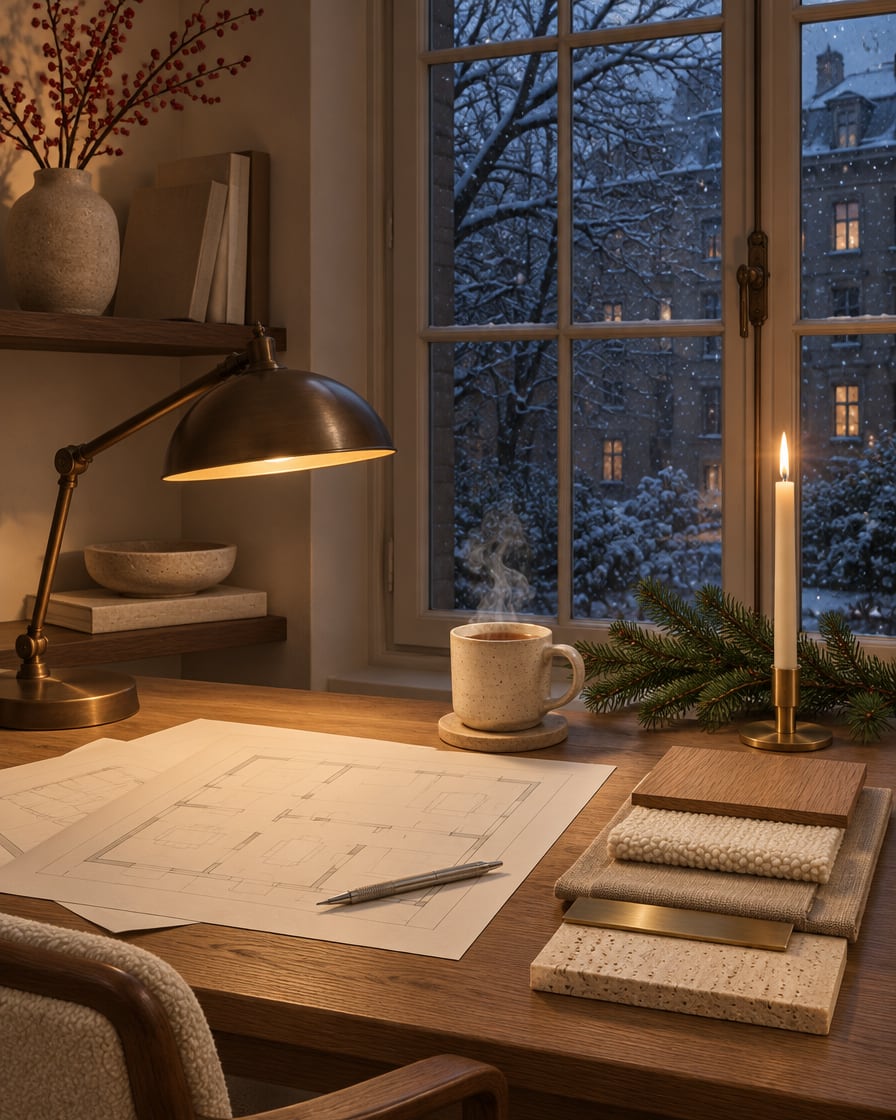
It is snowing outside, candles are lit inside, and at last you have time to sit down together. There is nowhere to rush to, only the new home to imagine for next year.

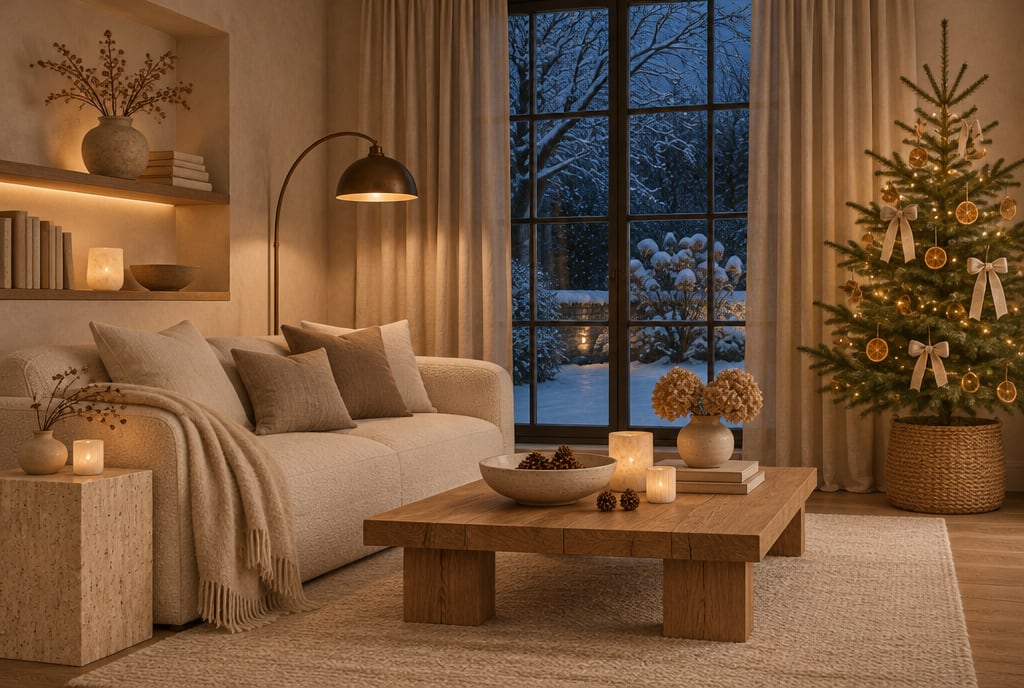
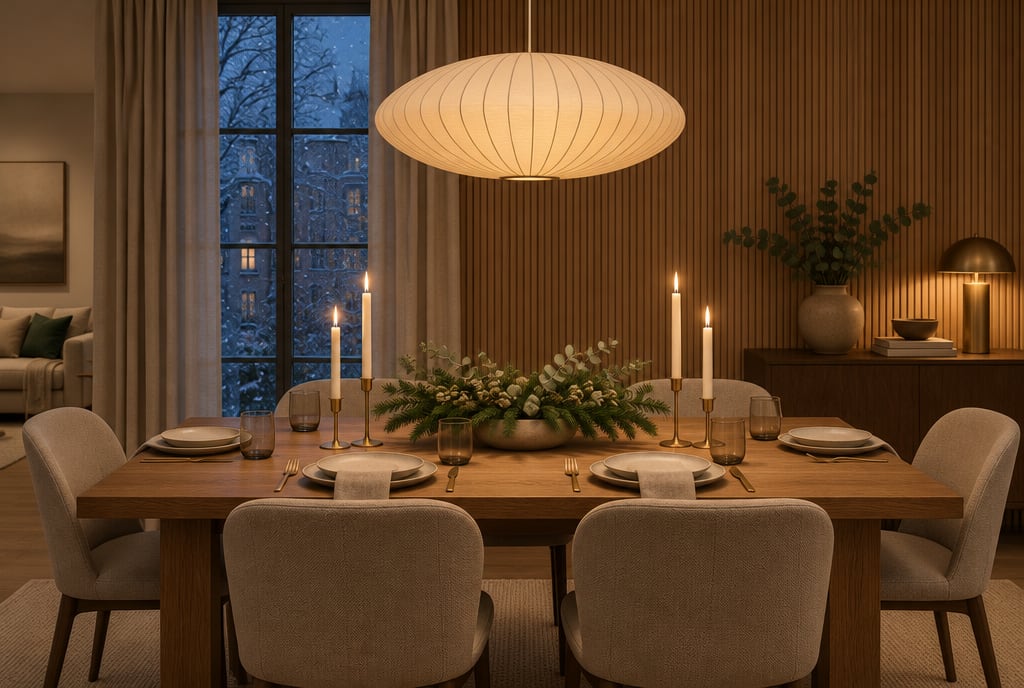
Talk turns to where the Christmas tree will stand next year, who will read where in the evenings, and how big a table you need when the whole family gets together. If your place in our calendar is already secured, these conversations become the starting point of the briefing.

By the time the holidays are over, you know when we start and when each stage will be ready.
Request my quote todayThe first step takes just a few minutes. After that, we guide you through the process.
On the short form you tell us where the property stands, how large the area is and when you would like to move in. If you have a floor plan, attach it too, because it already tells us a lot.
We look through what you sent, and in the quote we set out which rooms we will design and in how much detail, and what you will receive at the end. If you have questions, we are happy to talk them through by phone.
We choose the start date of the design together and record it in a short design contract that is quick to sign. From then on the date is yours, even if the work only starts in spring.
You know the date of every stage in advance, from the briefing through the furniture layout plan and the visualisations to the detailed construction documentation, and you can always see where we are.
Every home starts from the habits of the people who live in it, yet a few principles connect all our designs.

We design clean, spacious and light rooms that still feel warm and homely.

We choose fine materials and textures: wood, stone, linen and subtle metal details. Their quality is not showy; you feel it in everyday life.

Arches, rounded furniture ends and soft surfaces make a room feel friendlier.

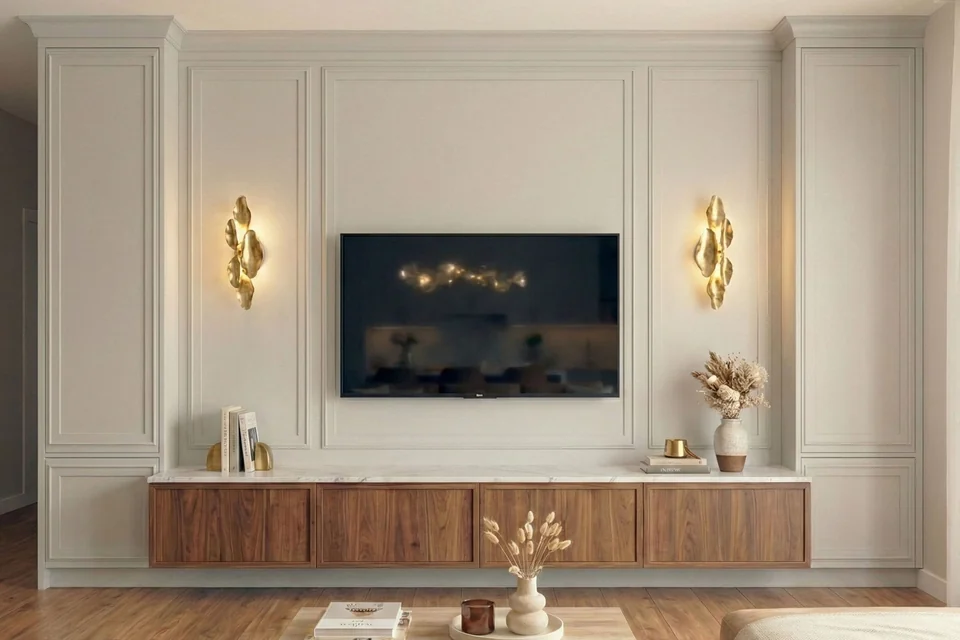
In period flats we keep the mouldings and the arches, and design comfortable, contemporary furnishings to sit alongside them.

We set out the tiling layout tile by tile, so the tiler does not have to improvise and nobody buys more than needed. Bespoke furniture gets dimensioned joinery drawings, and the whole home gets a specification list.
We talk through in detail how a day at home goes for you: who cooks, where the coat goes when you get home, how much storage you need. We look at several layouts on floor plans and spatial sketches, and choose the best one together before anything becomes final.
Beautiful pieces alone do not make a good home; they have to work together. That is why we keep the concept, the materials and the evening lighting in one pair of hands from the first day of the design.
Every project follows the same path agreed in advance, so you always know where we are and what comes next.
We talk through in detail how your days at home go, which styles and materials you like, and what you need.
We draw up and compare several layouts until we find the one that fits your life best.
Quick spatial sketches let us refine proportions, colours and textures before any final decisions are made.
We finalise the board materials, fabrics and finishes so that the whole home shares one consistent mood.
We prepare itemised pricing and a procurement list, so you see the cost of materials and furniture before every decision.
For the bespoke built-ins we draw dimensioned elevations and plan views, which the joiner works from.
We complete the dimensioned drawings for the contractors: tiling layout, lighting plan and electrical points.
Based on the finalised materials and furniture, photorealistic visualisations let you walk through your future home.
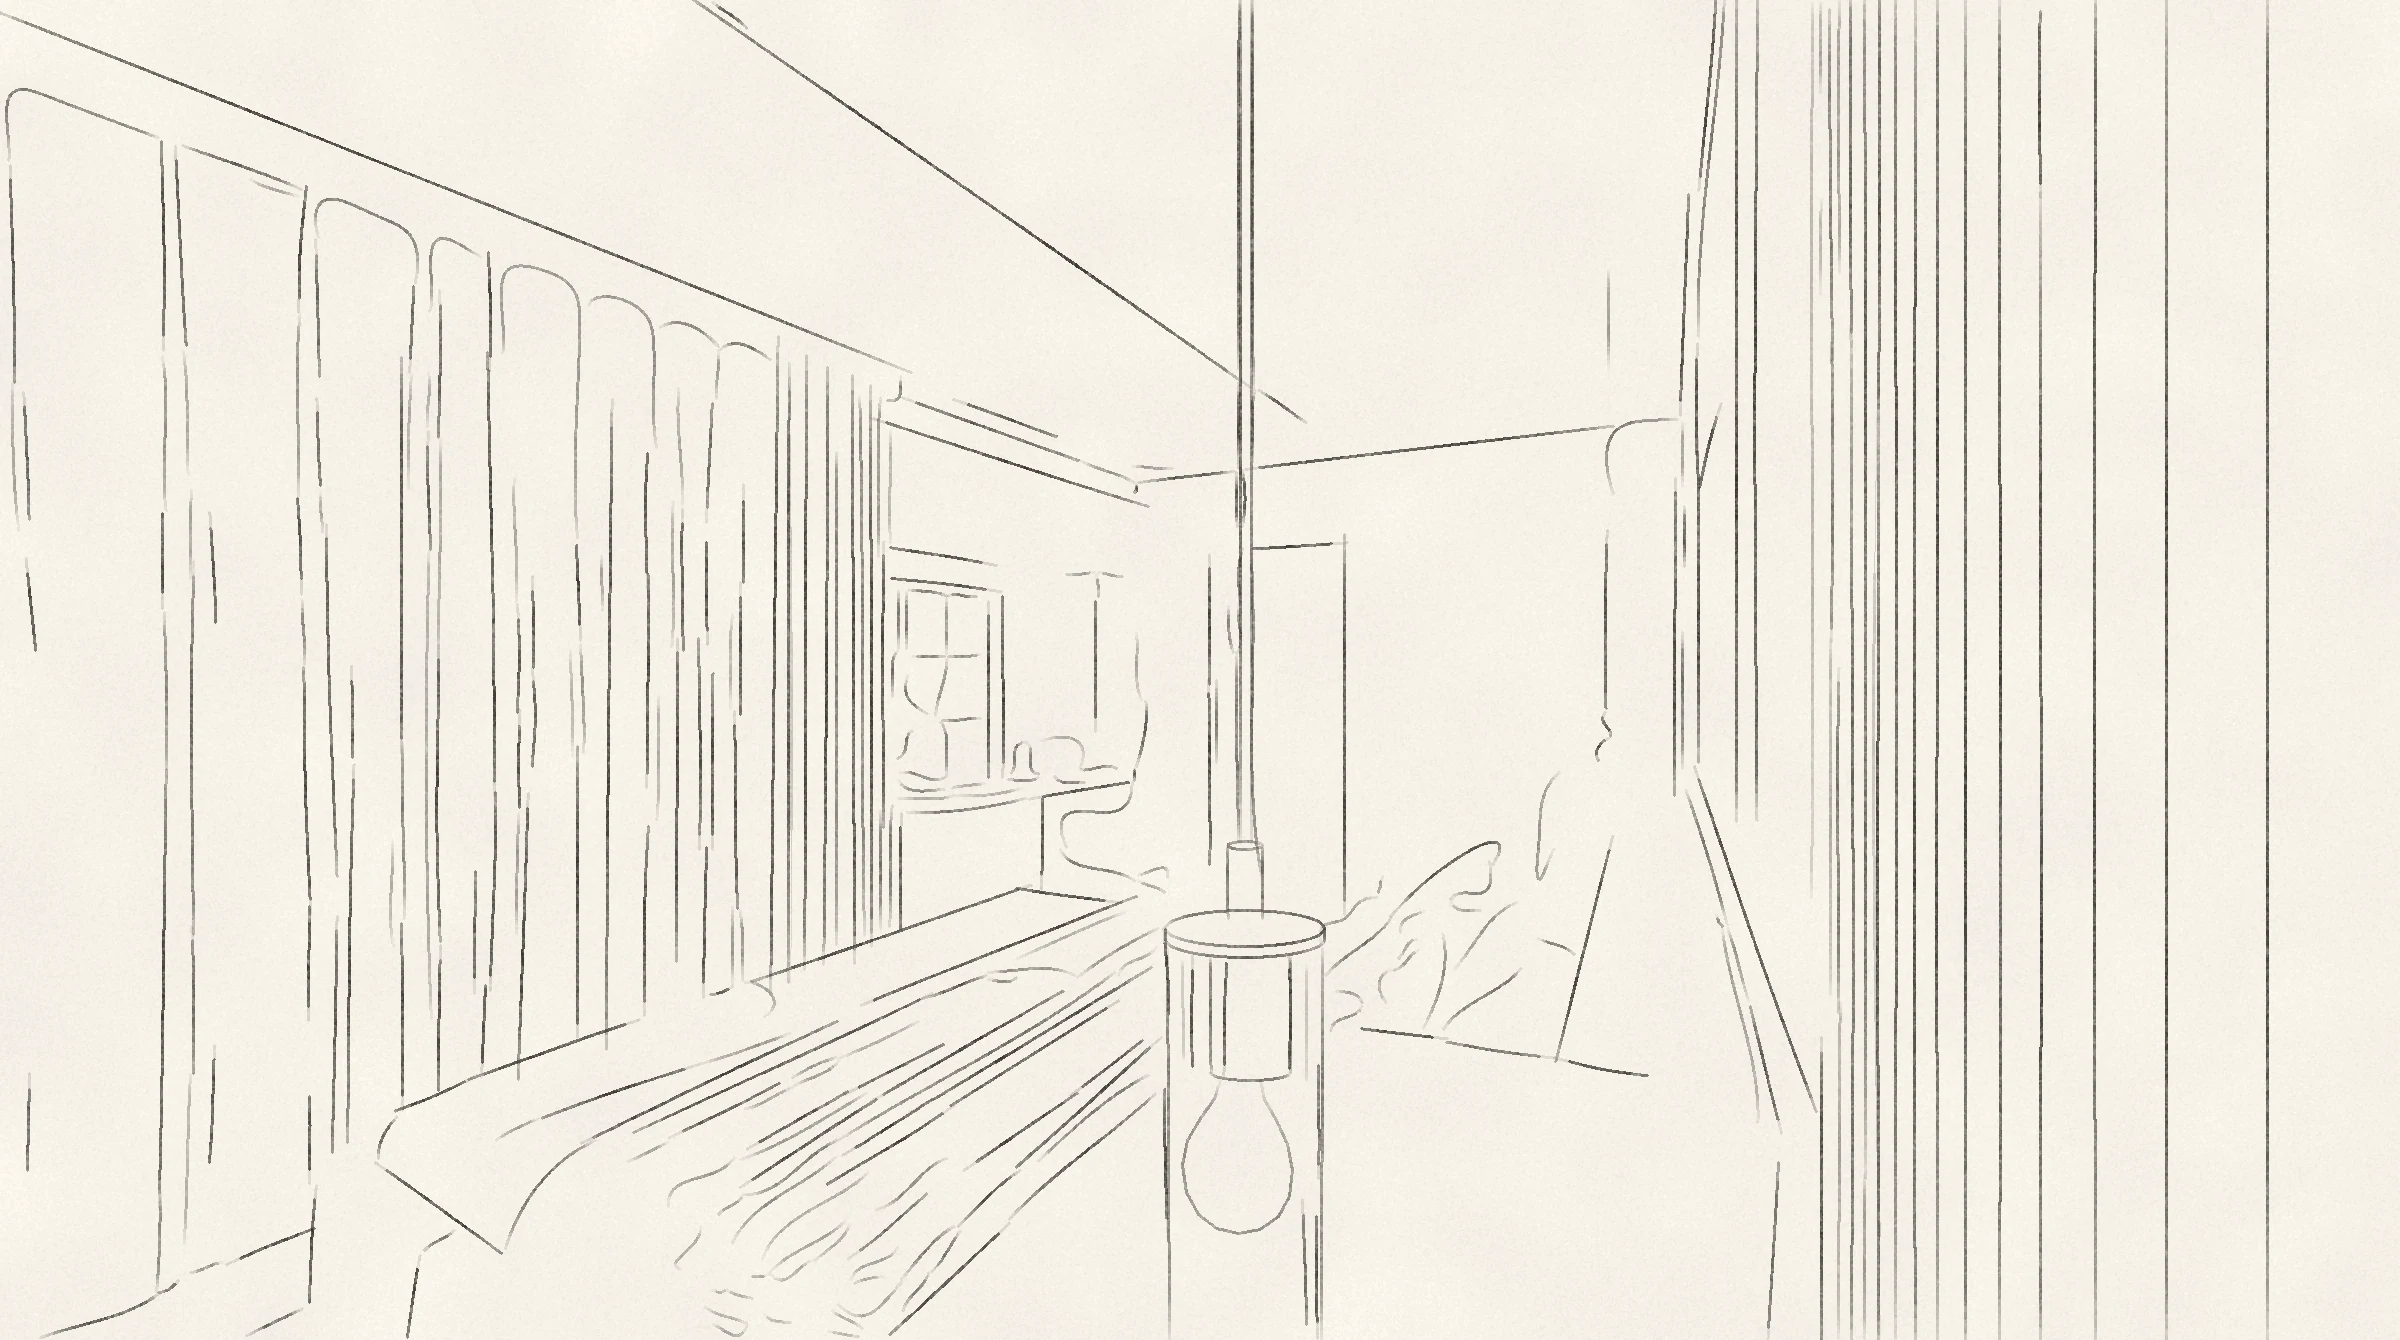
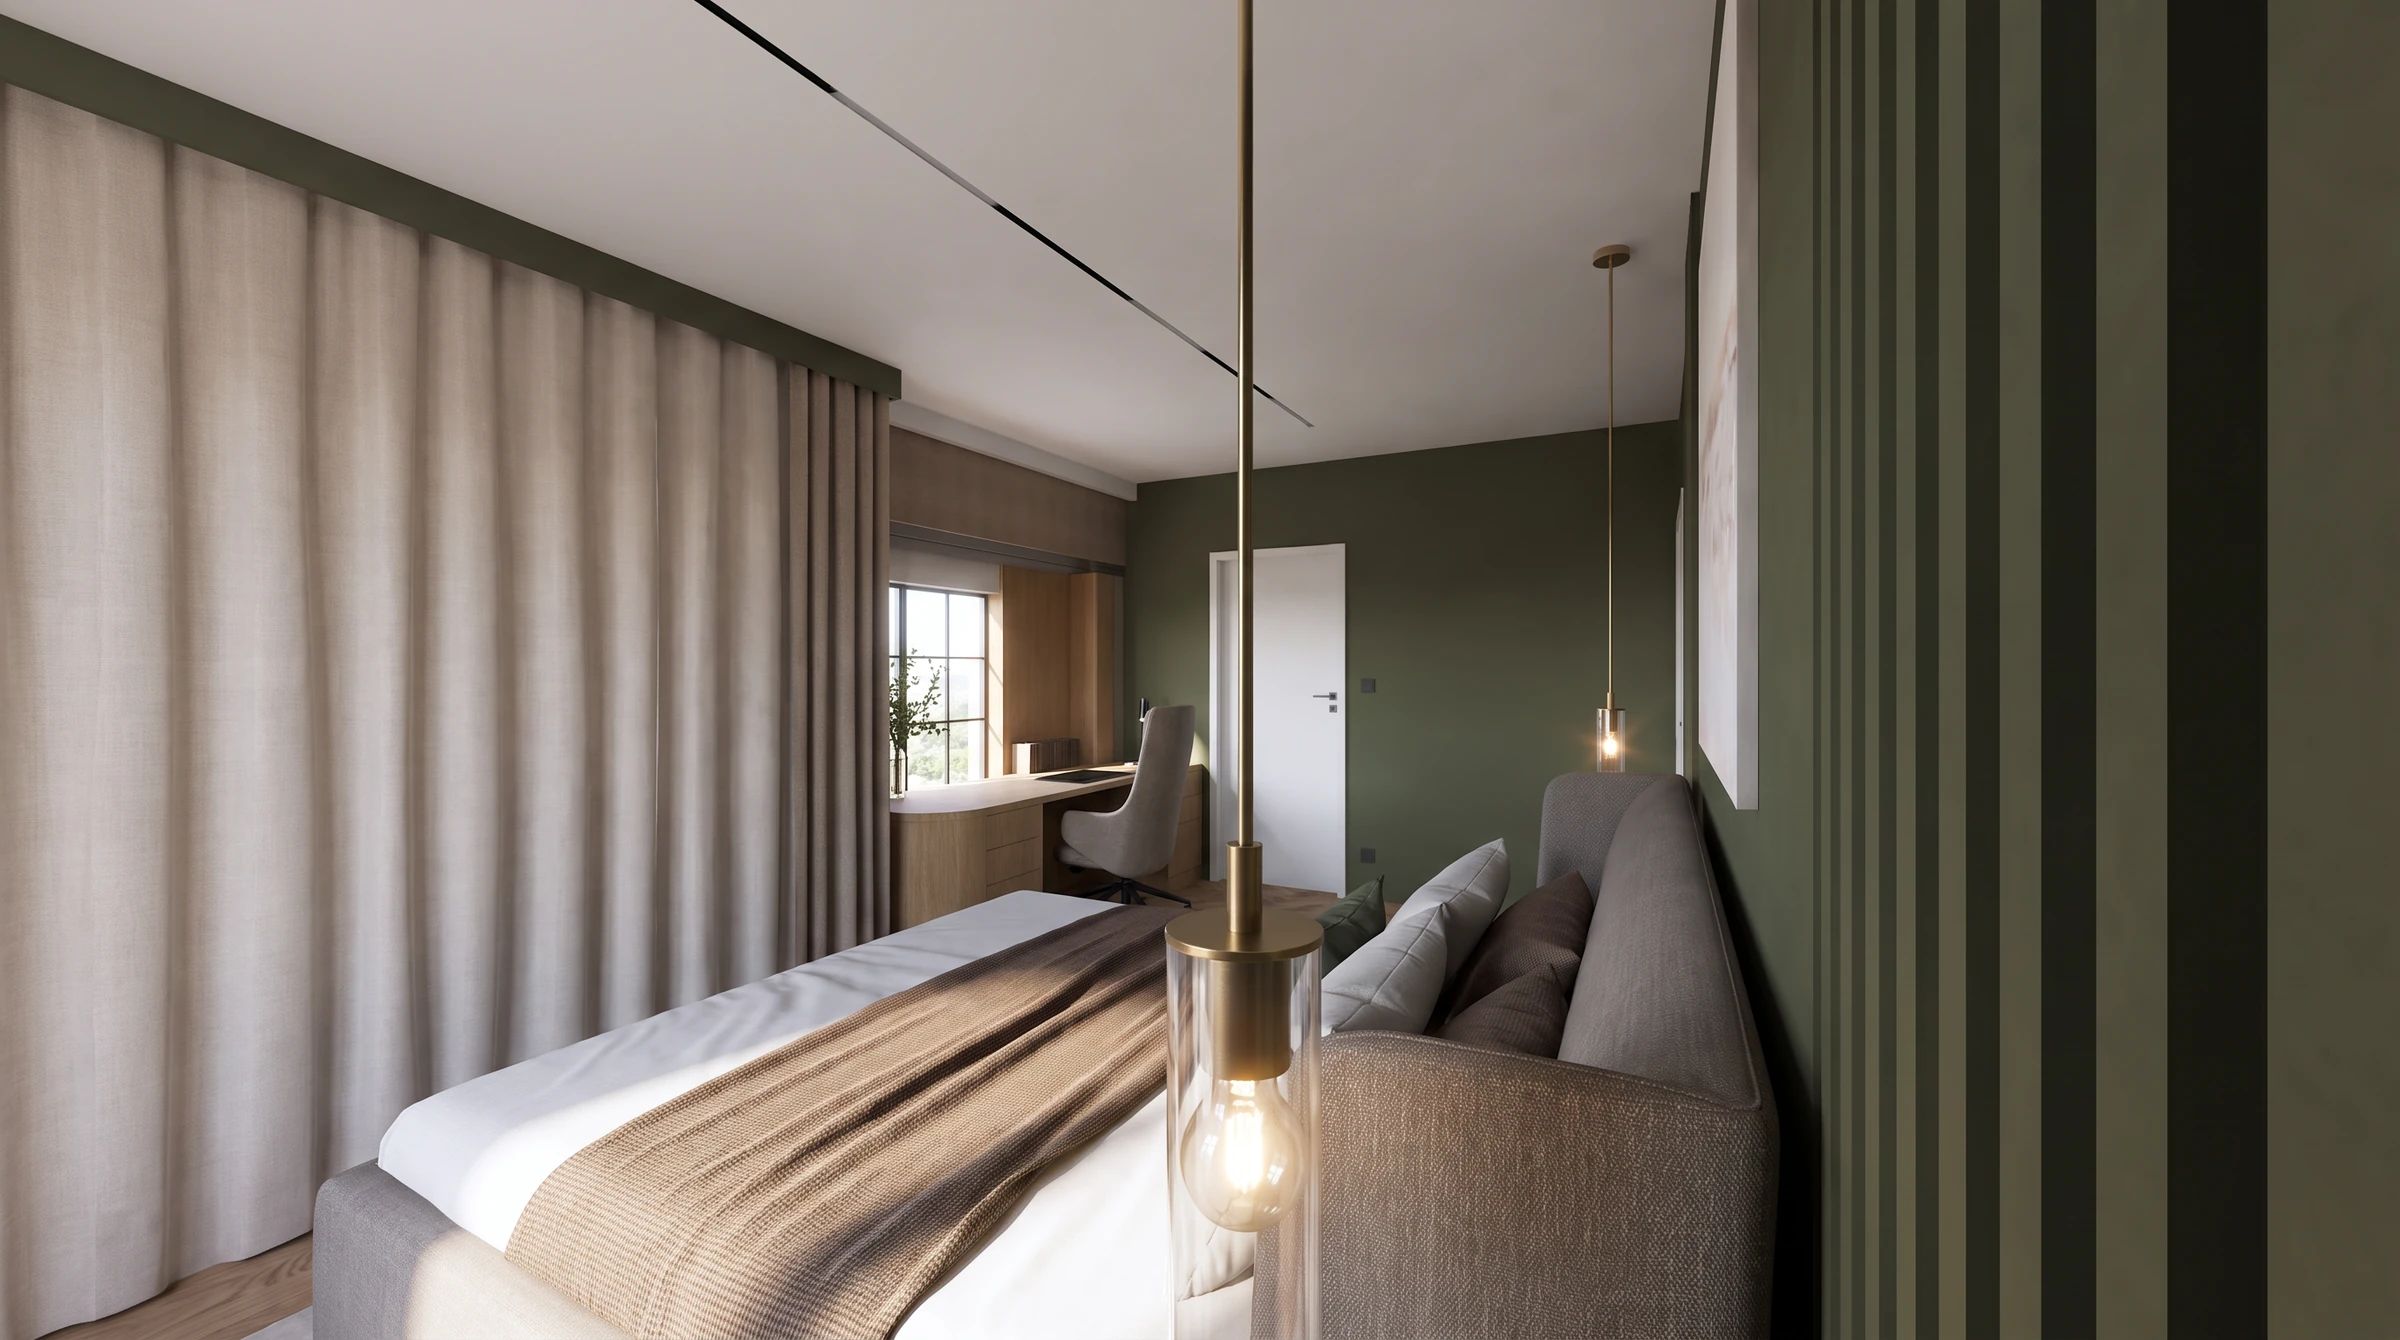
The bedroom of a family house in Buda: in the sketch we are still searching for shapes and light, and with the final materials it becomes the visualisation.

We designed the lower level of the city-centre flat with a book wall, a piano, an olive green living room and an indigo kitchen.
We drew the existing arched openings from the survey photo. We kept the arches and added lighter surfaces beside them.
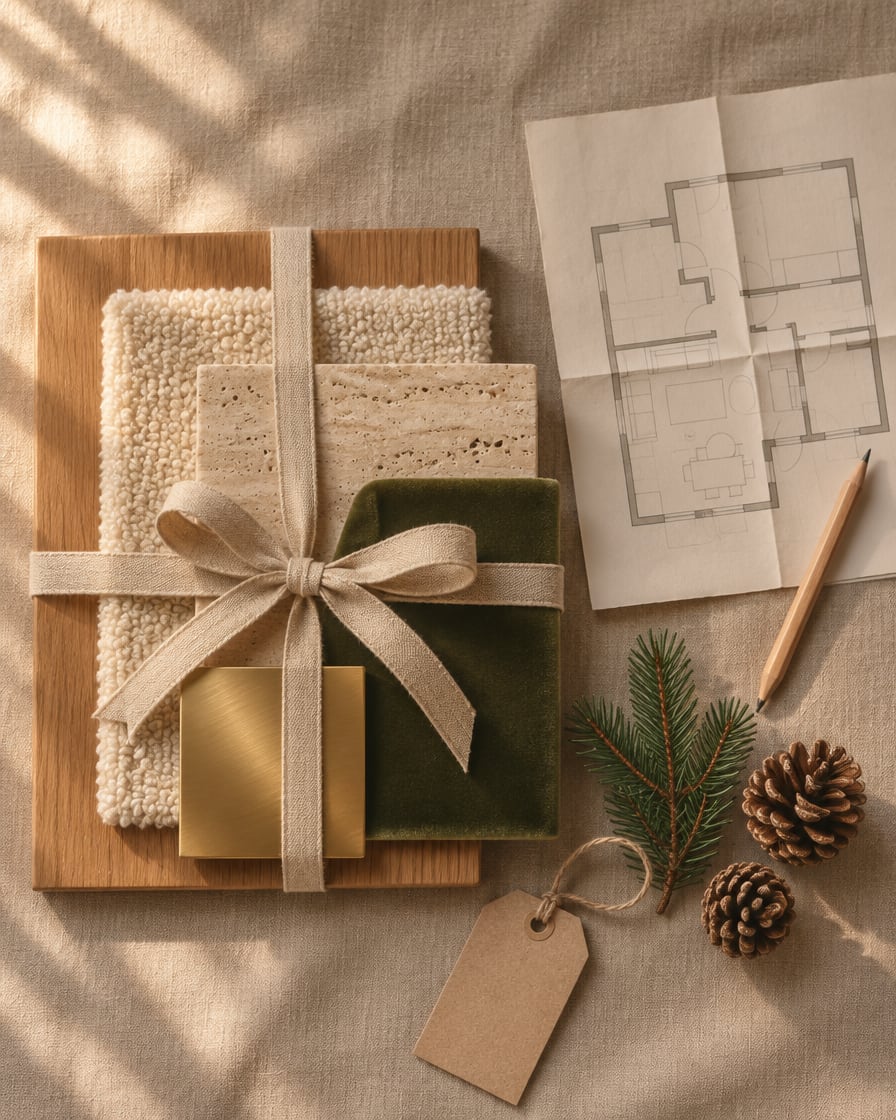
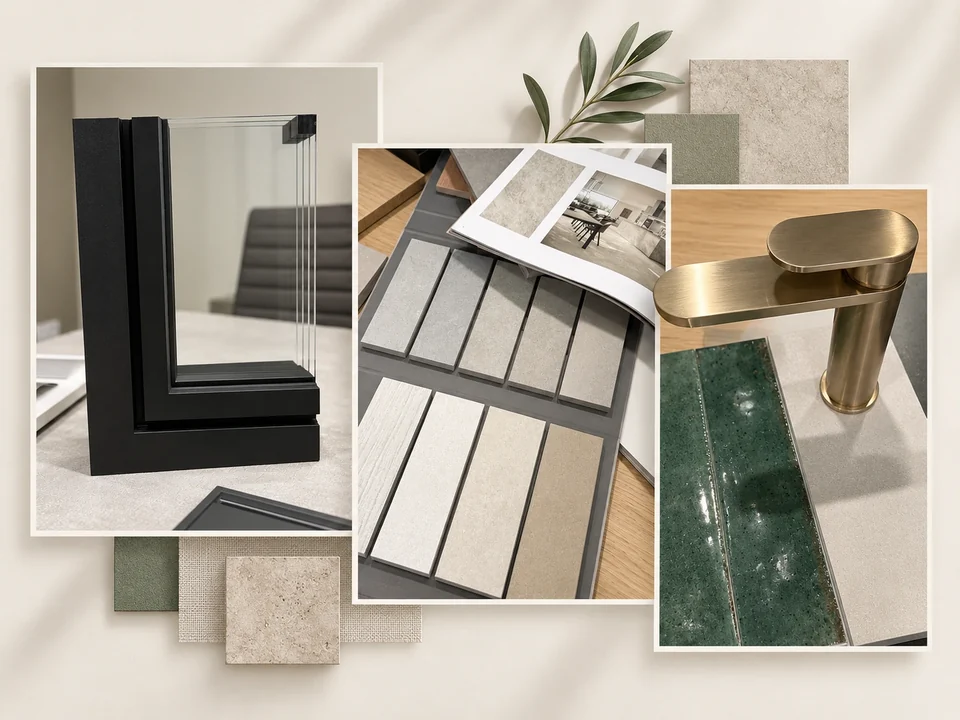
The living room mood board brings together olive green upholstery, light, tactile textures, wood and warm metal details, while the specific products are recorded in the specification.
For the 5.52-metre-wide, 40-centimetre-deep book wall we made a separate dimensioned drawing for the joiner, with closed cabinets below the open shelves.
In the finished design you see the book wall, the piano and the seats facing each other in one space.
If we do not work together on the build, that is no obstacle: the documentation is complete on its own.
Every project includes two 30-minute online consultations to talk through the plans, which you or your contractor can request whenever they are needed during the work on site.
We answer contractors’ questions in writing, backed up with drawings, so every clarification stays easy to look up.
If you wish, we can also coordinate the build under a separate agreement.
In 2025 we took 30 properties through the full design process, seven of them together with furnishing and support during the build.
We worked on a young family’s new-build house: the double-height living room has a gallery and a fireplace, and warm wood, deep green textiles and plenty of bespoke furniture make the rooms feel like home.
To suit the modern architecture of the house, we chose oak, travertine, light painted surfaces and gentle curves to make the rooms warmer.
Alongside the green stone surfaces we chose oak, soft upholstery and light walls for a young owner’s home.
In a flat of about 128 m² with three children’s rooms, moulded walls and framed furniture sit comfortably alongside contemporary furnishings.
We designed the home of a mature couple and their two cats on an upper floor of a residential complex, with two studies, a dressing room and lots of bookshelves.
We designed a wavy bed wall, rounded furniture ends and niches for the plants, and alongside the soft textiles there is plenty of green.
We're very grateful that you work the designs out so thoroughly and in such detail. Special thanks for the 3D walkthrough. It's an incredible feeling that the foundations of the house haven't even been laid yet, and still we can feel like we're already moving around inside our finished home. We'd like to keep working with you, because we're completely satisfied and your expertise and support are an enormous help.
You worked it out in such fine detail, I can only say congratulations!!!
Dani set out the differences in detail, we have no further comments... Thank you!
...a lovely process, and a really good “crutch” for how we should walk the path all the way through.
Our clients wrote to us in Hungarian. The quotes are translated from their original e-mails.

“A home should be designed and furnished so that stepping inside brings happiness and joy. What I want is to help the home you have dreamed of come fully to life.”
It means we fix the start date of your 2027 design project now. Within one working day of applying you receive the quote, and if you accept it, we choose the start date together and record it in a short design contract. We plan the whole schedule around that date, so you know the deadline of every stage in advance.
Design usually takes 1–3 months, so it is worth starting at least that long before the renovation or the move. For a new-build flat, the best time is 4–6 months before handover, because the partition walls, the electrical and plumbing points and the finishes can still be adapted to the design.
We set out which rooms we will design and in how much detail, what documentation you will receive at the end, and the pace we will work at. If anything is still missing for an exact price, we ask about it alongside the quote.
Our fee is calculated per square metre of the area we design, and it depends on which rooms we design and in how much detail. You will find the exact figure in the written quote, which we send within one working day of your application.
You receive full design documentation: a floor plan proposal, tiling layouts, a lighting plan, bespoke furniture designs and photorealistic visualisations, in other words everything the contractor needs to work from.
We mostly think in calm, warm minimalist and japandi spaces with plenty of organic shapes, and in period flats often in a modern classic direction. We always match the style to the home and to the habits of the people living in it, not to passing trends.
Every project includes two 30-minute online consultations to talk through the plans, which you or your contractor can request whenever they are needed during the work on site. We answer contractors’ questions in writing, backed up with drawings. If you wish, we can also coordinate the build under a separate agreement.
No. The quote is a written summary of what we propose and what it costs. If it is no longer relevant, you simply do not reply. The date only becomes yours once you sign the short design contract.
Apply anyway. On the form it is enough to tell us where the property stands and how large the area is. We discuss the rest at our first conversation and, if needed, arrange an on-site survey.
We will send your quote within one working day, so we can agree the start of your design before the year is out. Our 2027 calendar has a limited number of places, so it is worth booking yours now. If you attach the floor plan too, the quote will be tailored precisely to your home. Applications are open until 19 December.
We wish you a peaceful holiday season, and look forward to getting to know your home.Livi and Dani