

Pantry
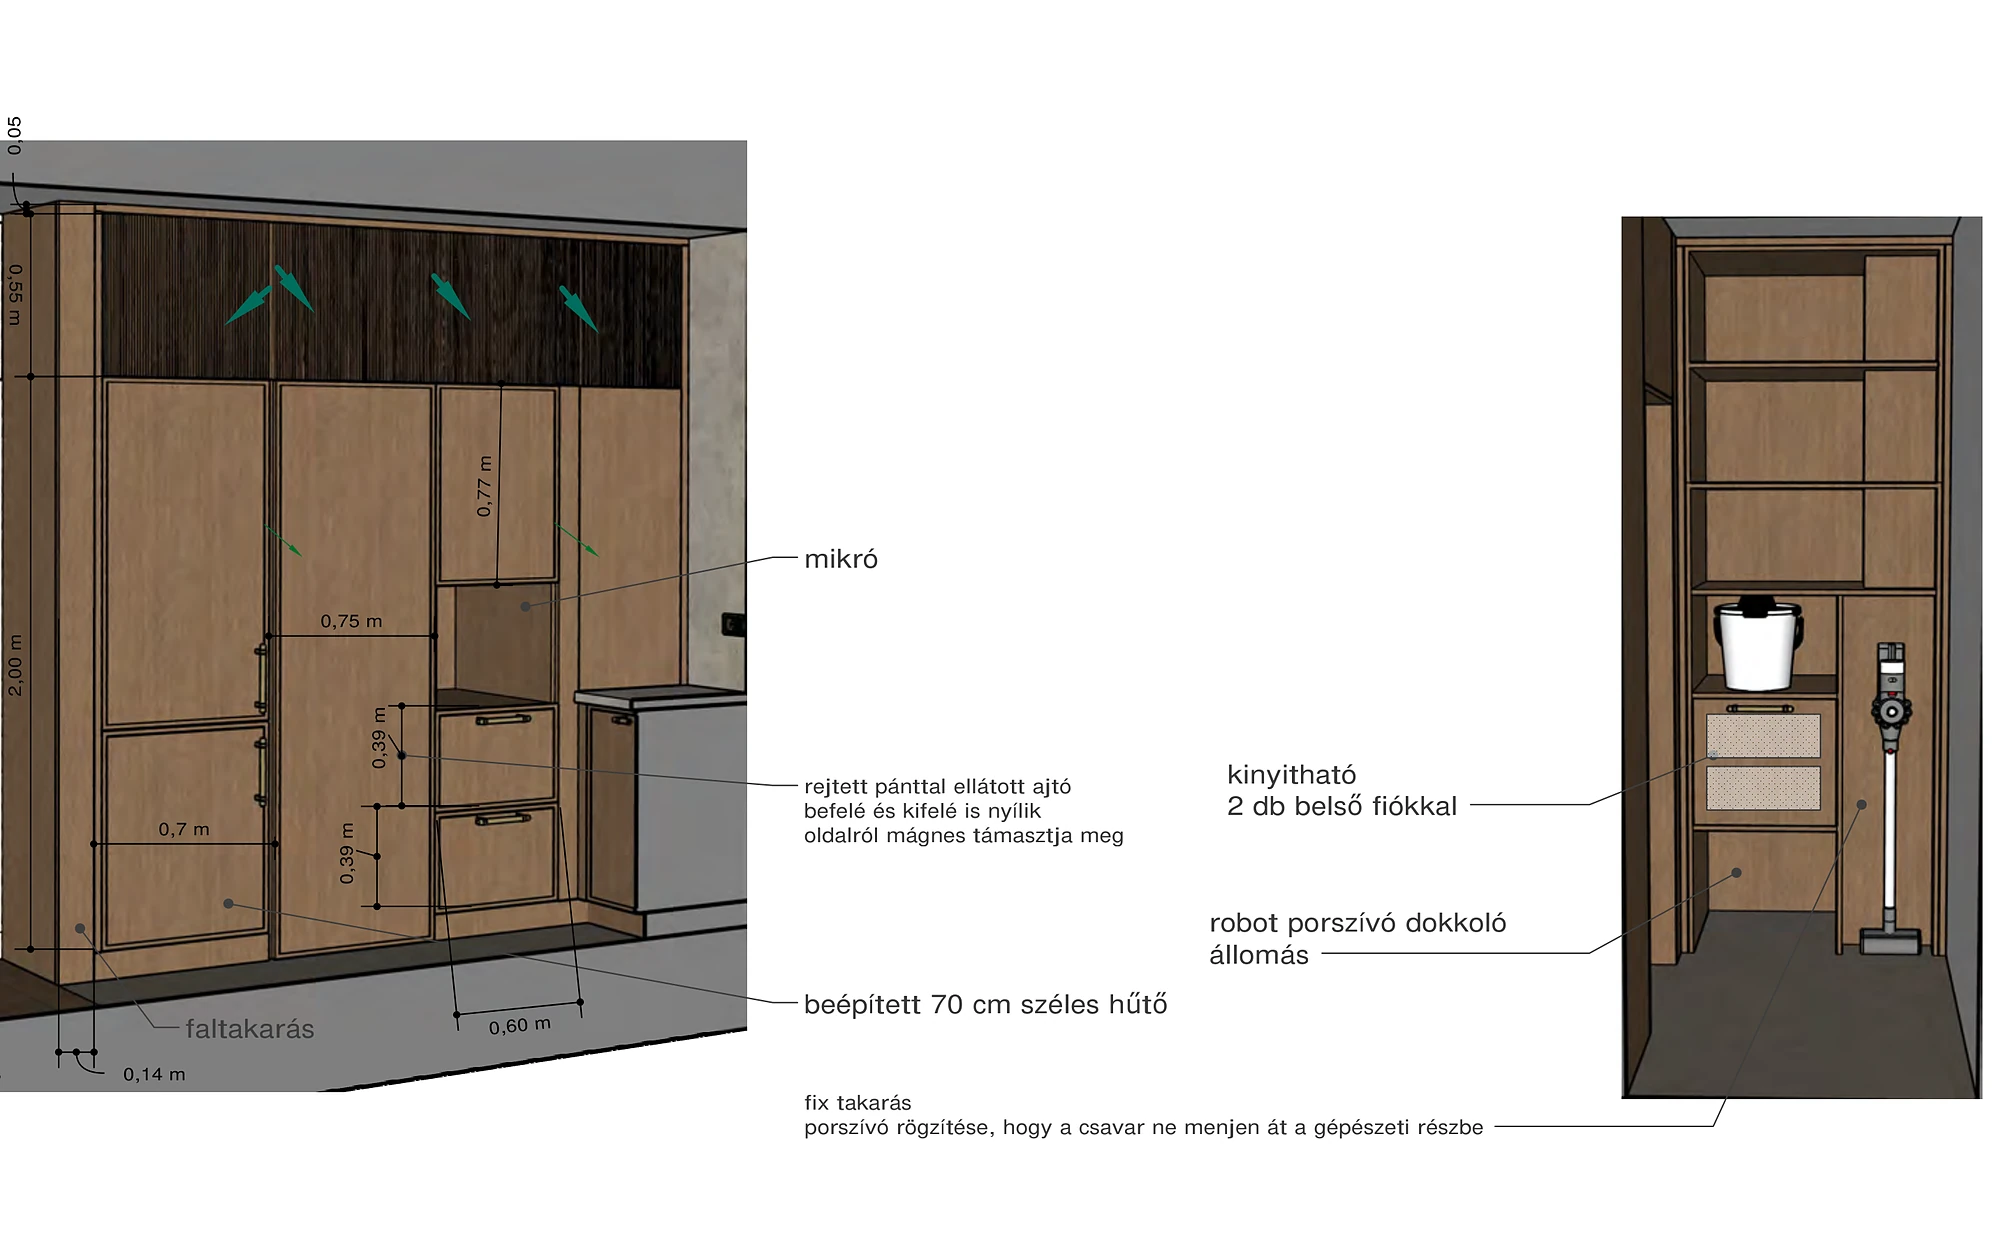
The tall run of cabinets has a door on concealed hinges, with a microwave and a 70 cm wide integrated fridge beside it. Inside the pantry there are shelves, two internal drawers and a dedicated space for the robot vacuum dock.
A newly built family house in Buda for a young family. A double-height living room with a gallery and a fireplace, warm wood, deep green textiles and plenty of bespoke furniture.
We joined the project before the foundations were laid, so we could plan the furnishings, the lighting and the necessary electrical and plumbing points together. The family, who have young children, commissioned us to produce the complete interior design for the living levels of the house.
The style of the house is defined by natural tones, oak, warm wood details and deep green accents.
A reading corner and a play corner in the living room, arranged so that the furniture does not cut the space in two.
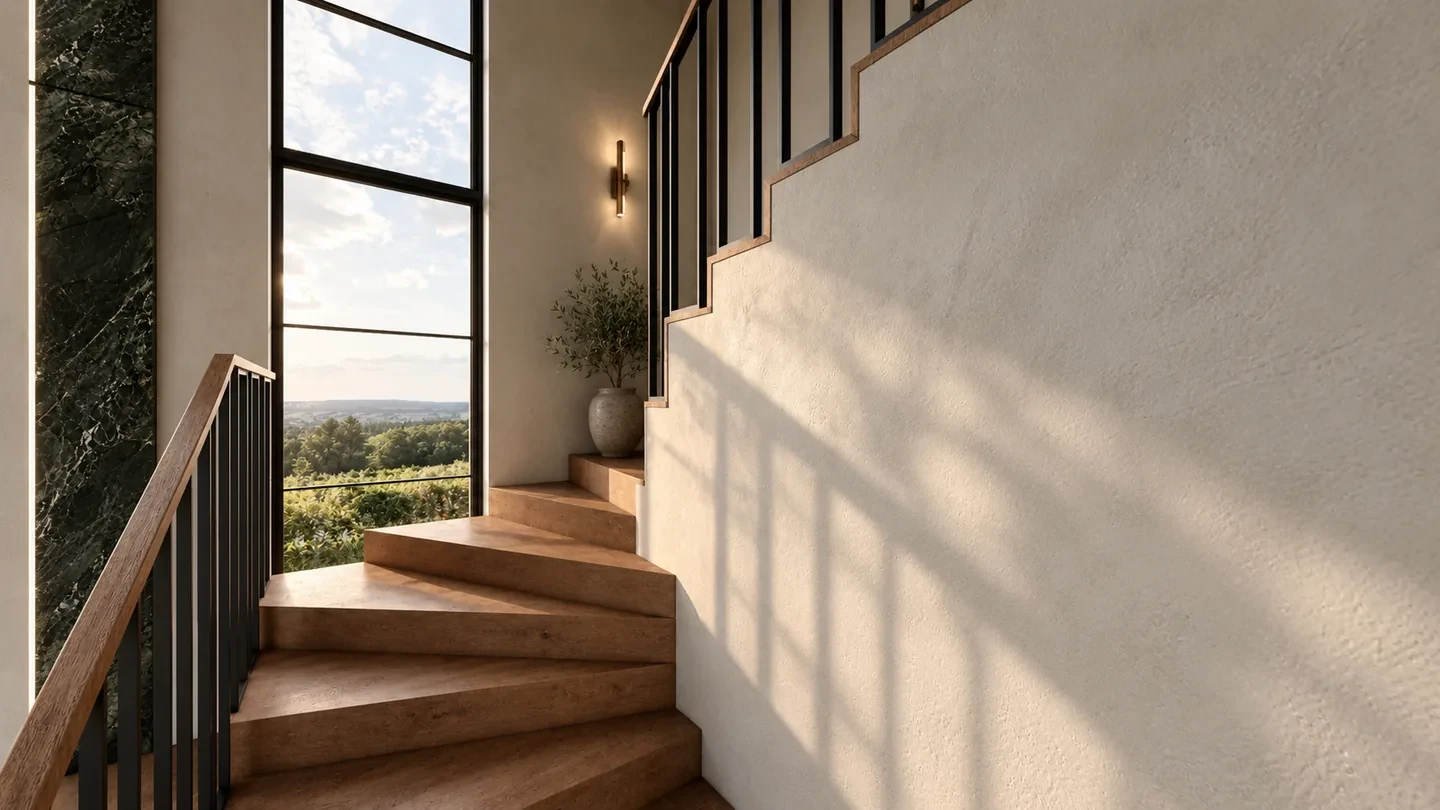
An open staircase that forms a single space with the living room.
A beige cooker hood and handles that match the tap in the kitchen.
A concealed, handleless pantry door.
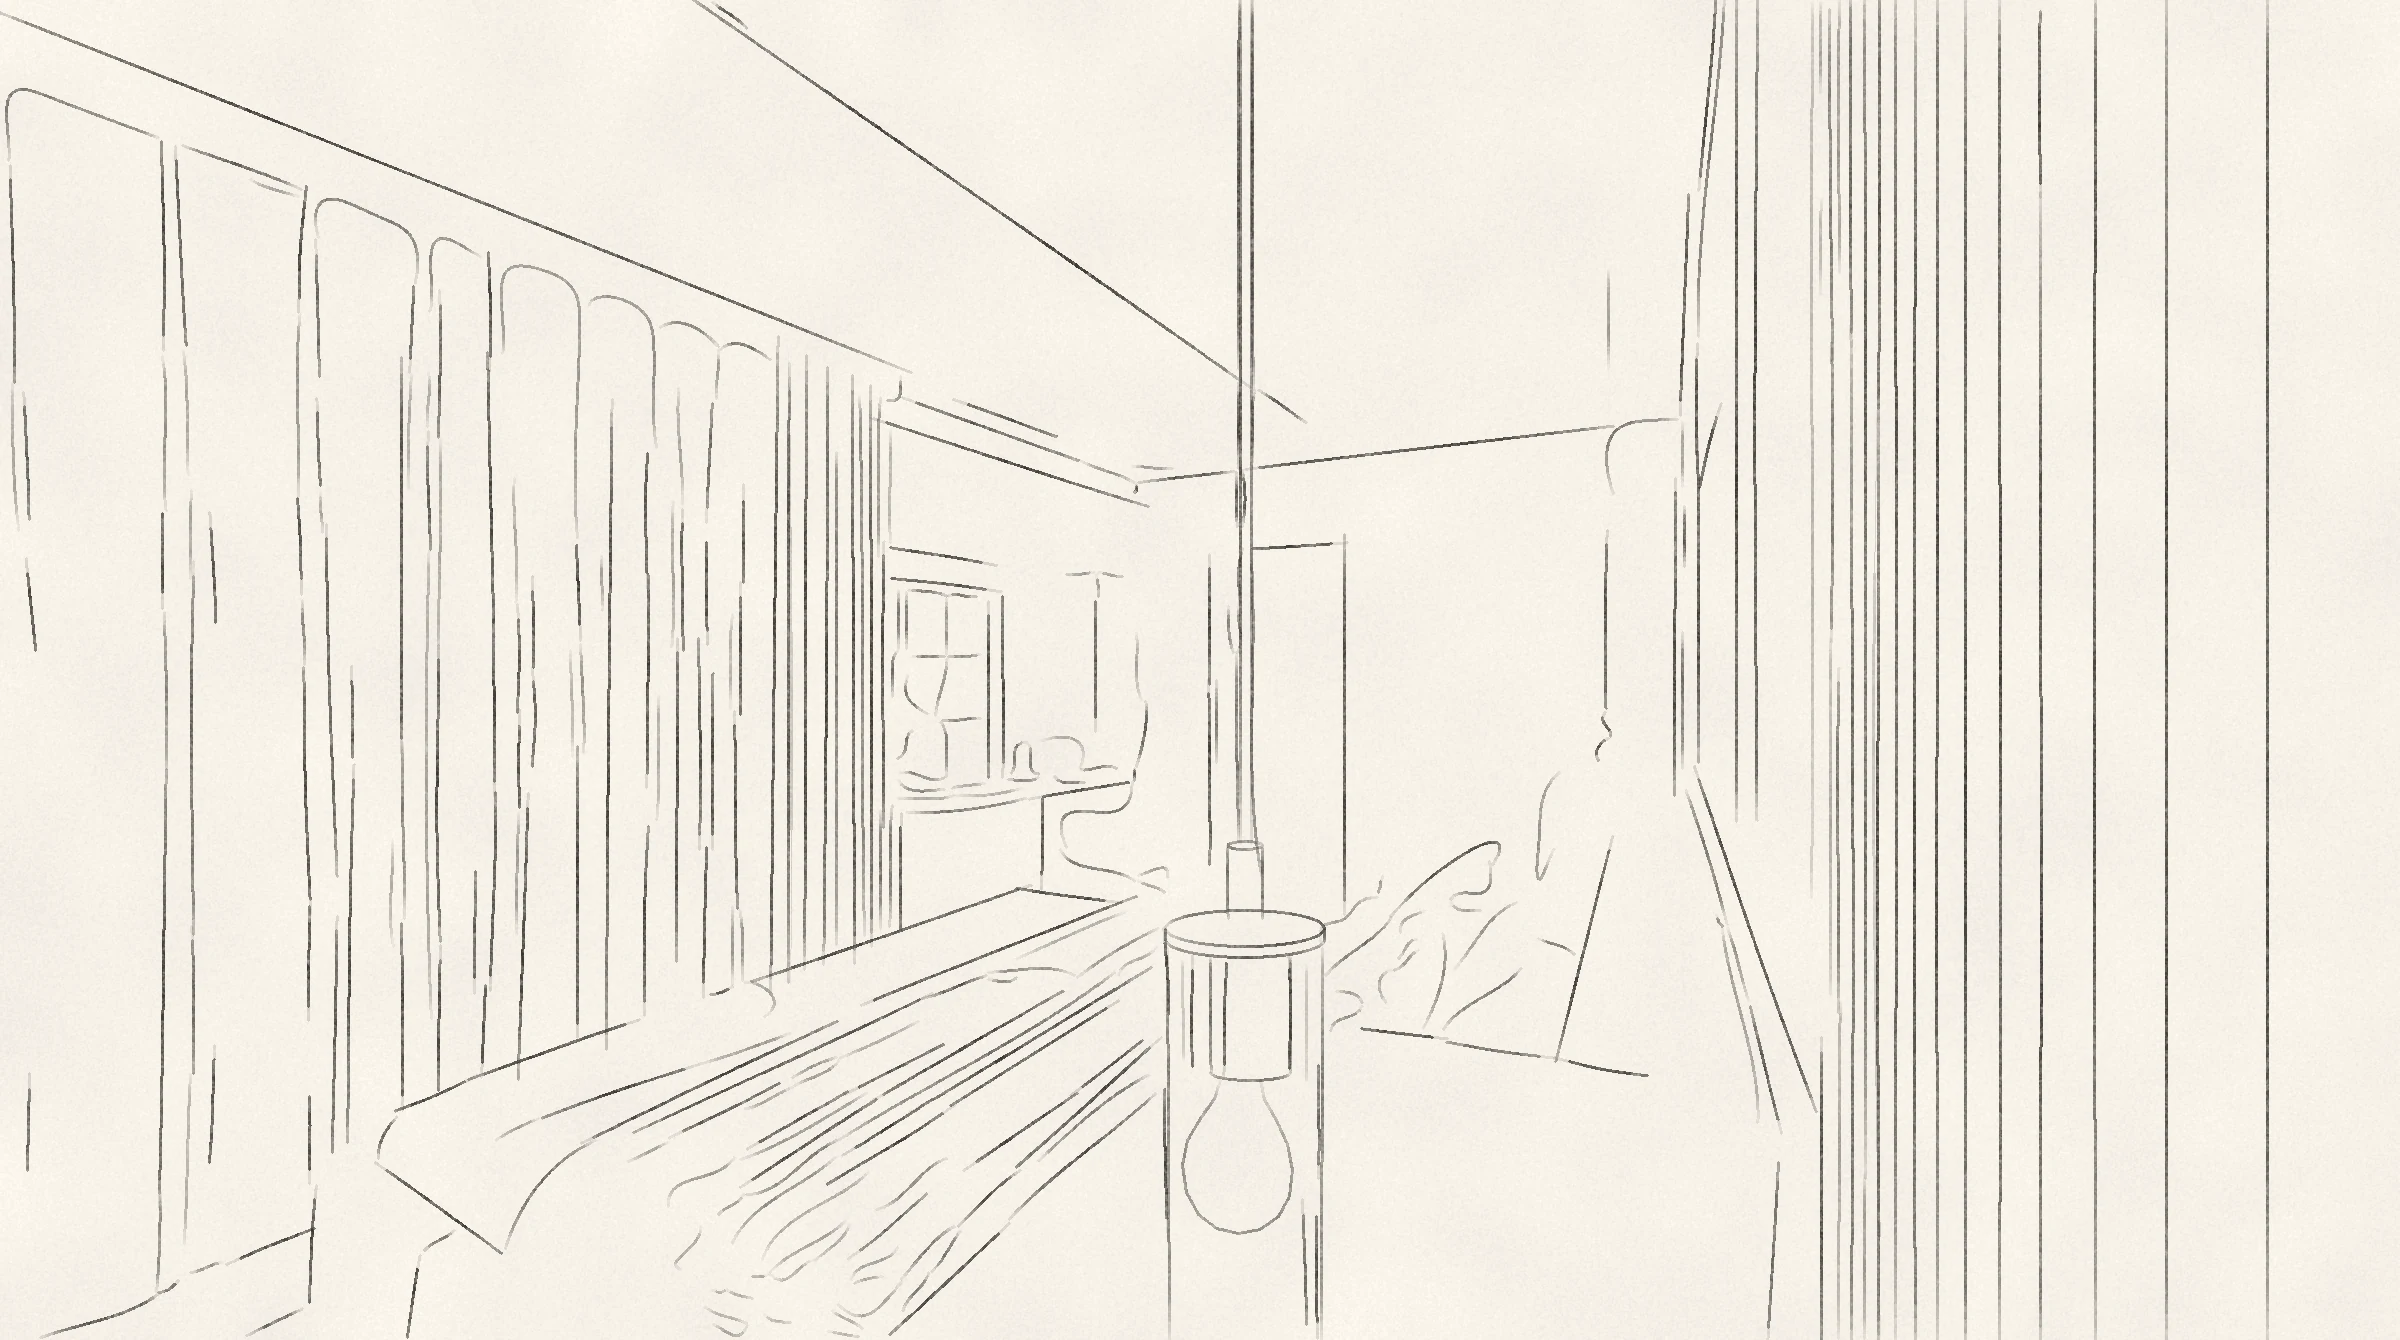
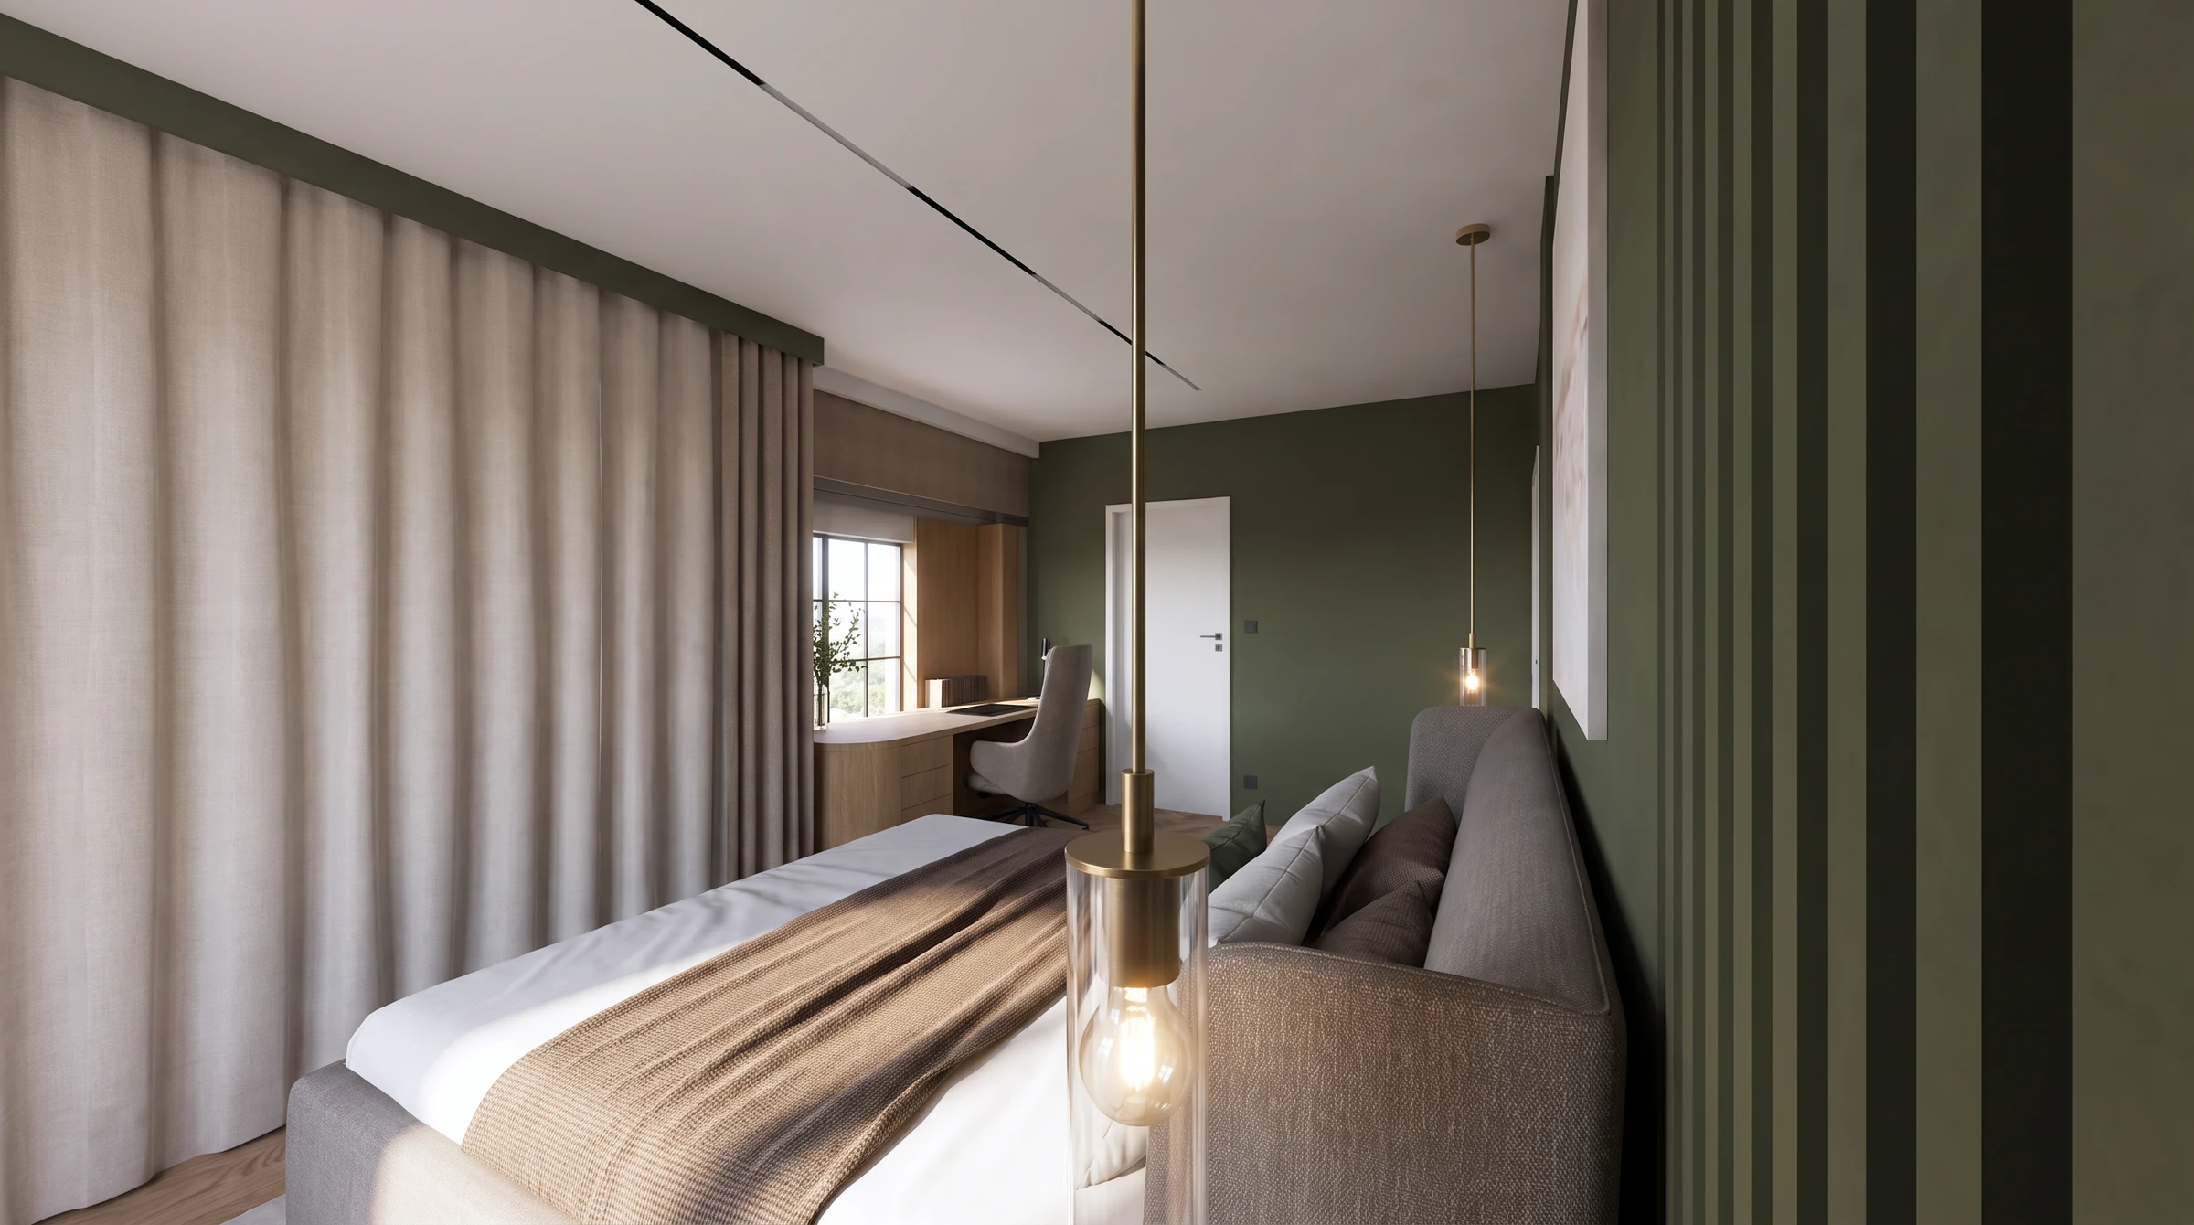
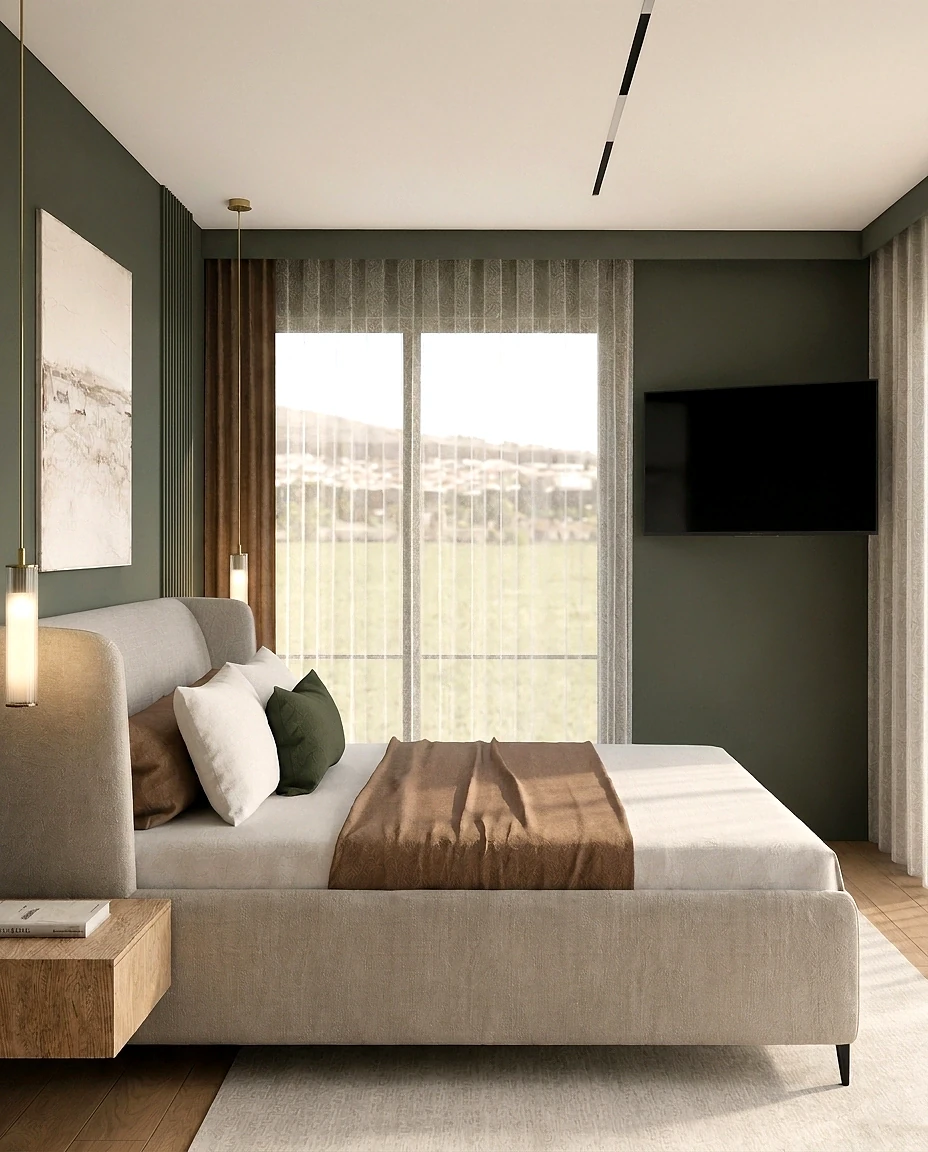
An olive green or sand-coloured bedroom wall, with pendant lights on either side of the bed.
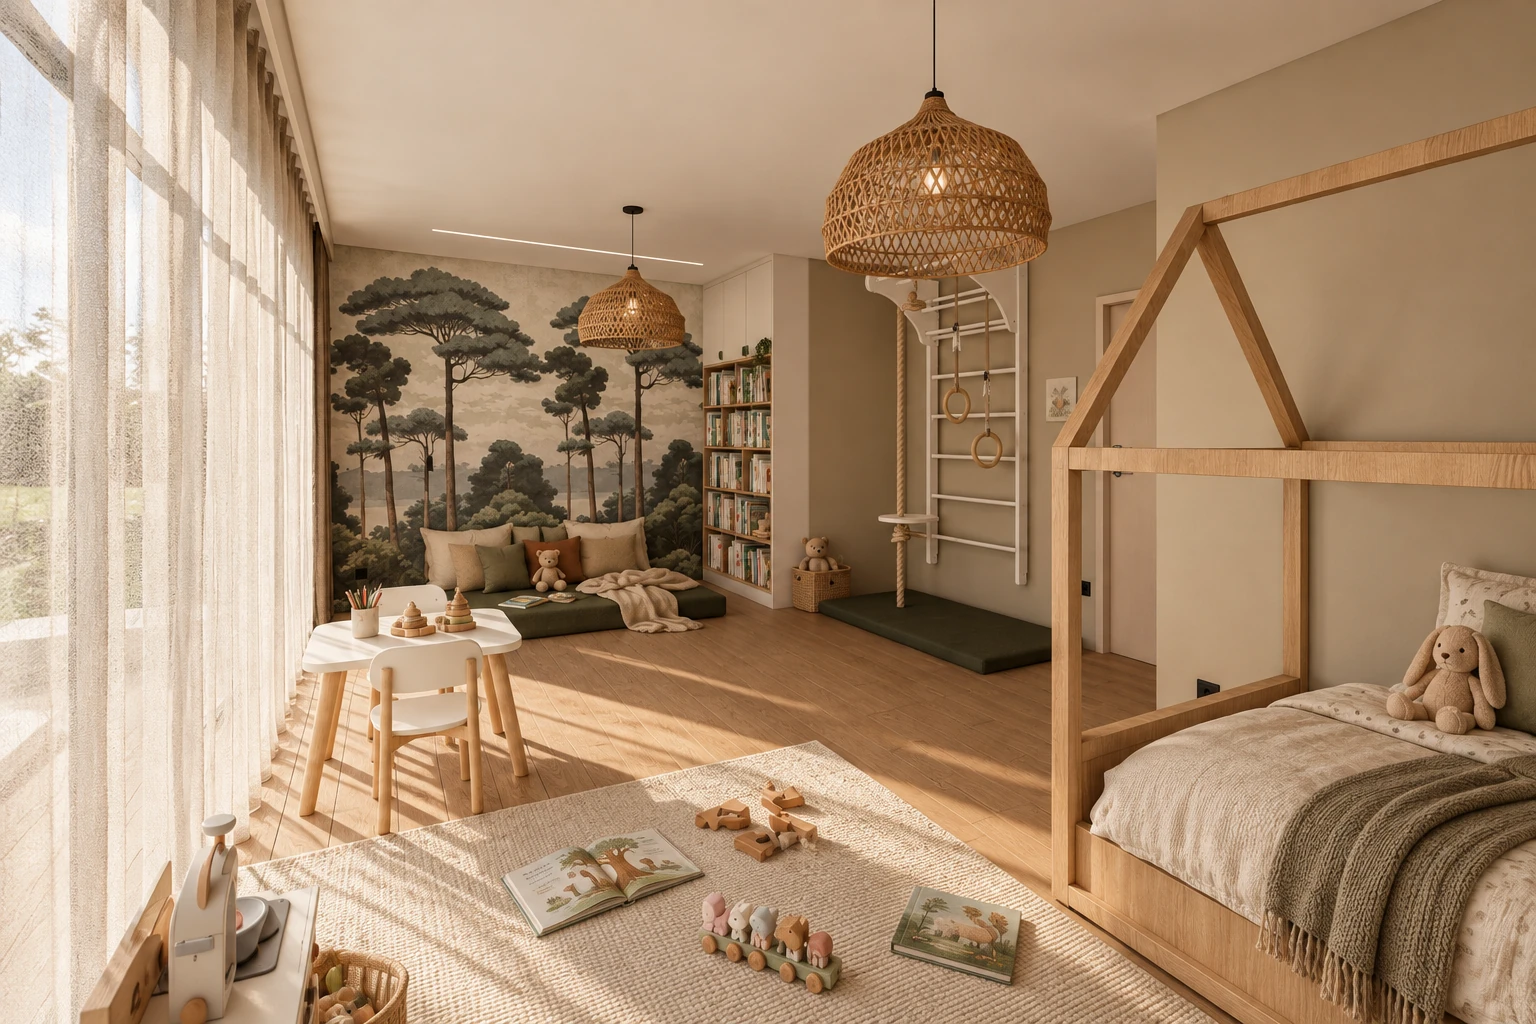
A house-shaped bed built into the furniture, wall bars with rings, and a children's room that can later be divided in two.
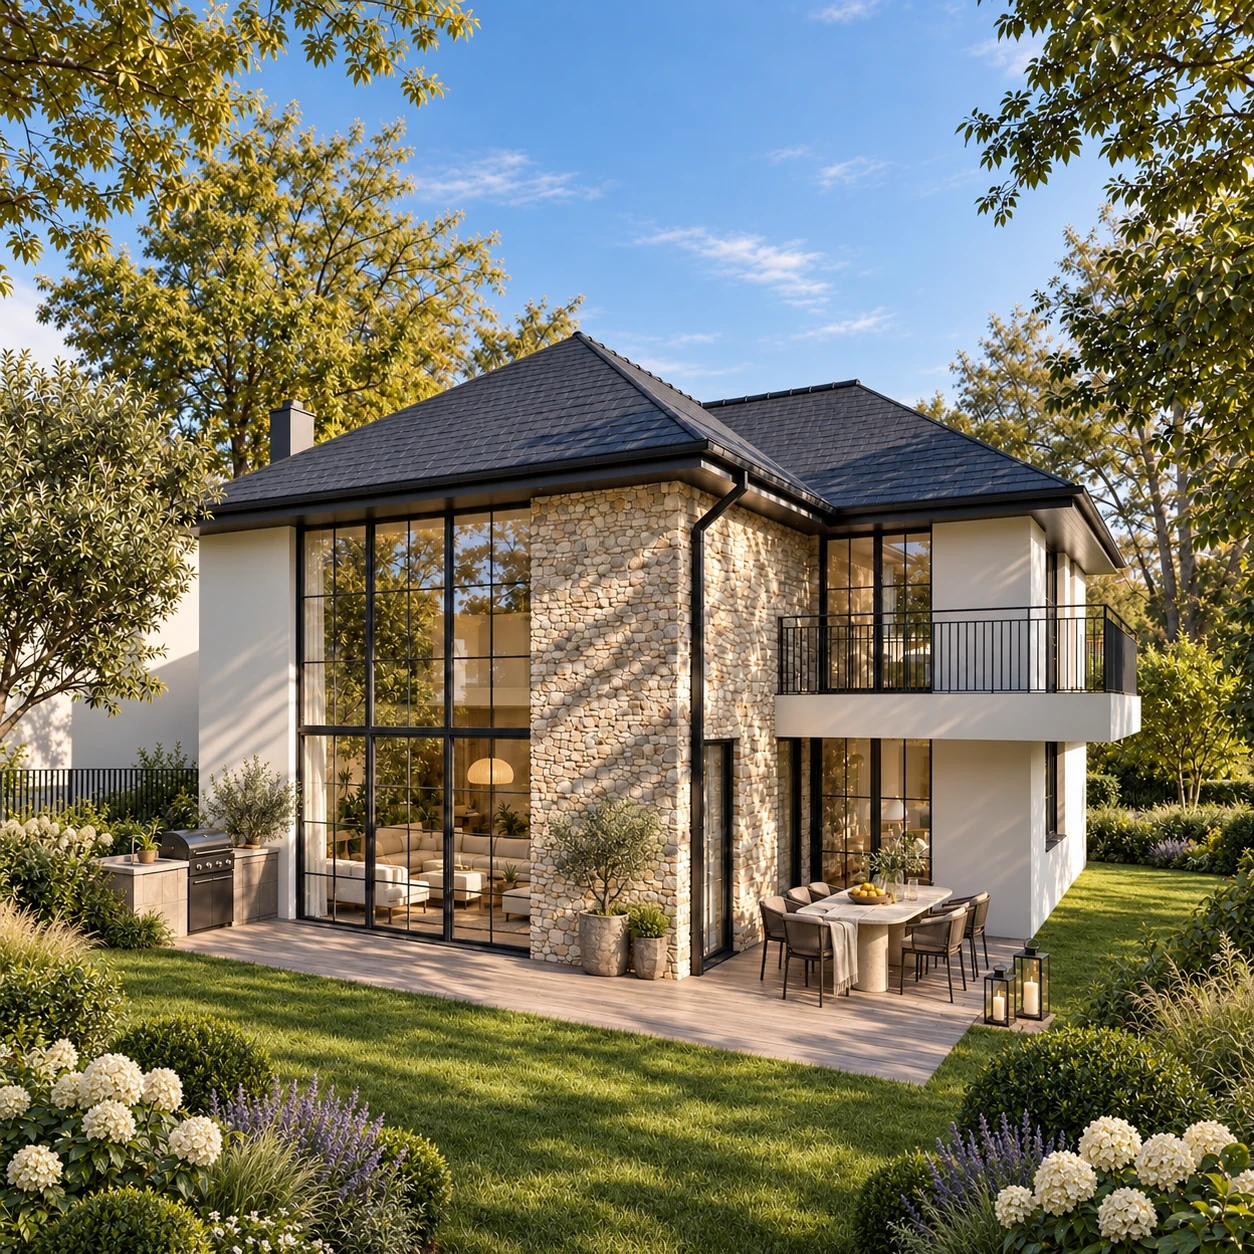
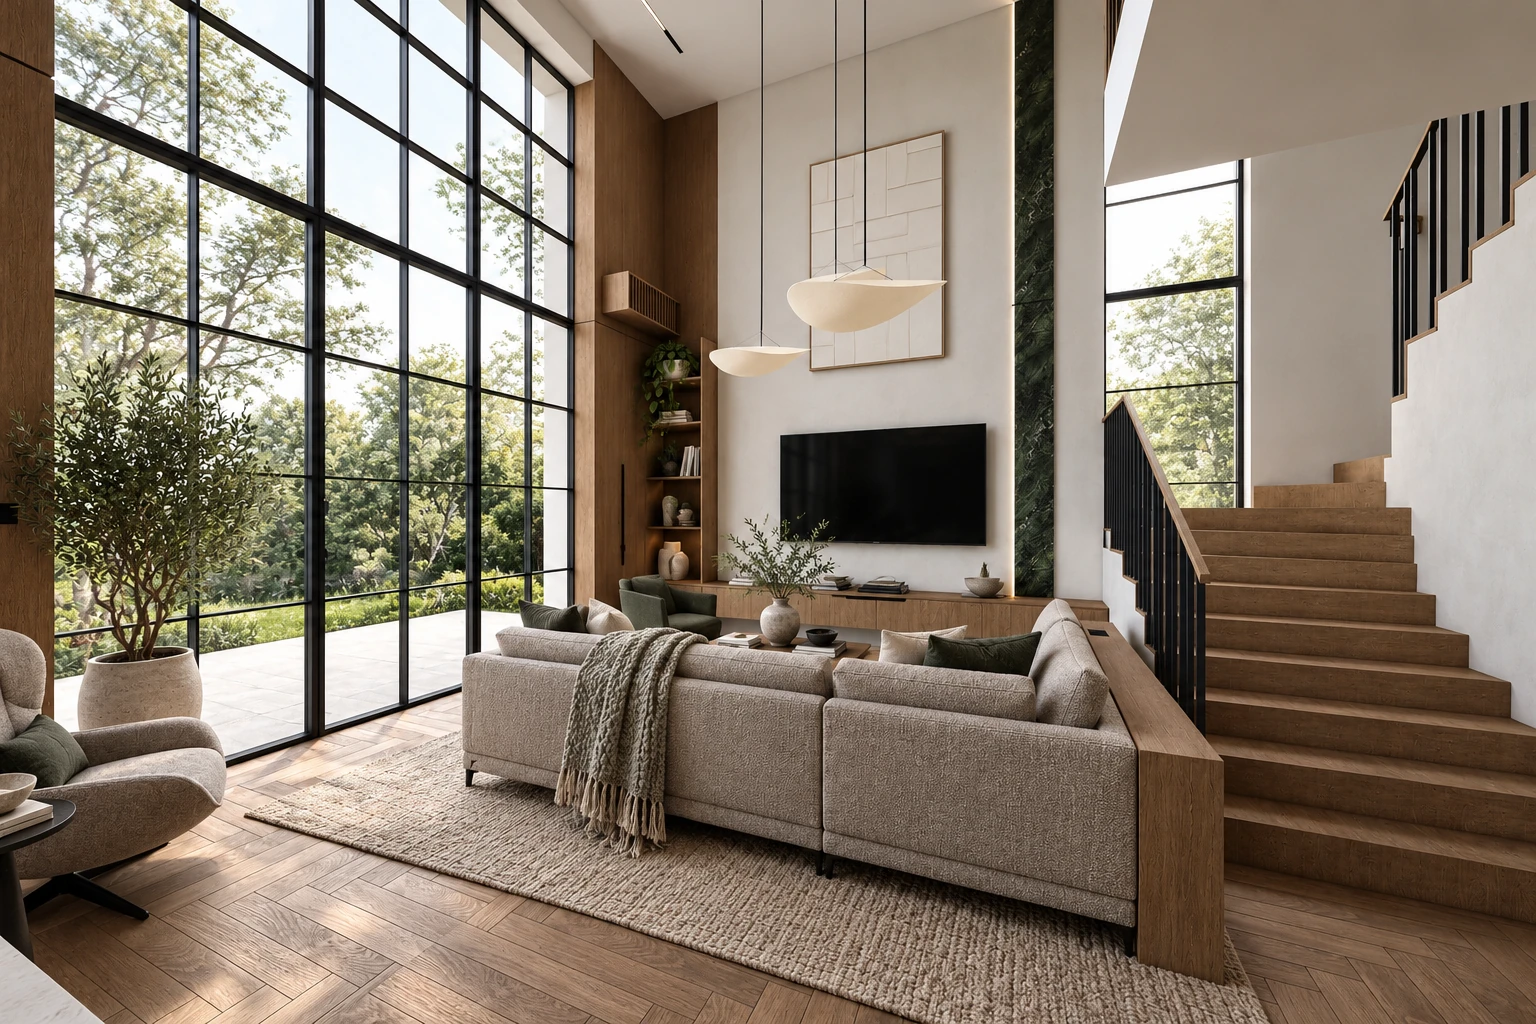
The large glass walls and the double-height living room give the house a sense of space. Warm wood, soft textiles, shades of green and bespoke furniture keep even the large rooms from feeling cold.
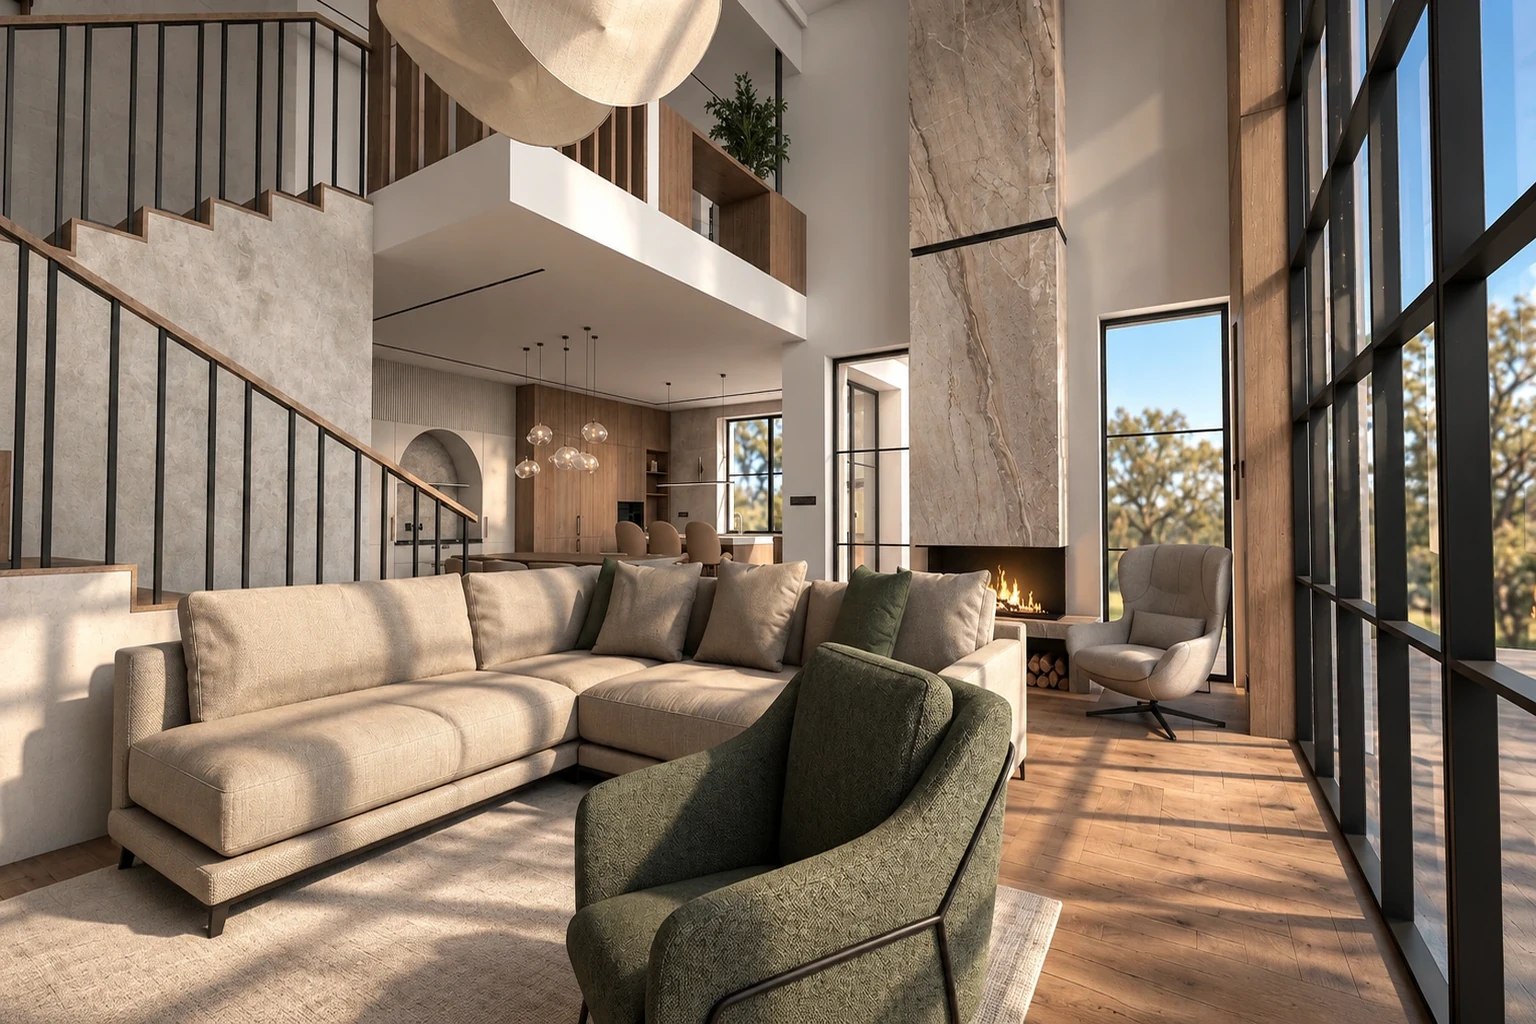
In the living room, the gallery, the open staircase and the fireplace, glazed on three sides, share the same space. Oak, deep green textiles and black frames provide a warmer counterpoint to the light microcement and stone.
The furniture does not block the view of the garden. The seating works for conversation, reading and the children's play, and the mass of the fireplace gives the tall room a vertical emphasis.
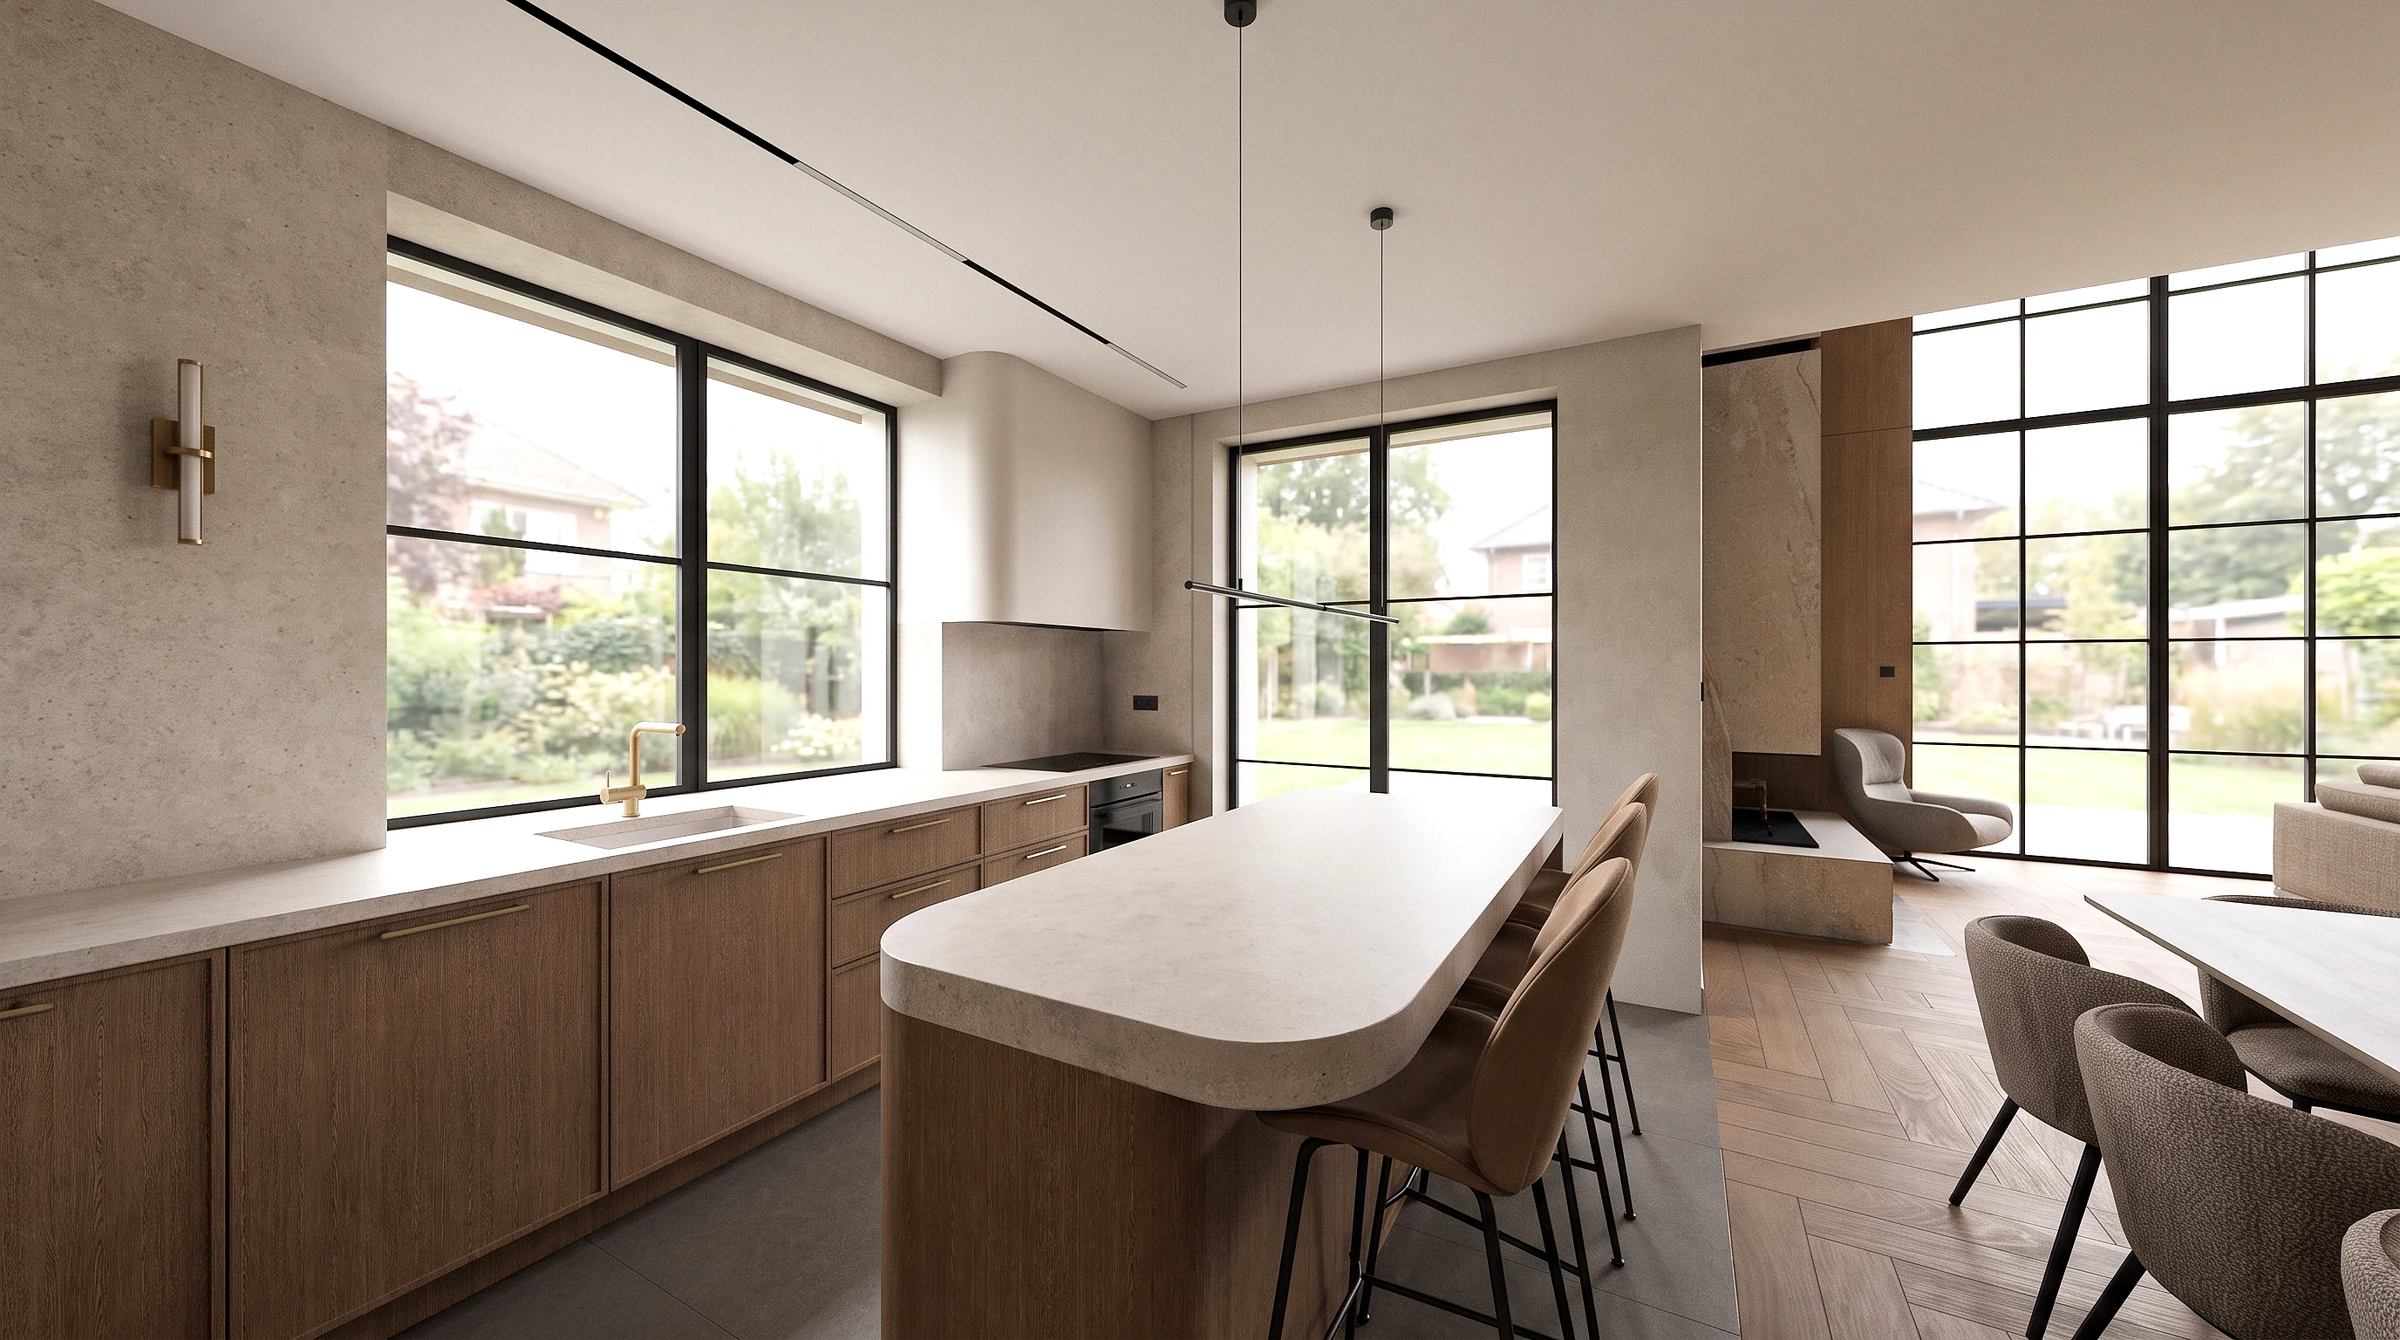
In the kitchen, we started from how the family cooks: there should be enough clear worktop, frequently used utensils should be close at hand, and several people should be able to work side by side. So we planned the storage, the appliance positions and the circulation together.
The dining table stands between the kitchen and the living room. The staircase and the gallery can also be seen from here, so we set the lighting and the furniture heights with this view in mind as well.
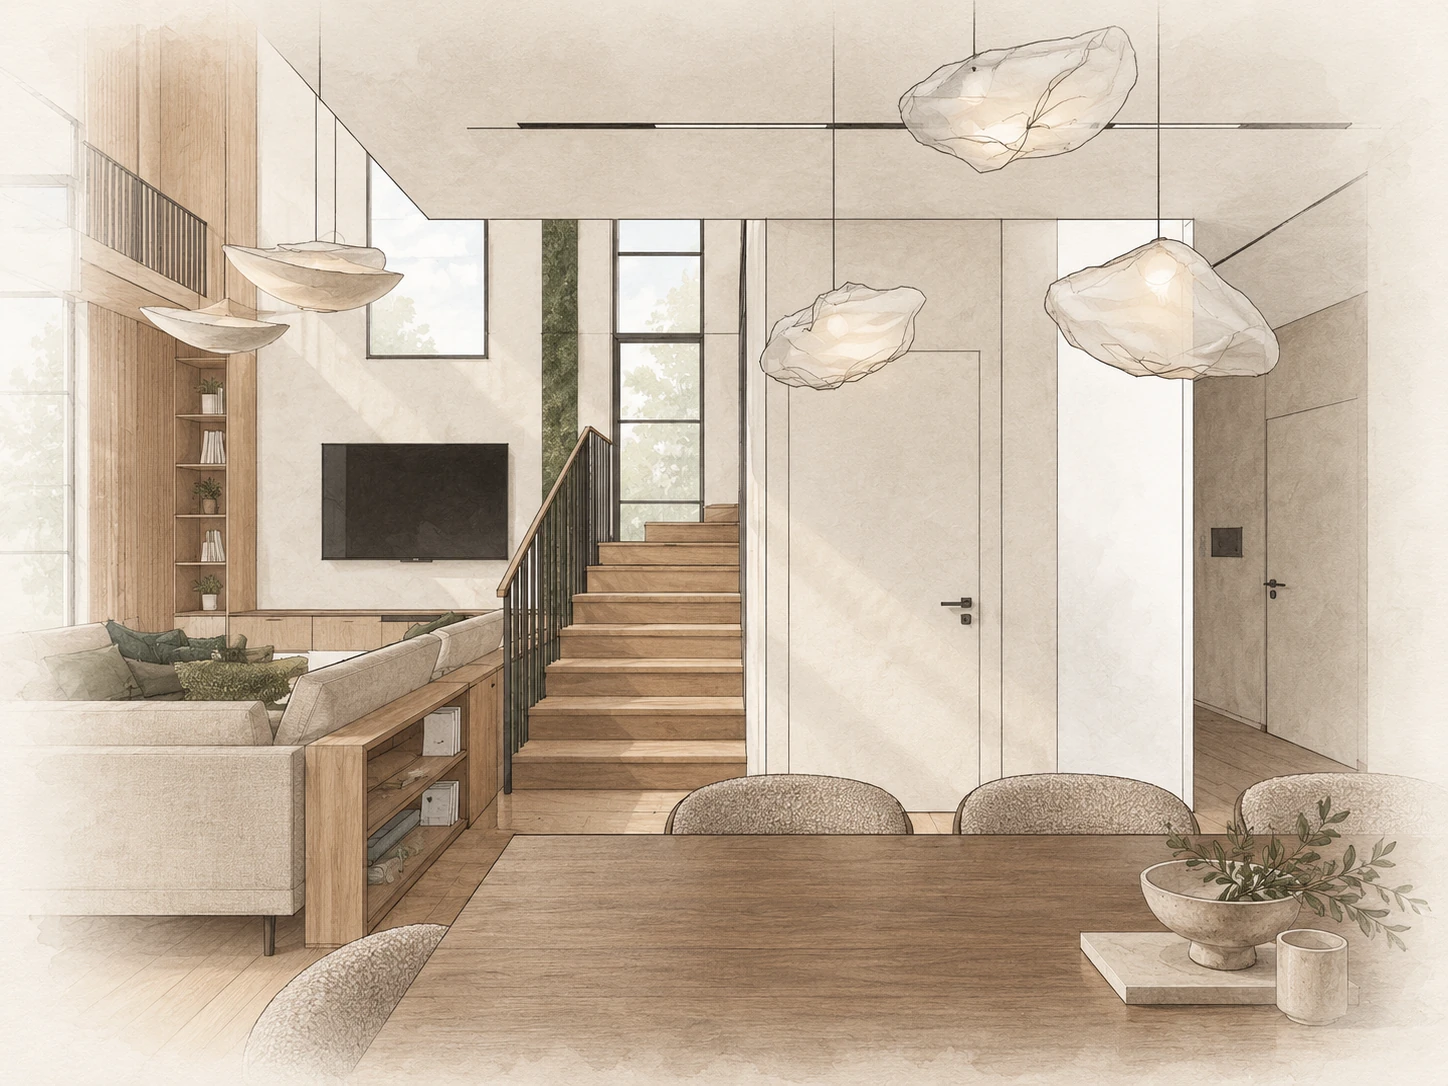
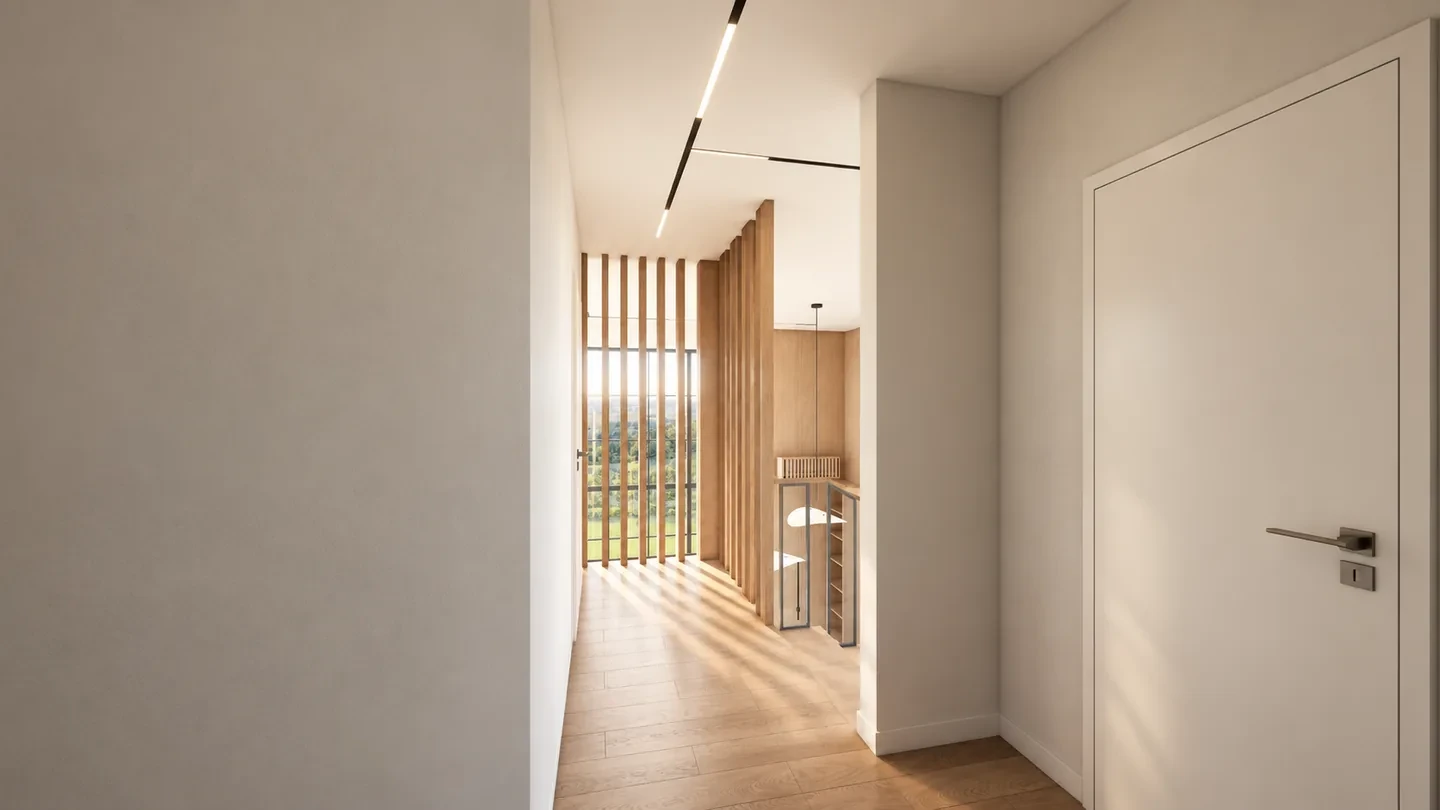
The deep green upholstery, wood surfaces and brass details of the built-in furniture in the entrance hall recur elsewhere in the house. At the staircase, wood and black metal take a simpler, architectural form.
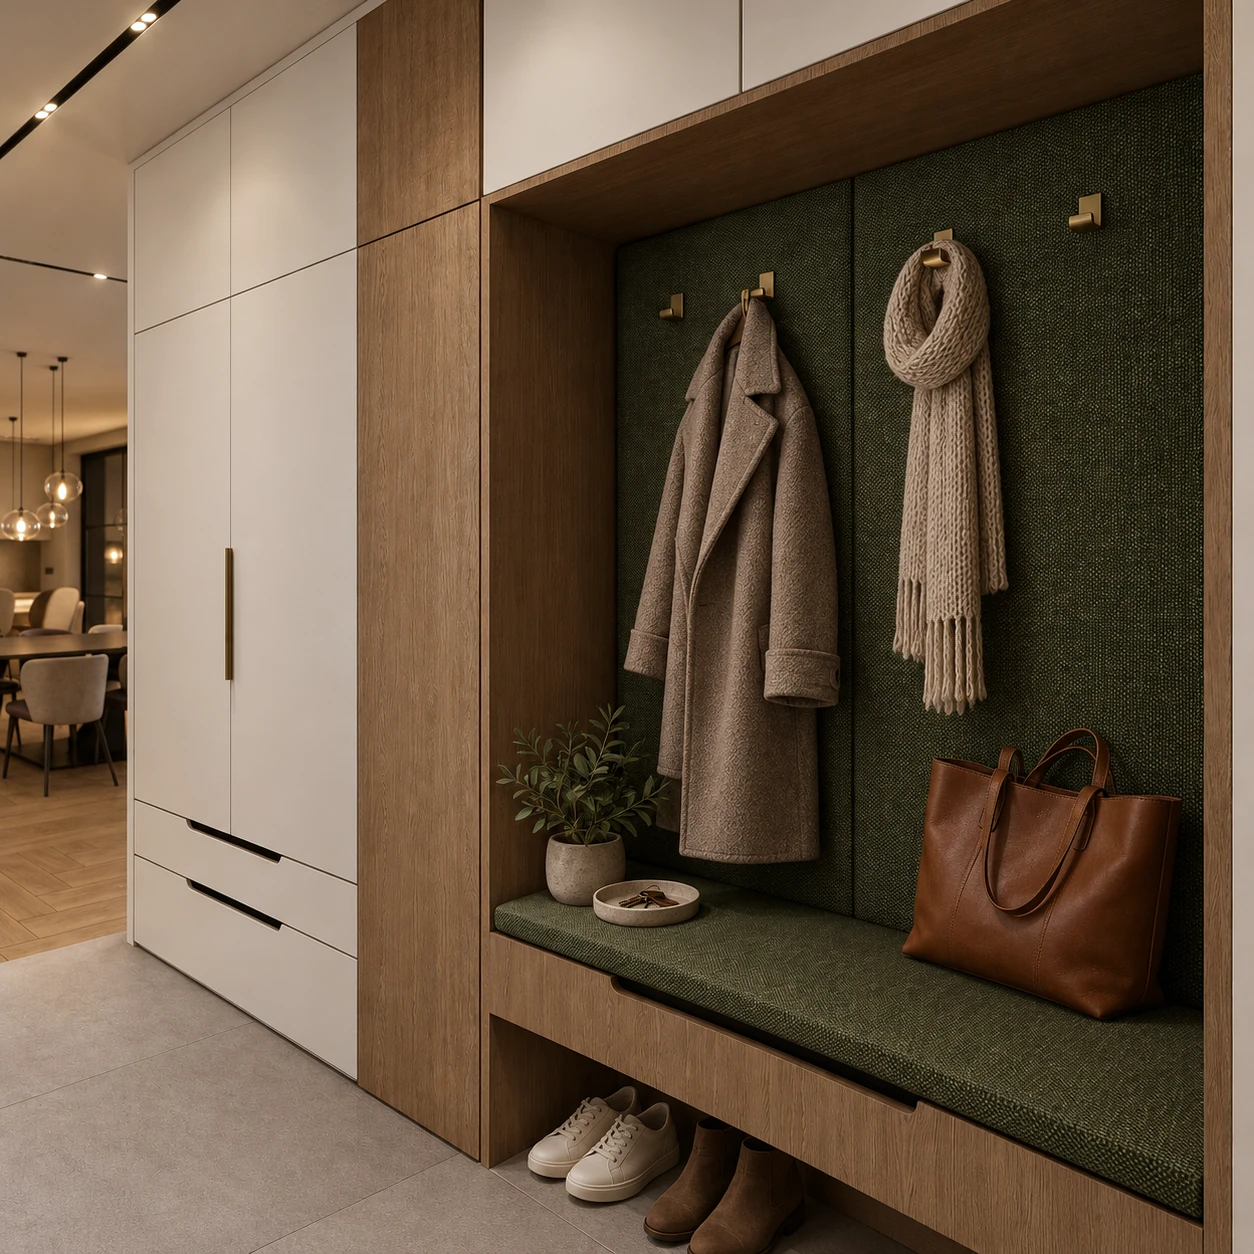
The upholstered seating niche is framed in oak, with closed white-fronted cupboards and shoe drawers beside it. The brass hooks and handles tie in with the details elsewhere in the house.
Next to the house-shaped bed built into the furniture there is a large storage unit, and the opposite wall has a reading nook, a bookshelf and wall bars. The middle of the room is left free for play.
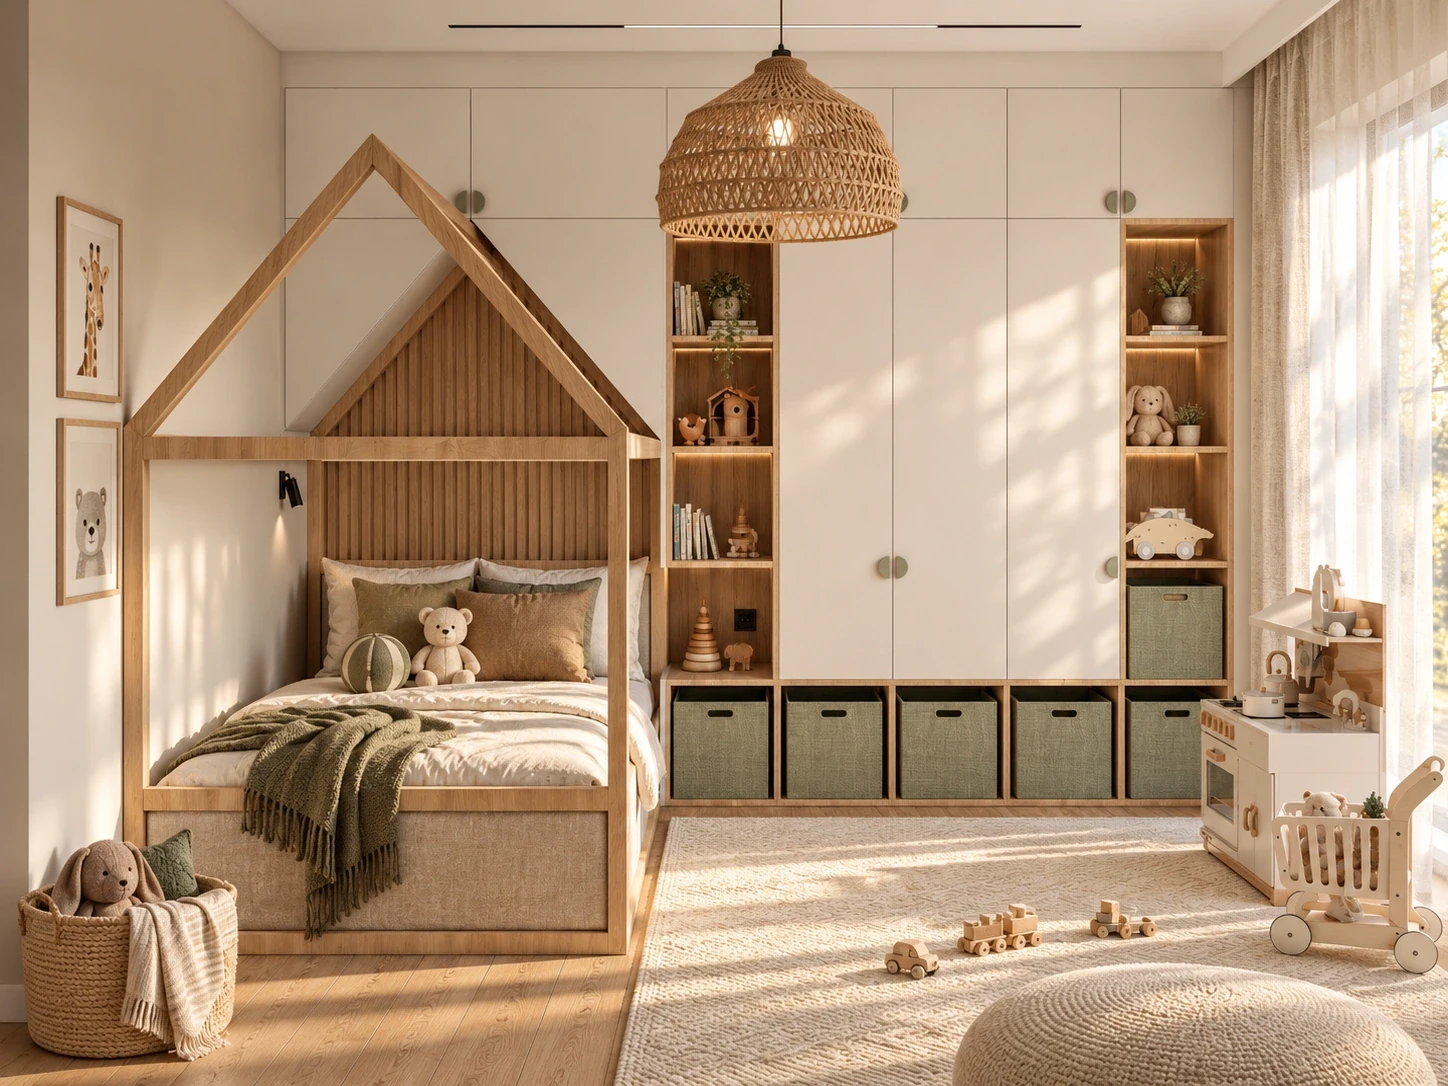
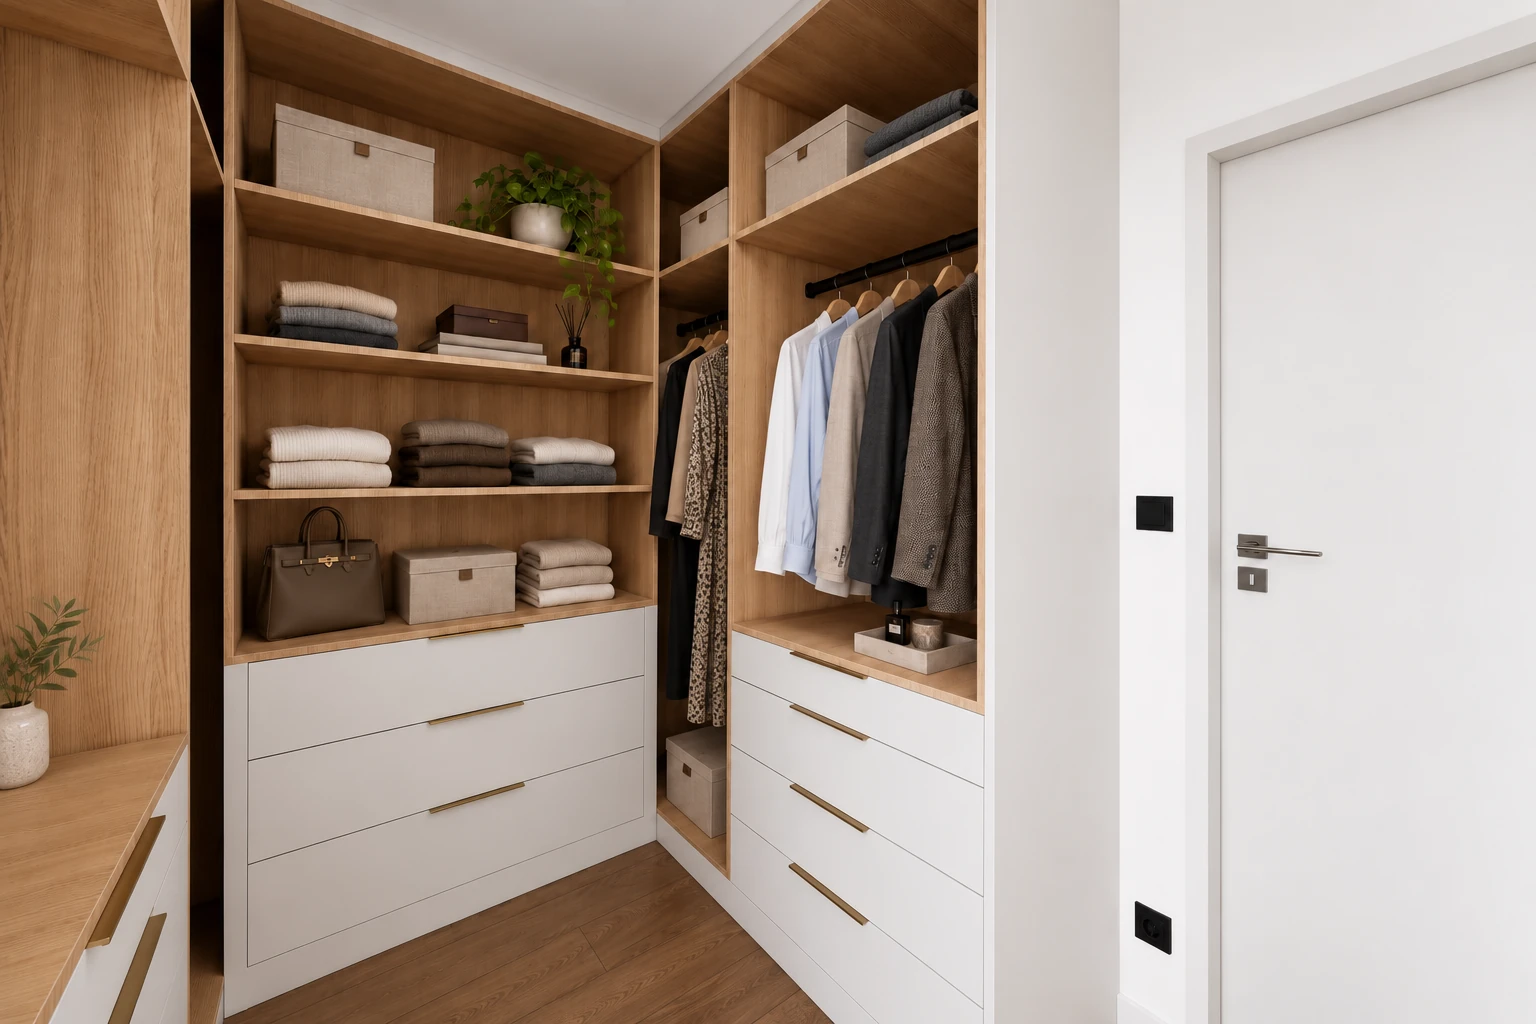
A 50 cm deep wardrobe with a top shelf, sections with single and double hanging rails, and three 18 cm high drawers. Open shelves and textile baskets at the bottom make everyday use easier.
The balcony door is made up of two separately opening sections, so if the room later becomes two rooms, each will keep its own door onto the balcony.
On the opposite wall, a reading nook in front of the tree-patterned wallpaper, and beside it a bookshelf and wall bars with rings.
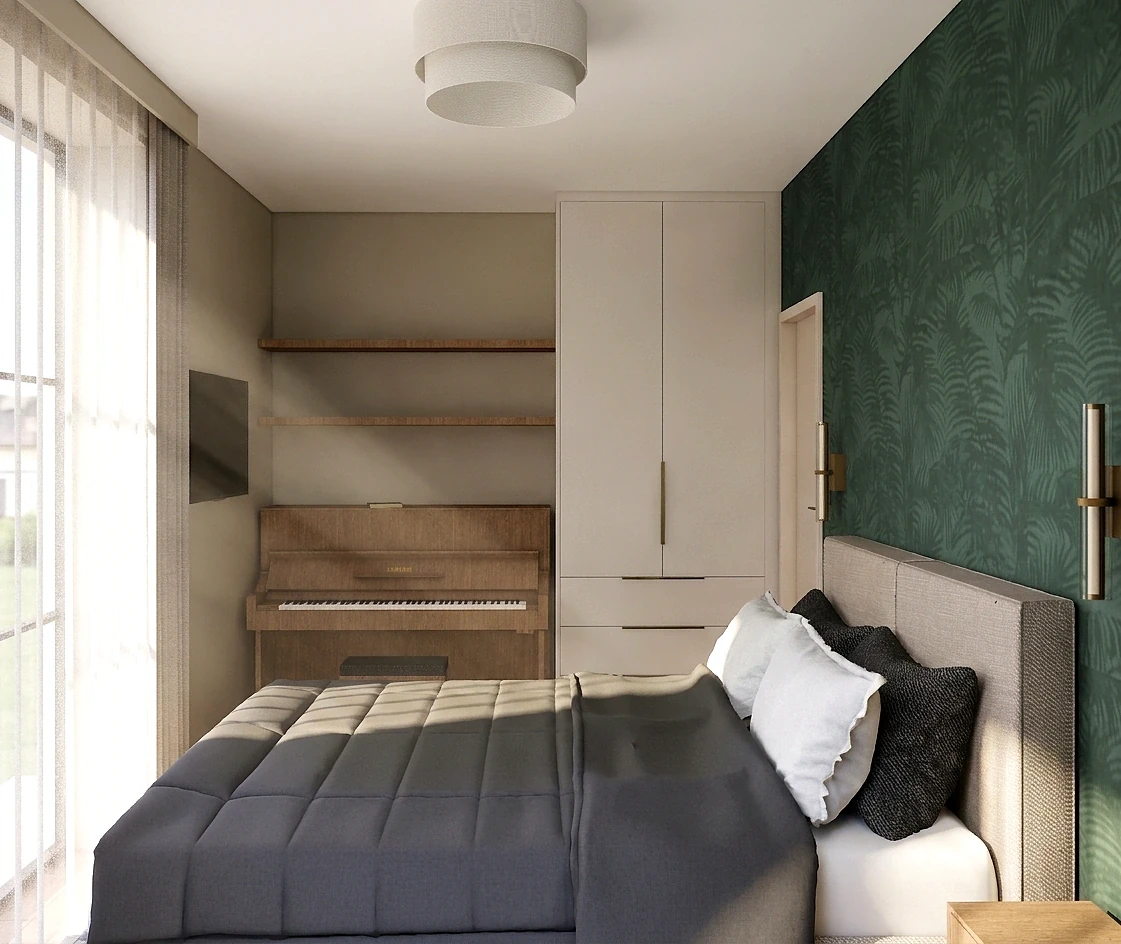
In the bedroom, the large glazed surfaces, the off-white upholstery and the warm wood keep the room from feeling heavy despite the darker wall colour. Pendant lights hang on either side of the bed.
The arrangement of the shelves, drawers and hanging sections is set out on dimensioned drawings, for both the walk-in wardrobe and the bedroom furniture.
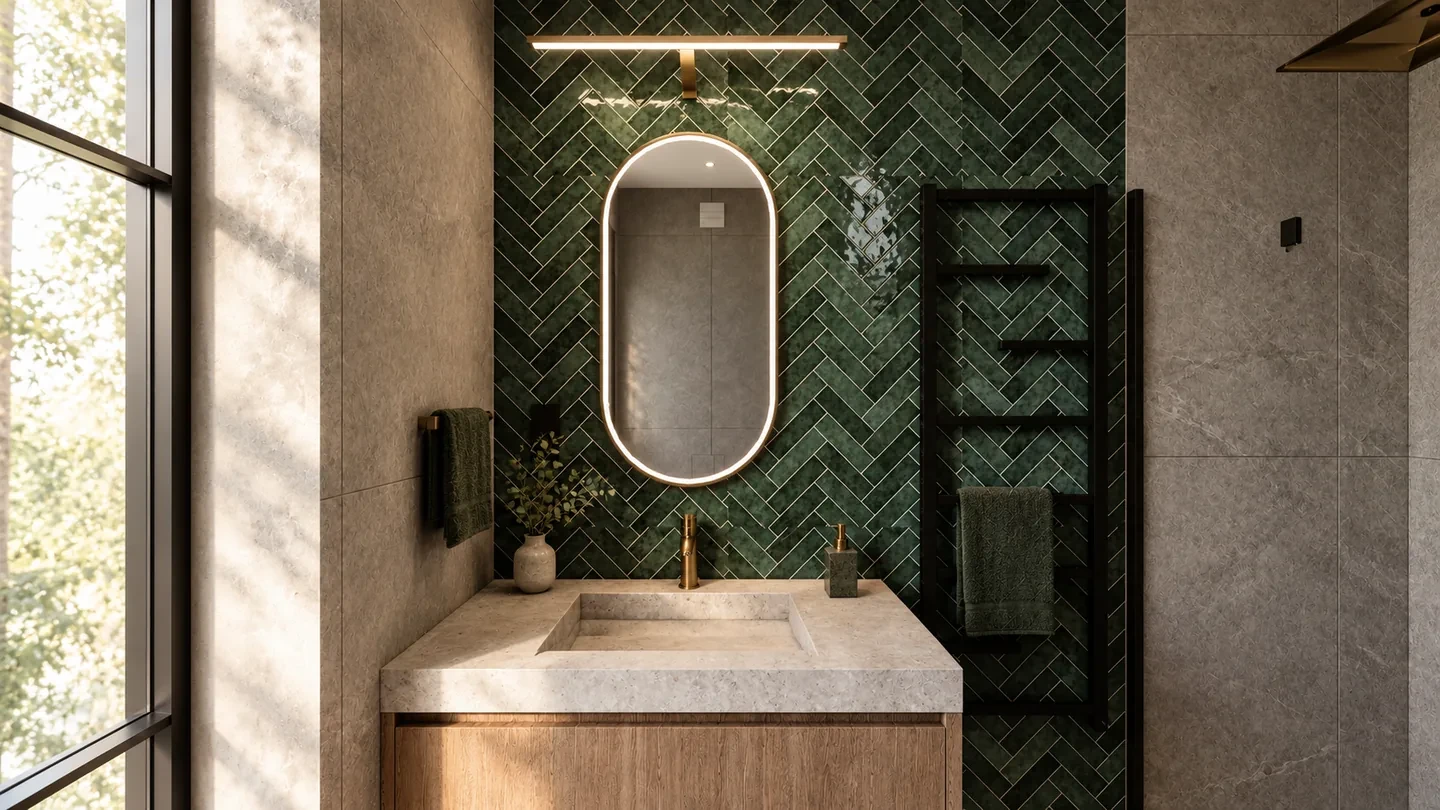
The green ceramics, wooden furniture and warm metal details of the bathroom link it to the other rooms of the house. In the guest room, we made a comfortable place to rest alongside the piano and the storage.
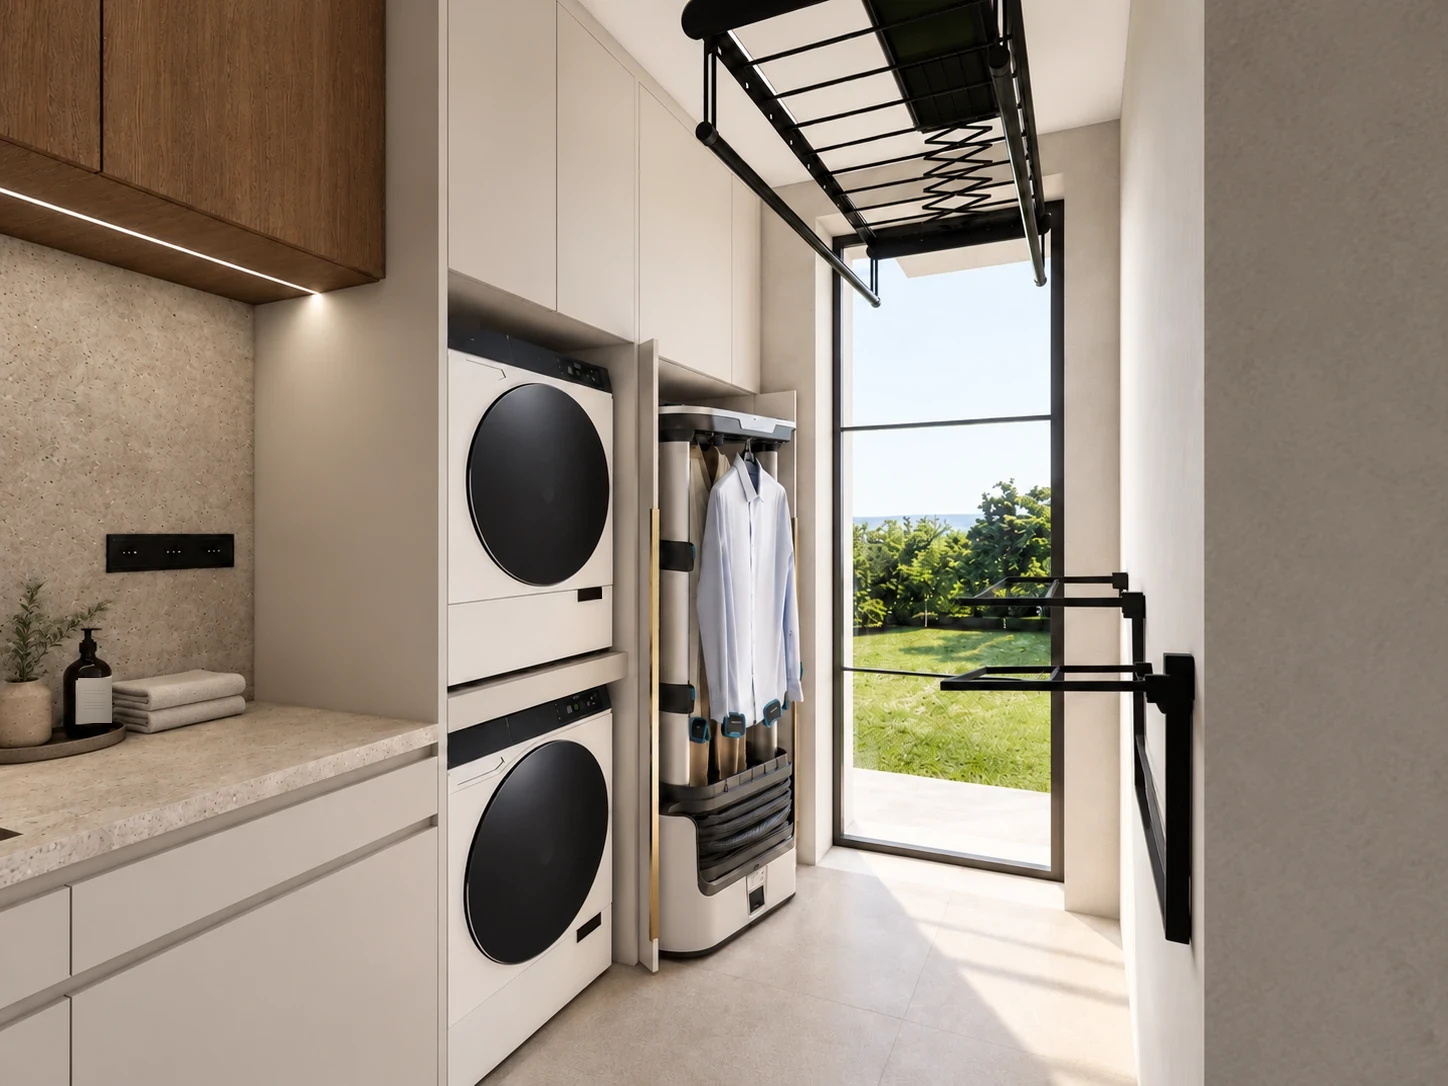
The washing machine and the dryer are stacked in the tall unit. Next to them, behind a hinged door, there is room for a garment steamer, a lowering drying rack hangs from the ceiling and fold-out drying arms are fixed to the wall.
The worktop and the splashback have a terrazzo-effect finish, and a concealed light strip runs under the wooden wall units. At the end of the narrow room a floor-to-ceiling glass door opens onto the garden.
The furniture documentation also records the internal layout, the hardware, the chargers, the lighting and the appliance positions. Below are a few details from the furniture drawings and the interior design documentation.
The tall run of cabinets has a door on concealed hinges, with a microwave and a 70 cm wide integrated fridge beside it. Inside the pantry there are shelves, two internal drawers and a dedicated space for the robot vacuum dock.
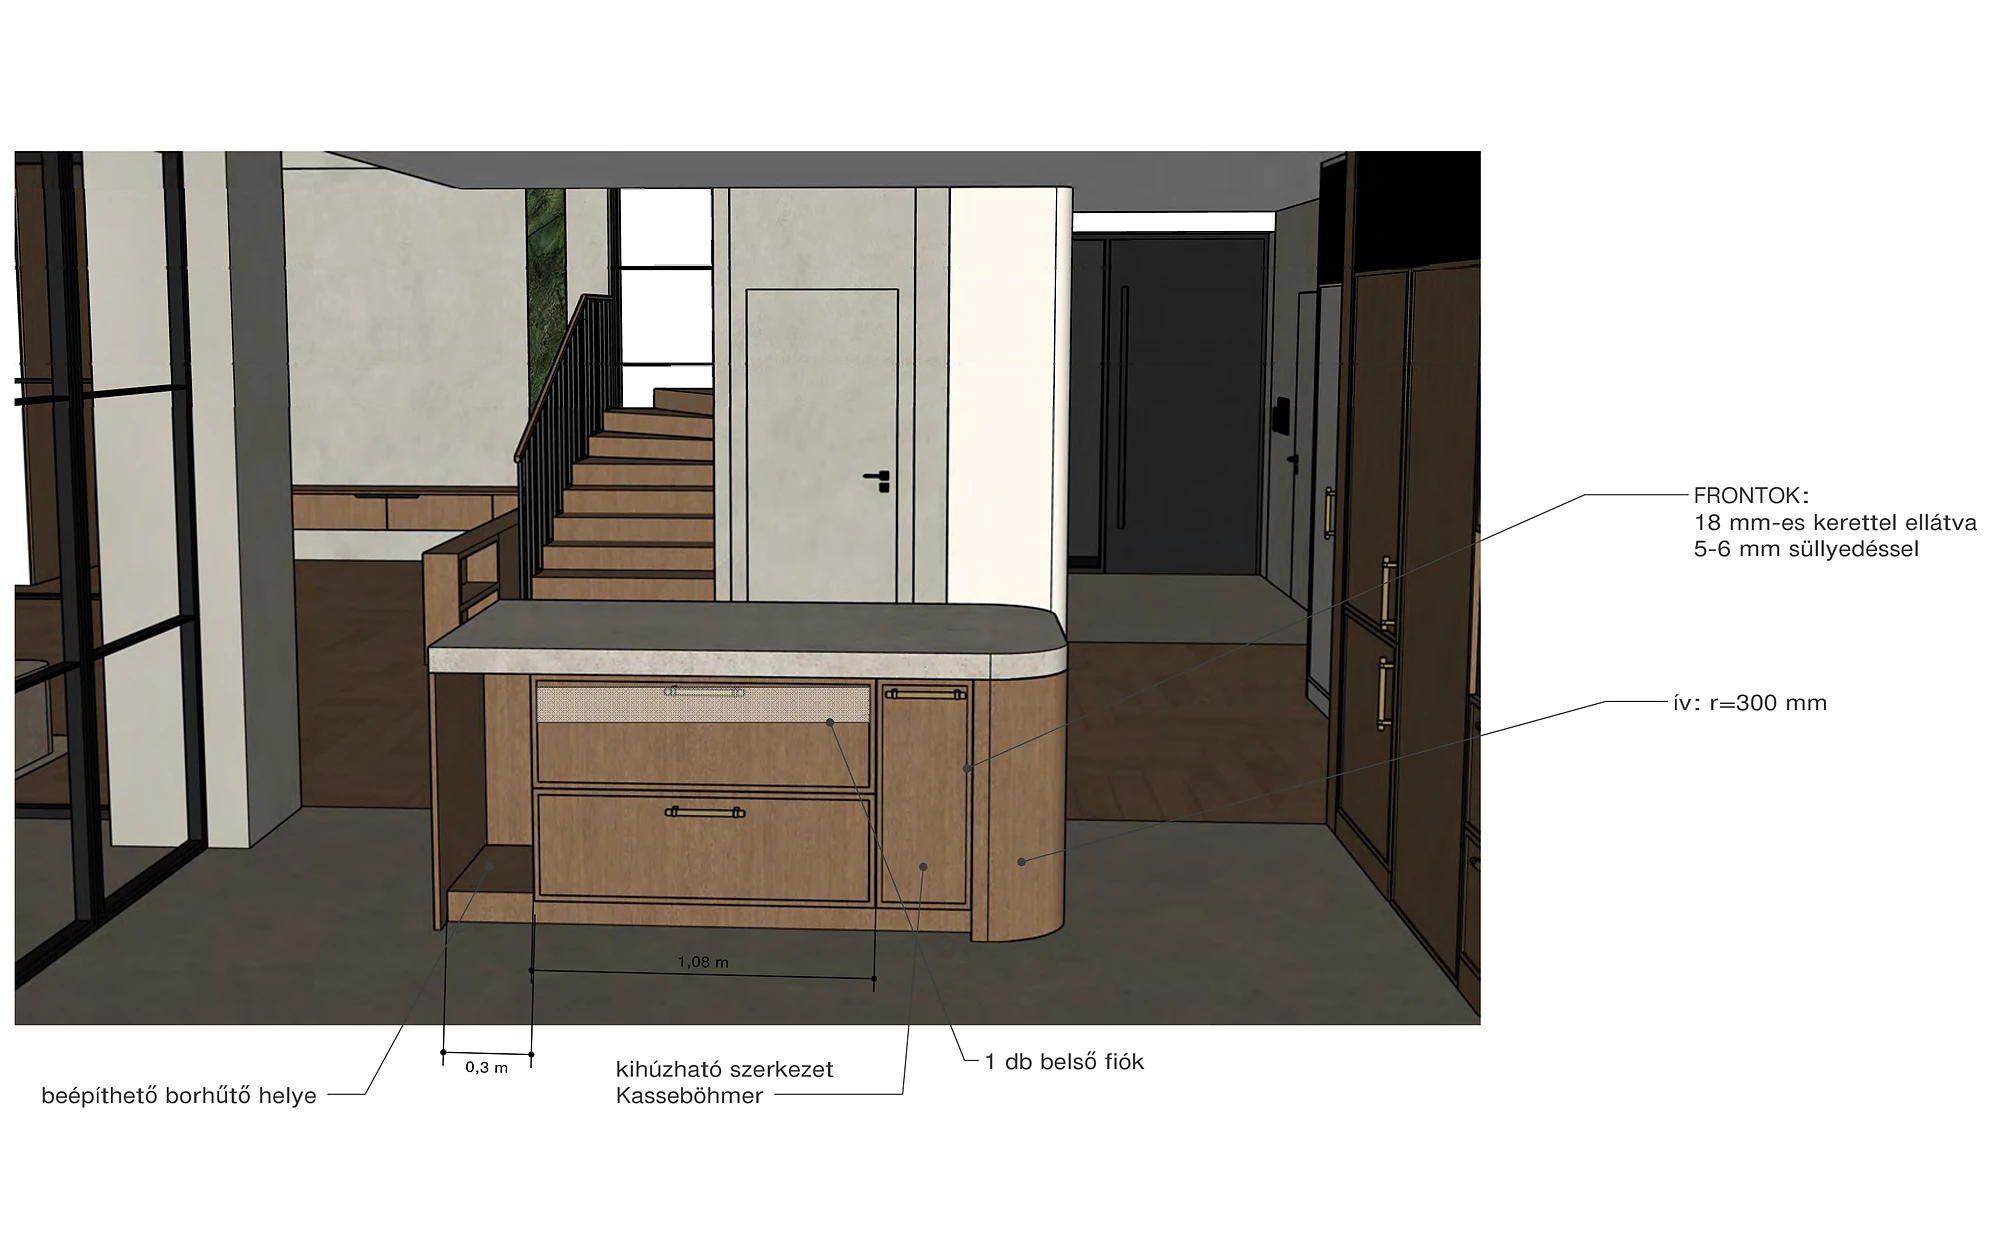
The fronts are made with an 18 mm frame and a 5–6 mm recess, and the curved end of the island has a radius of 300 mm. The island holds a pull-out unit, an internal drawer and space for the wine cooler.
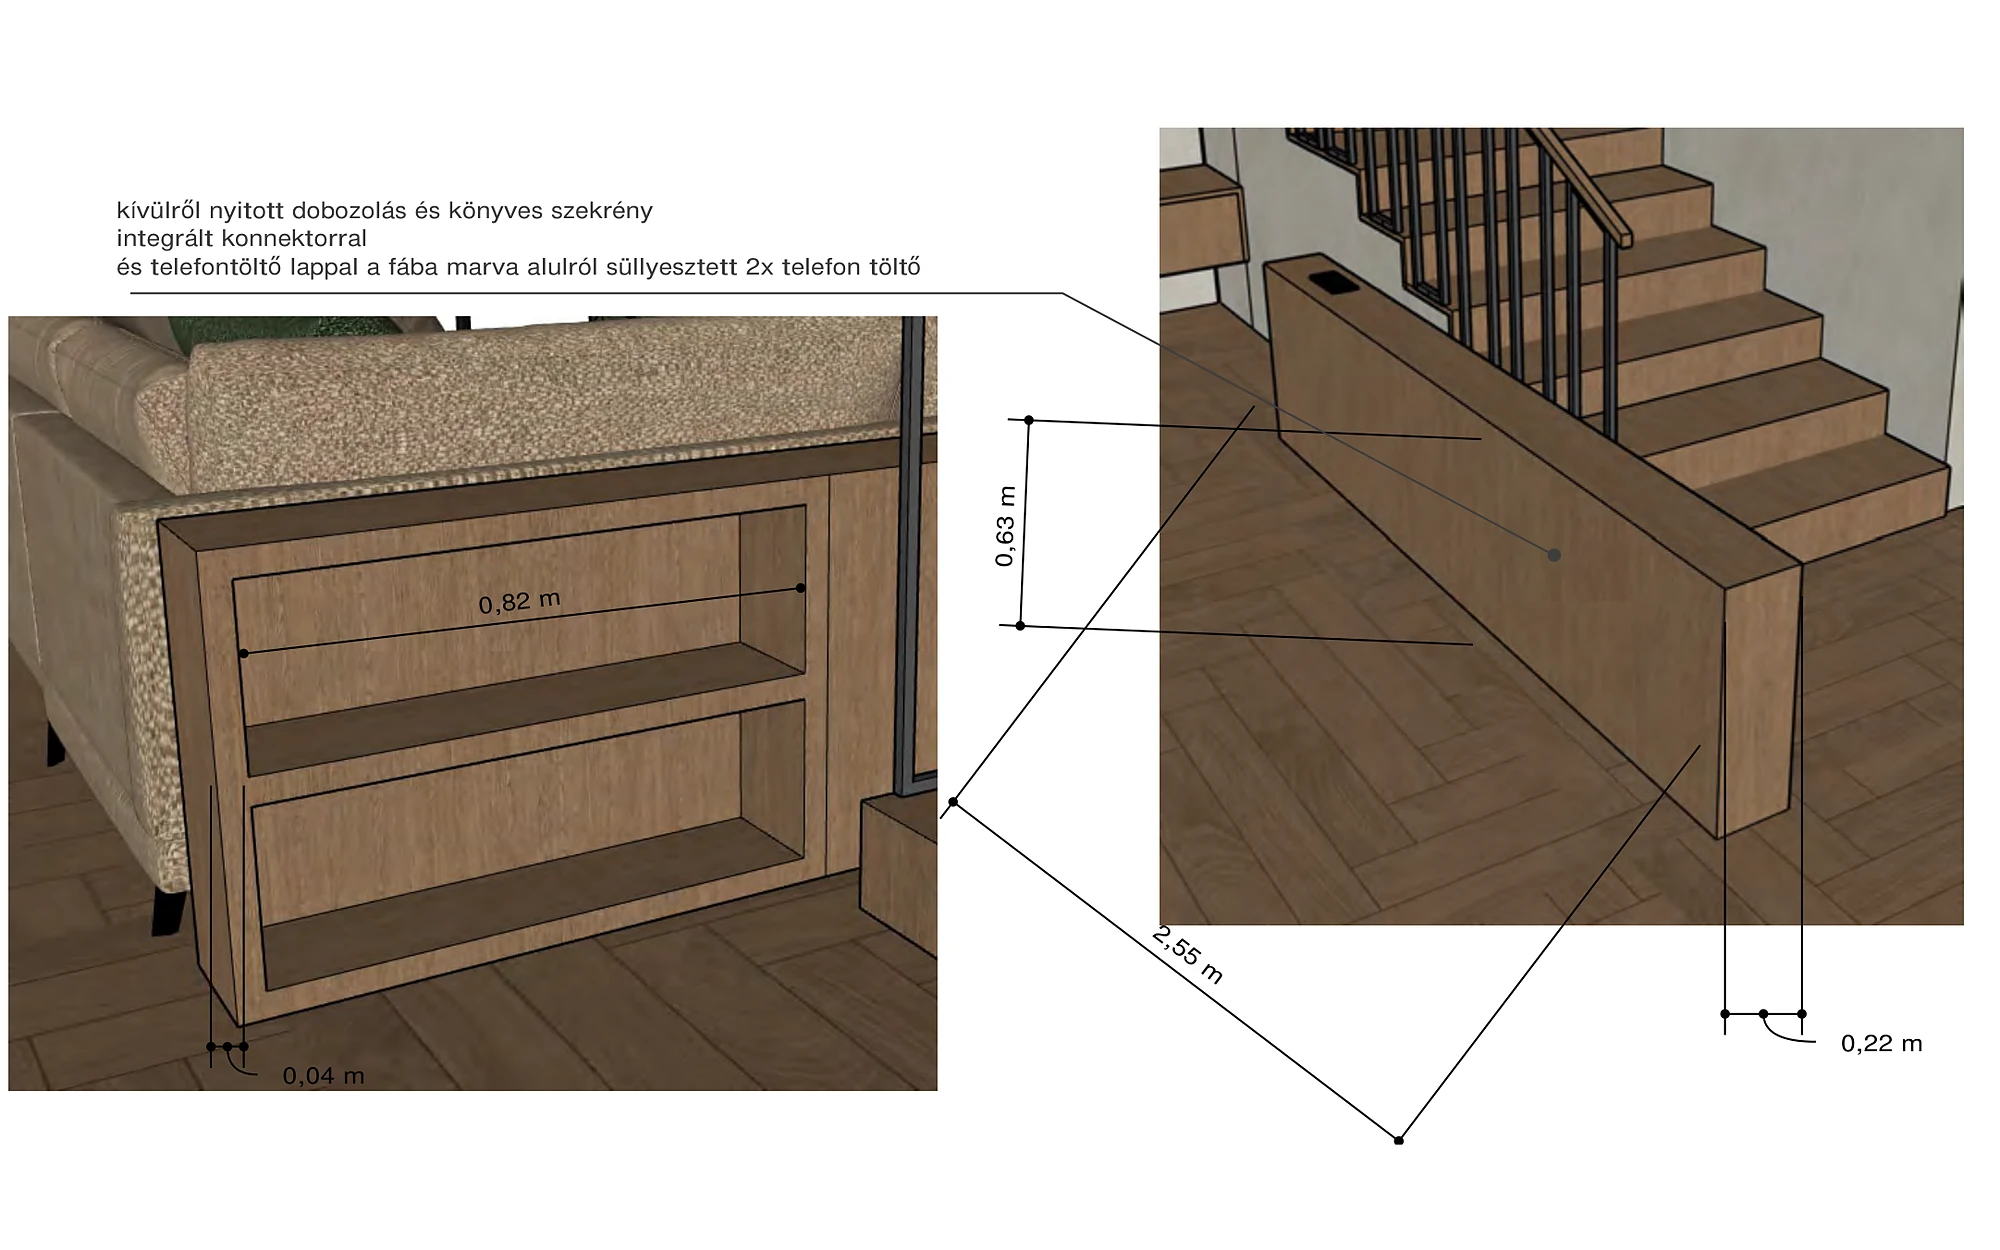
The bookcase behind the sofa, open on its outer side, and the boxing-in beside the staircase have an integrated socket. Two phone chargers are fitted into the wood from below.
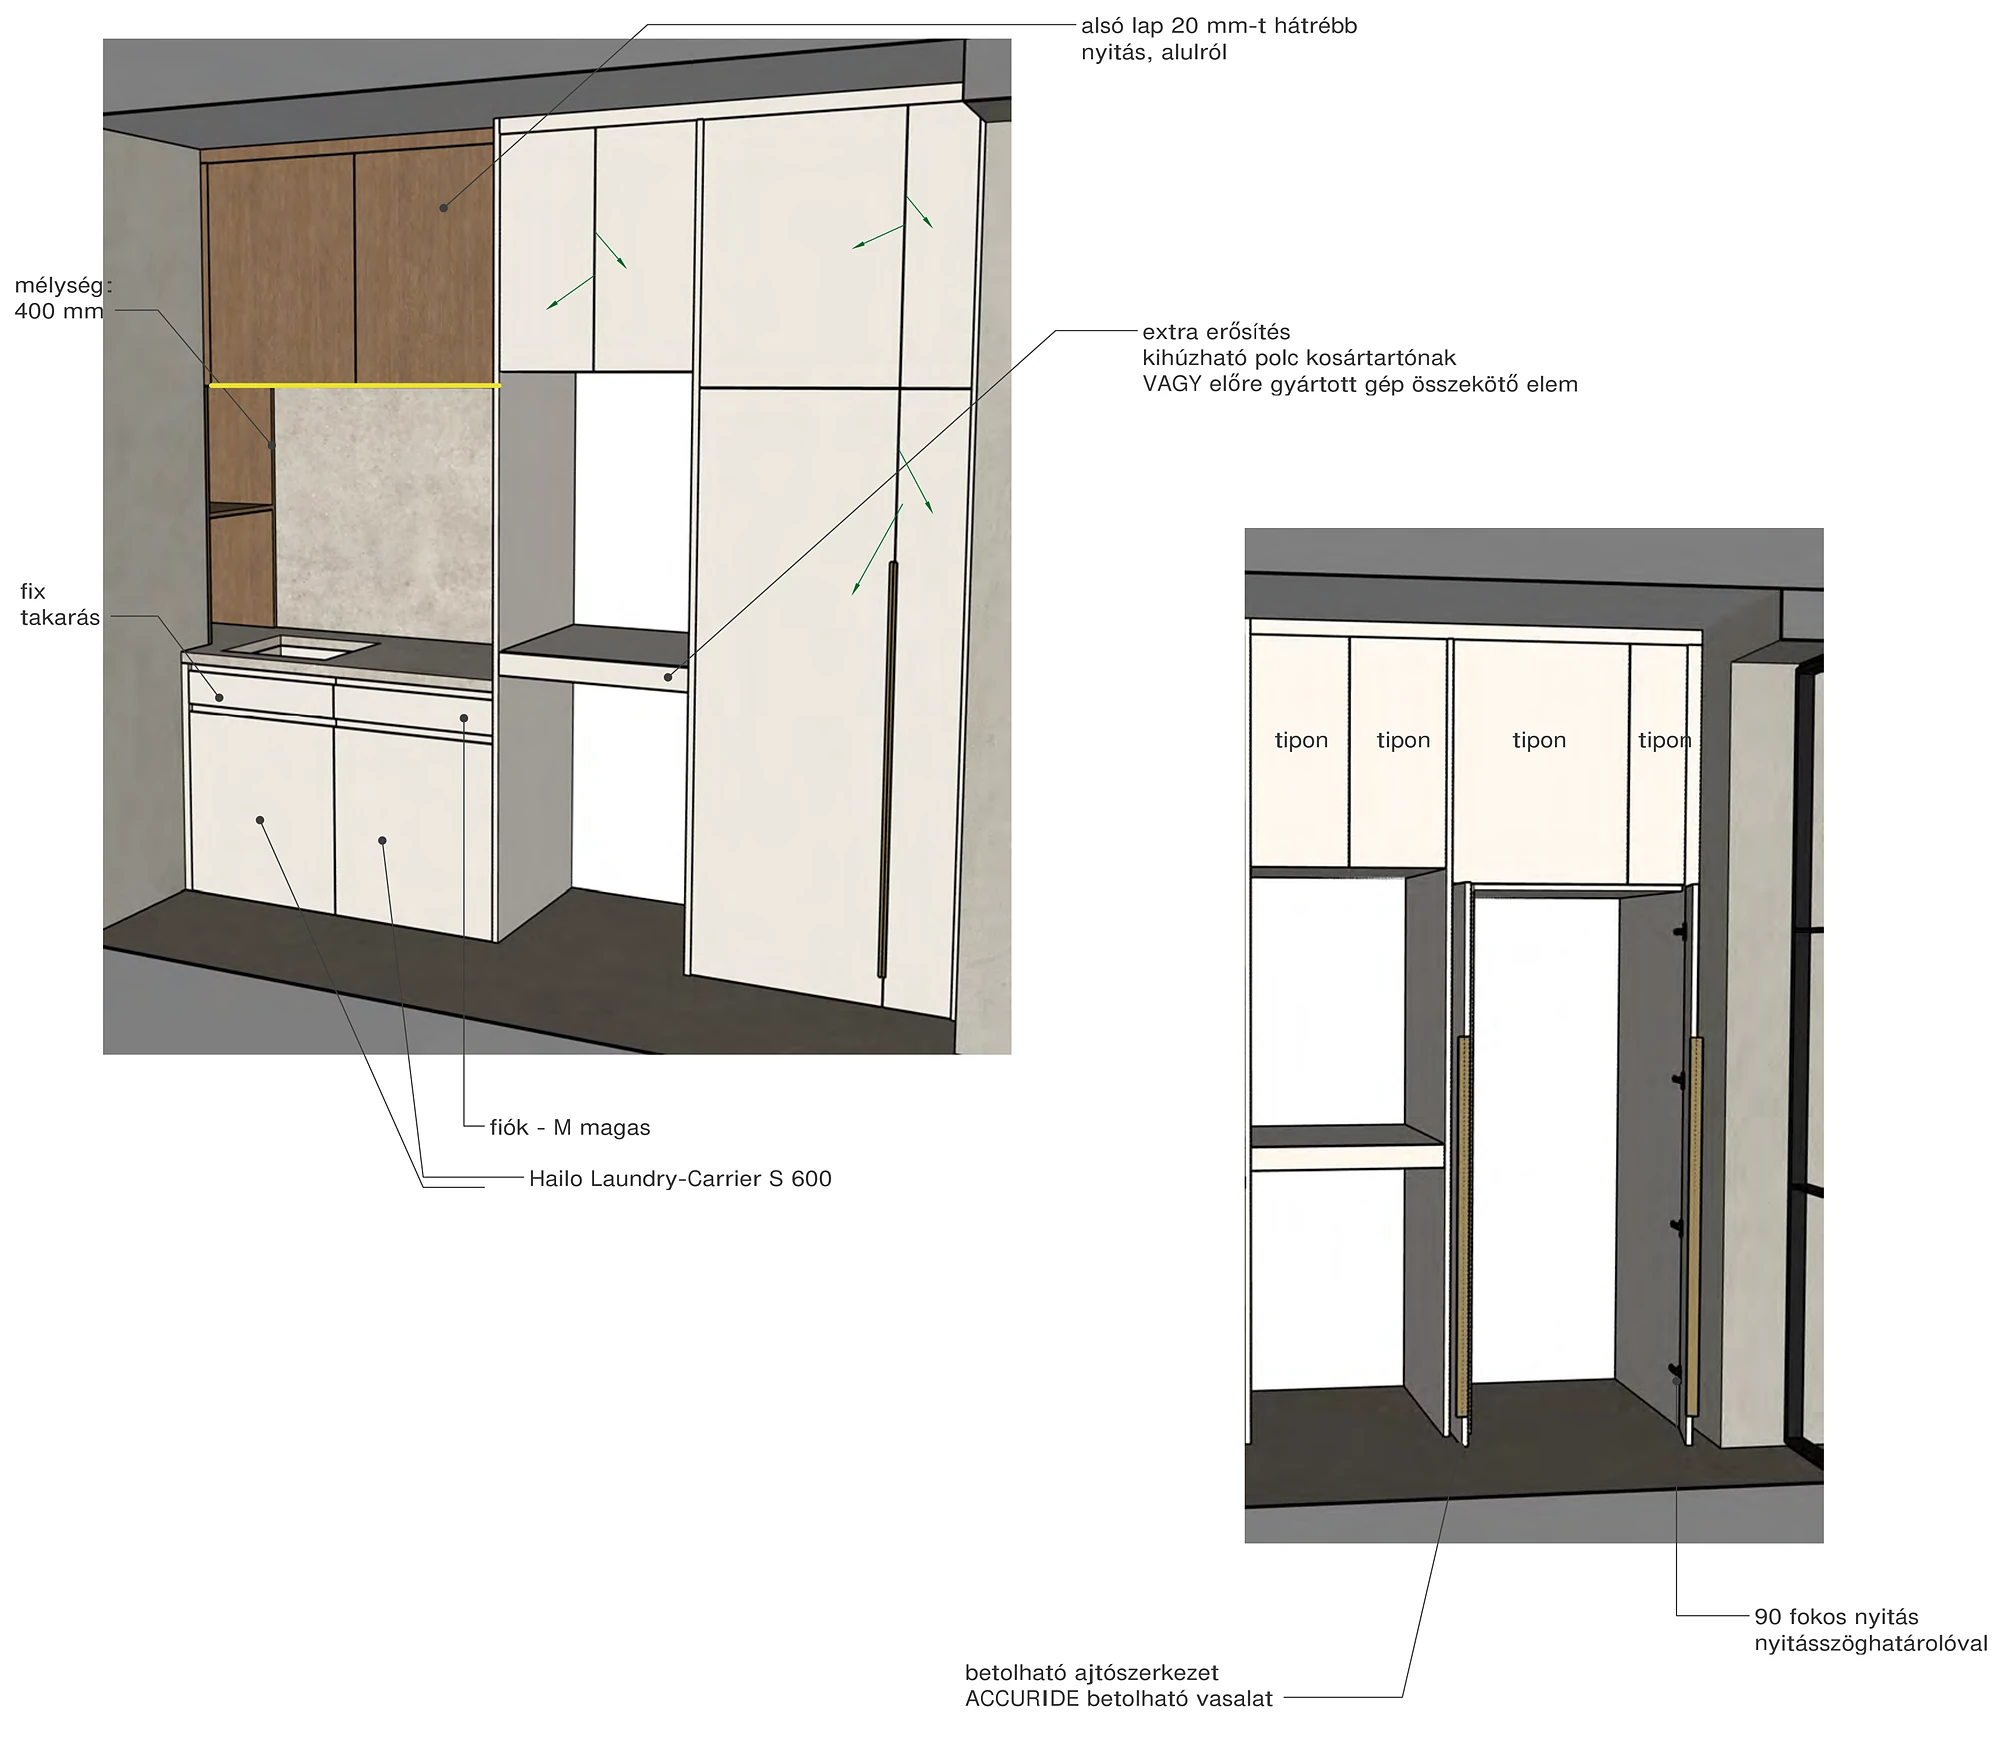
The run of cabinets includes a built-in laundry hamper, a drawer and a reinforced pull-out shelf for the baskets. The doors of the other cabinet run on pocket-door hardware with a 90° opening restrictor.
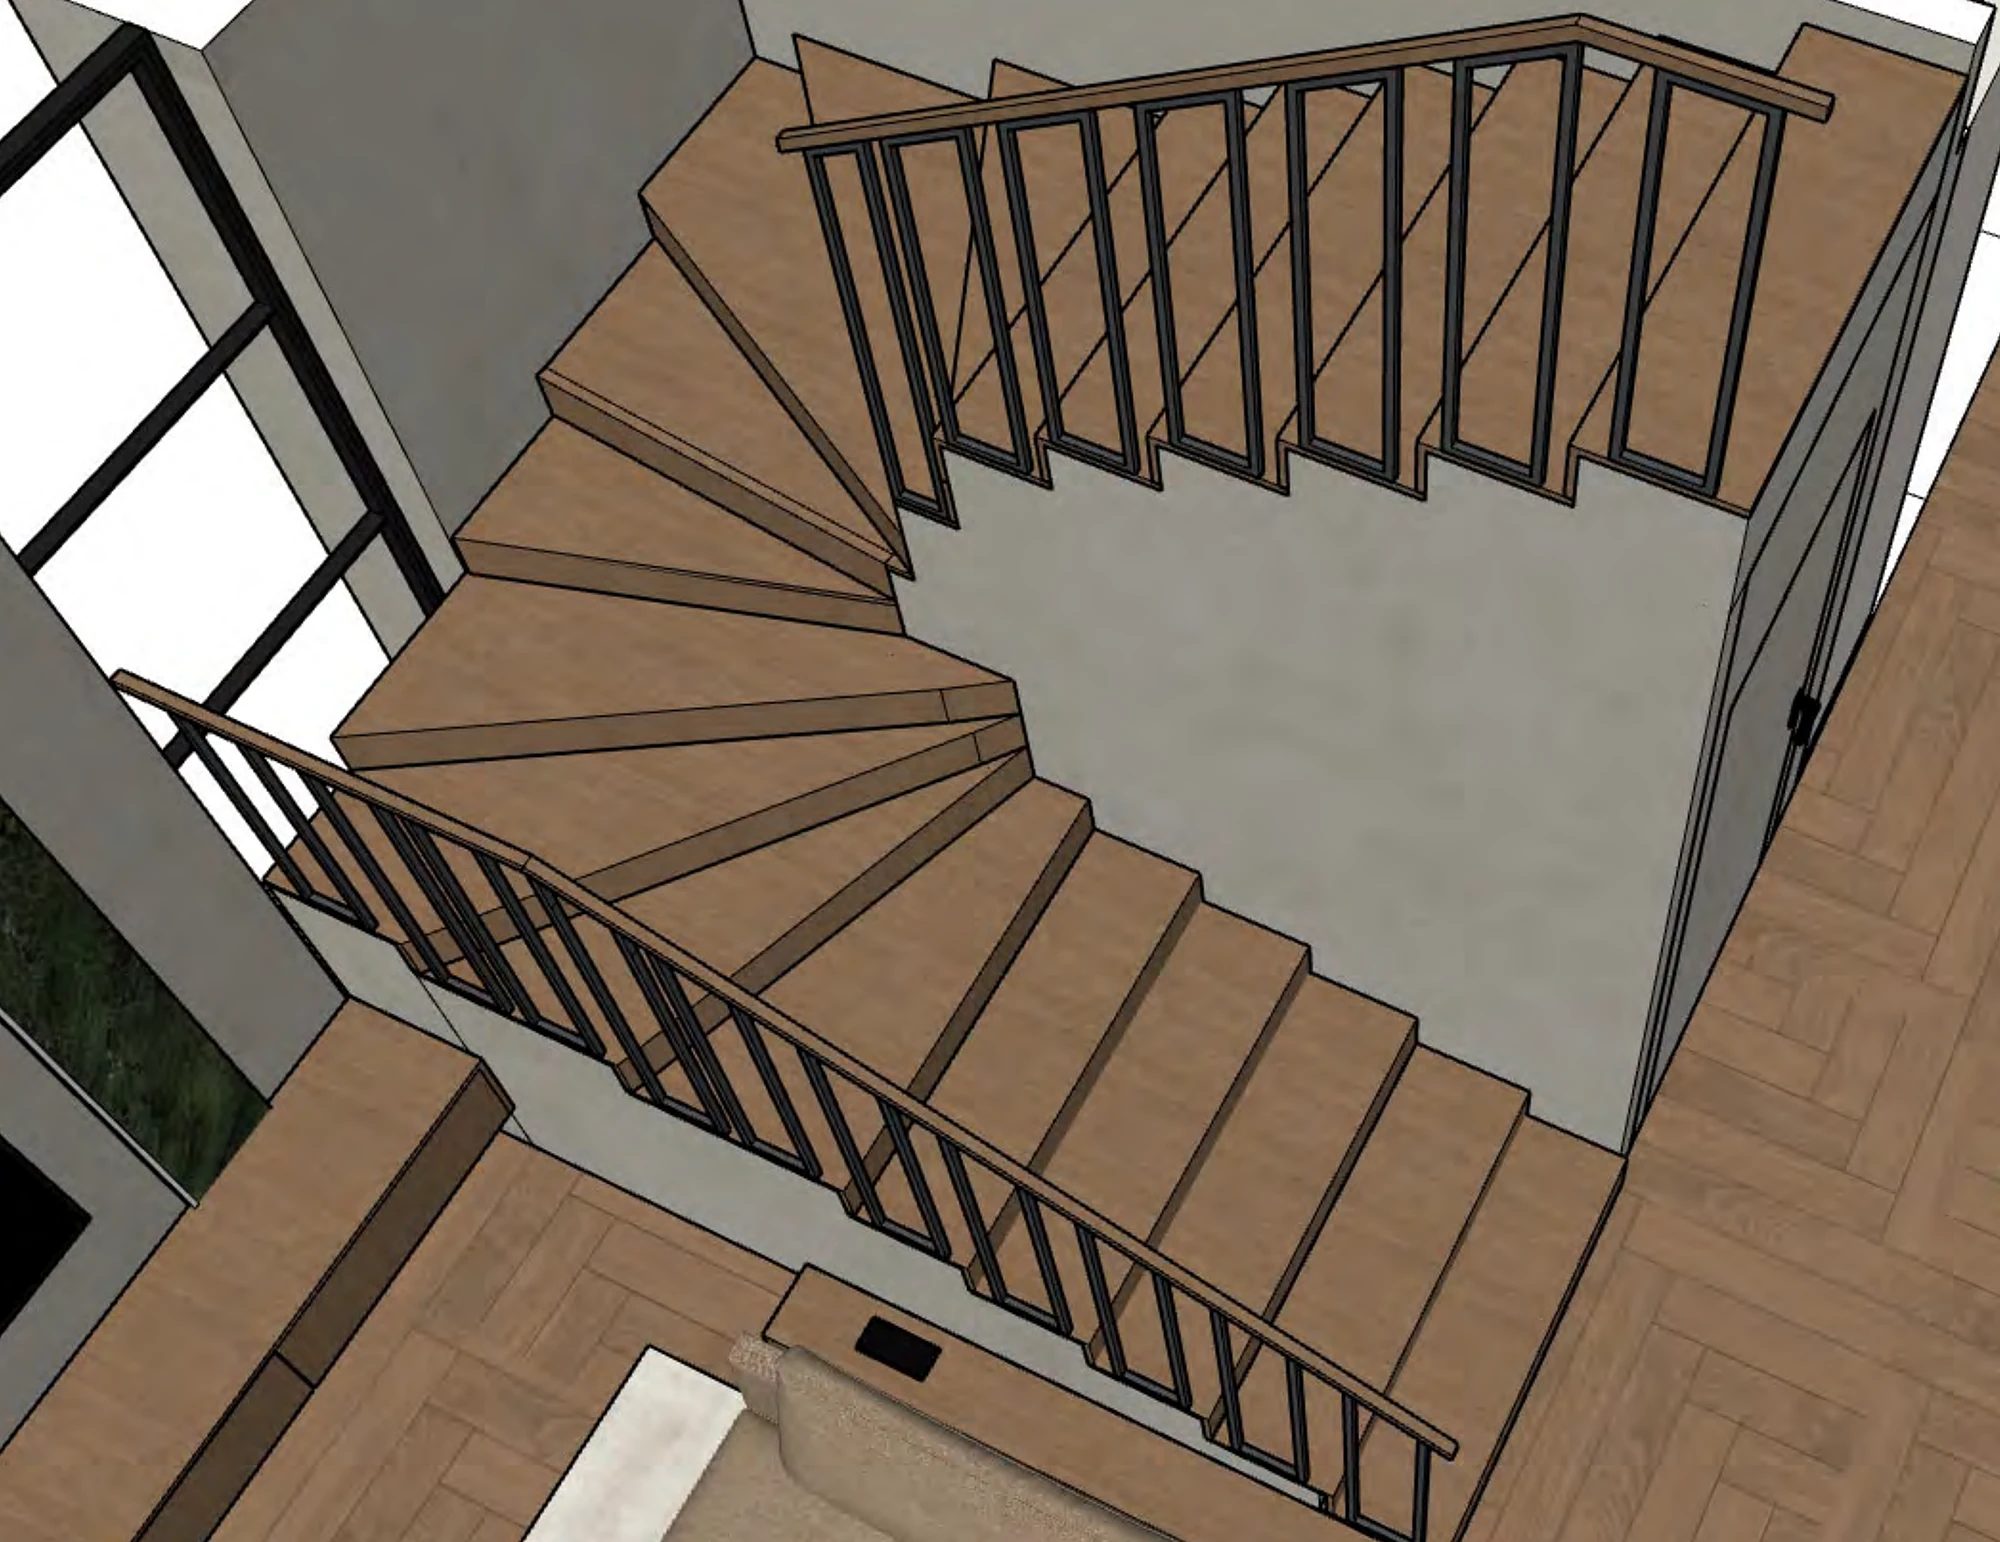
The turning oak staircase with its black spindle balustrade has its own drawing sheet, so the relationship between the staircase, the gallery and the living room is part of the interior design package.
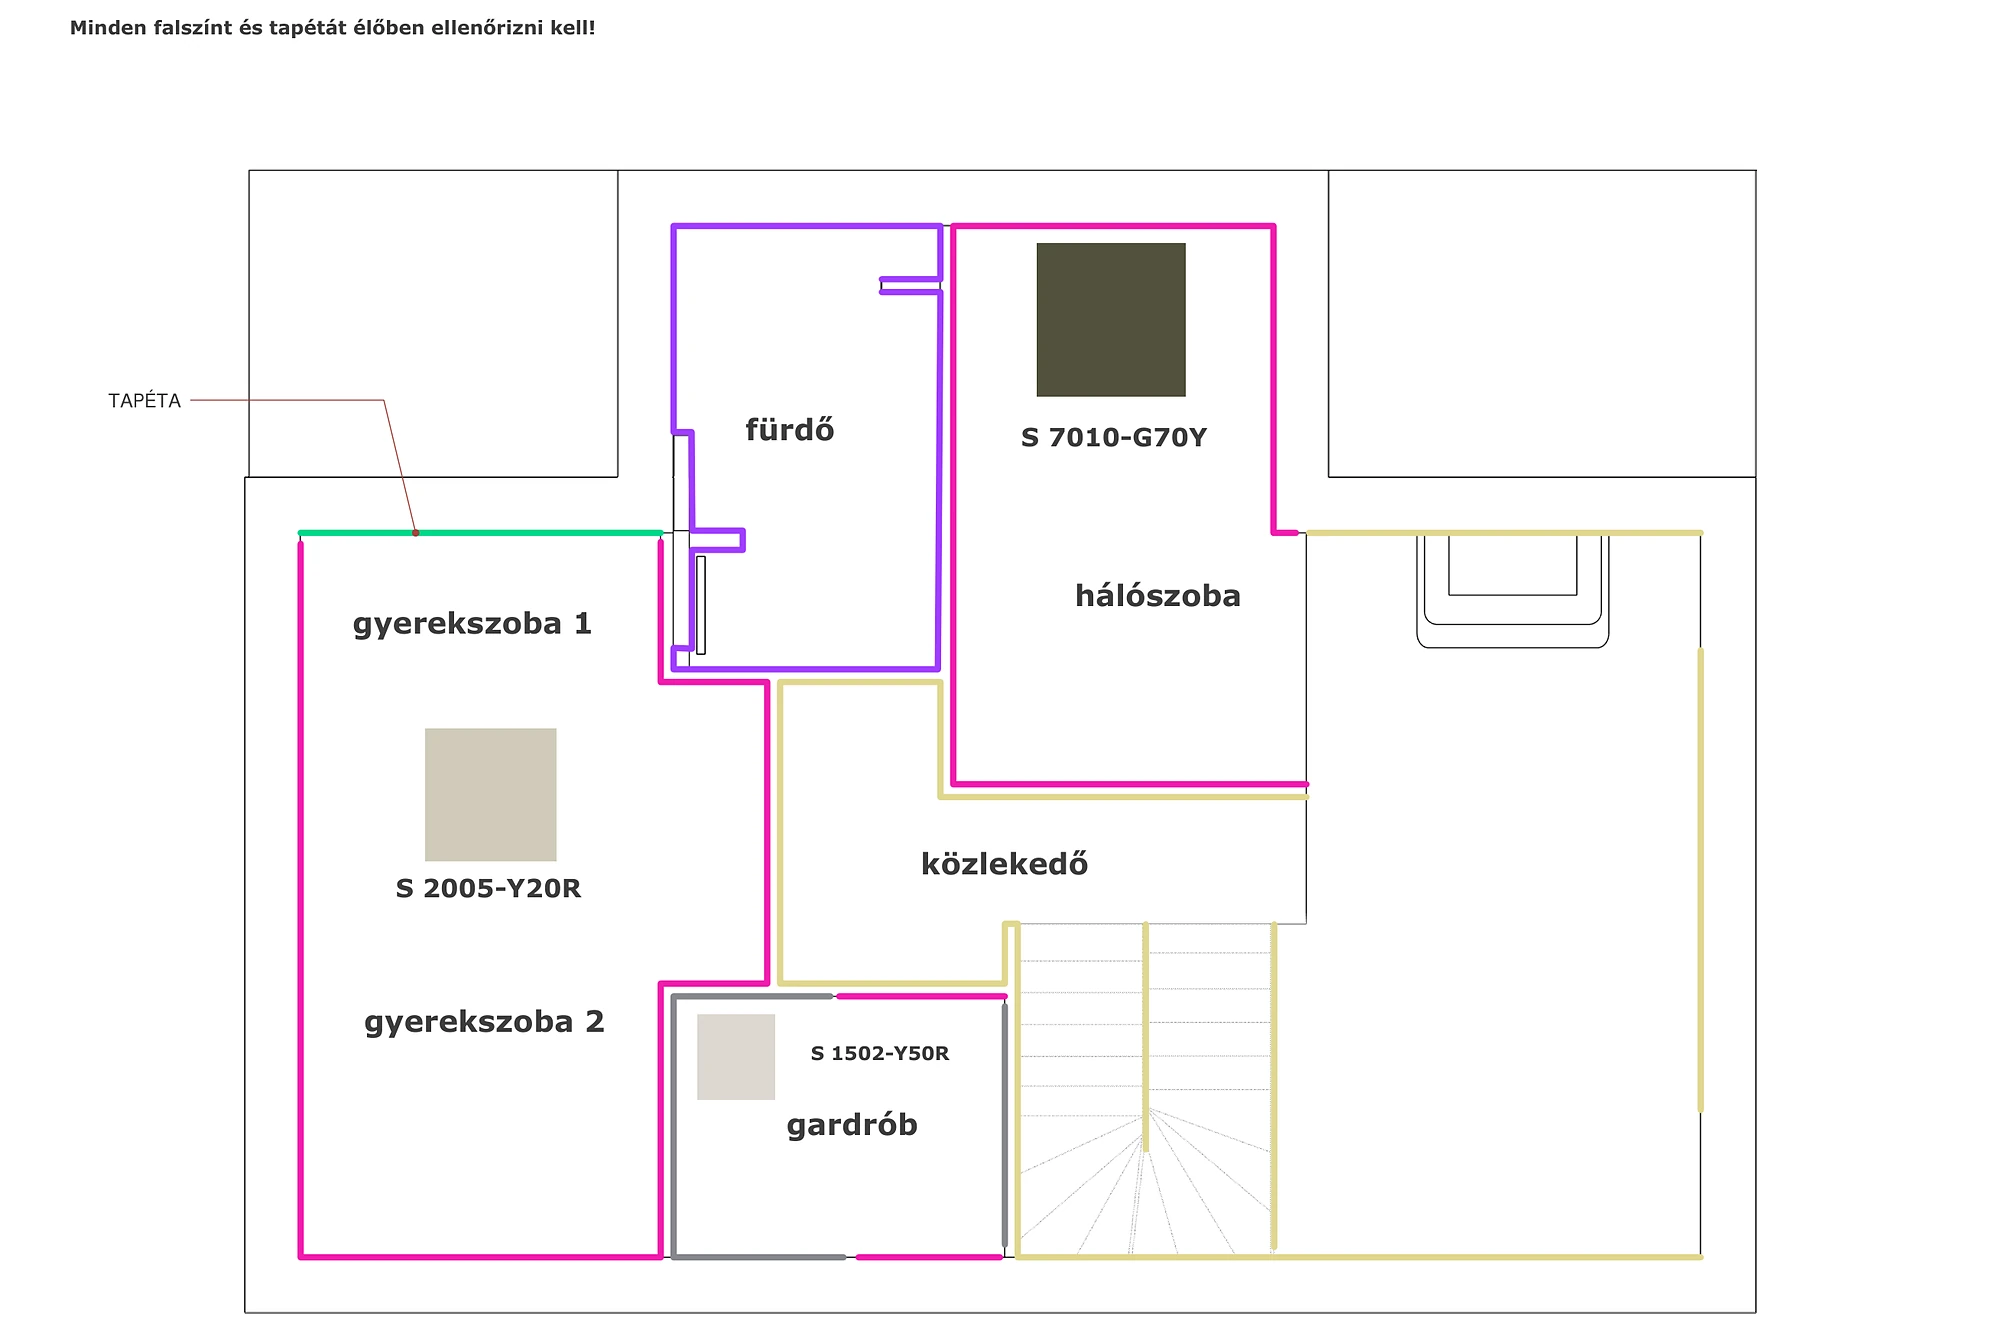
The upstairs wall finishes plan marks the painted, wallpapered and tiled surfaces wall by wall. The children's room is assigned S 2005-Y20R, the walk-in wardrobe S 1502-Y50R and the bedroom S 7010-G70Y, and each must be checked on a physical sample.
We looked at the floor and wall finishes, sanitaryware and taps in showrooms with the family. We had a bespoke furniture maker produce samples of the veneer stains and of the ribbed and curved fronts, and we set these beside the finish samples.
Before deciding, the family also looked at the window profile in a house that had already been completed. Painted samples of the wall colours were made so that the final shade could be decided in real light.
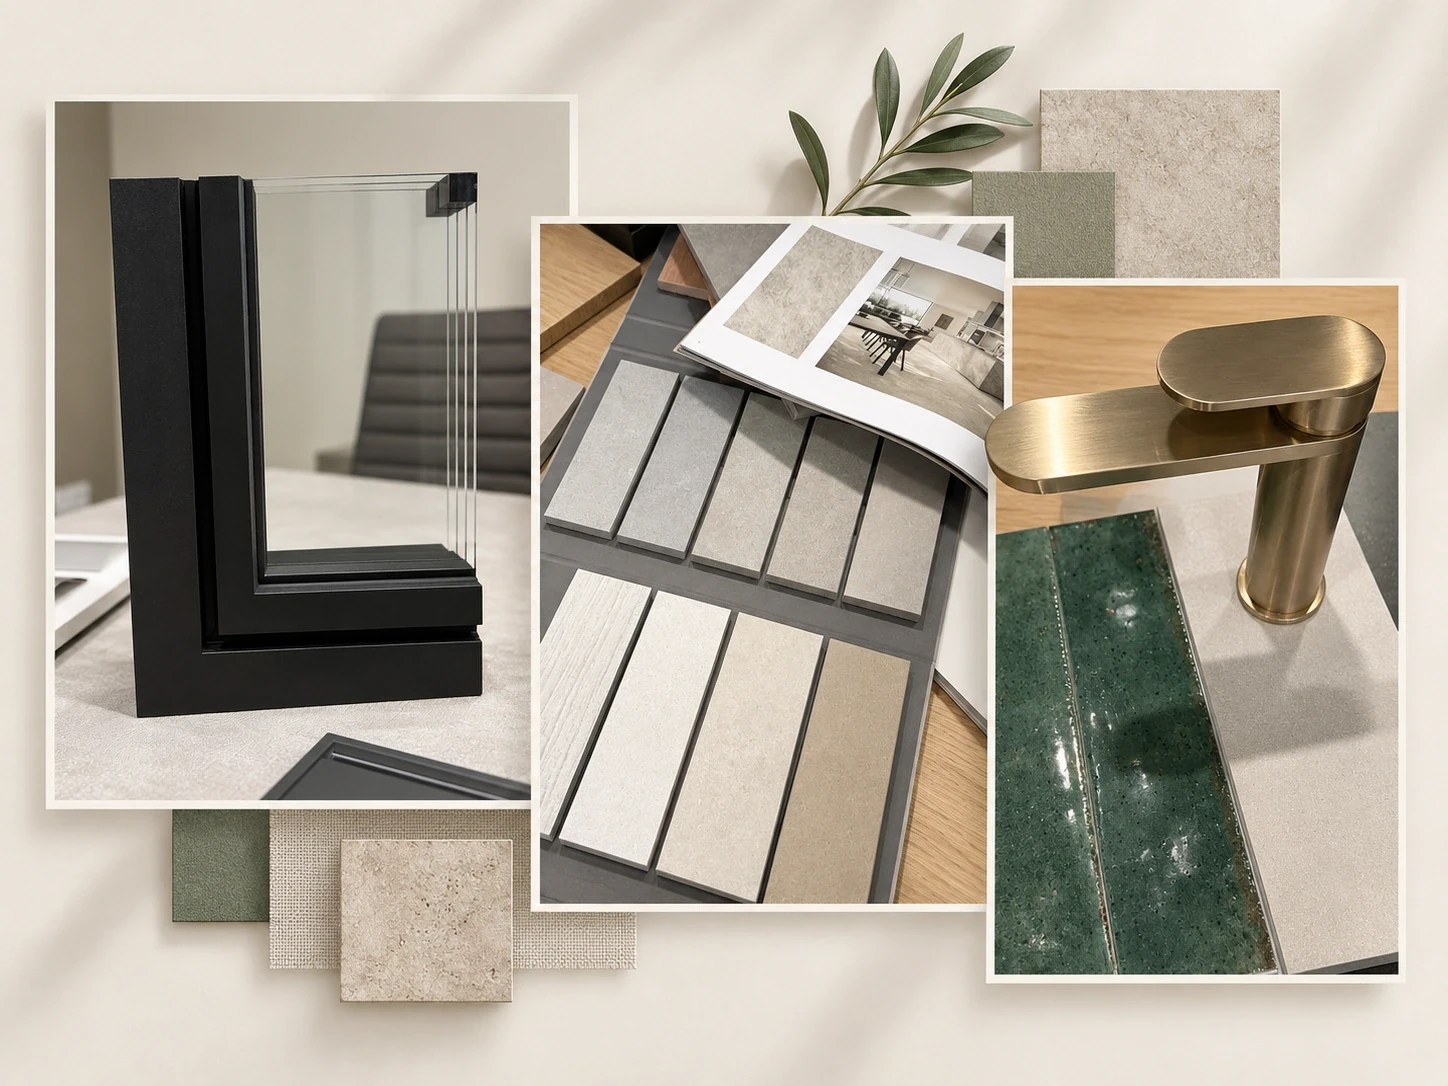
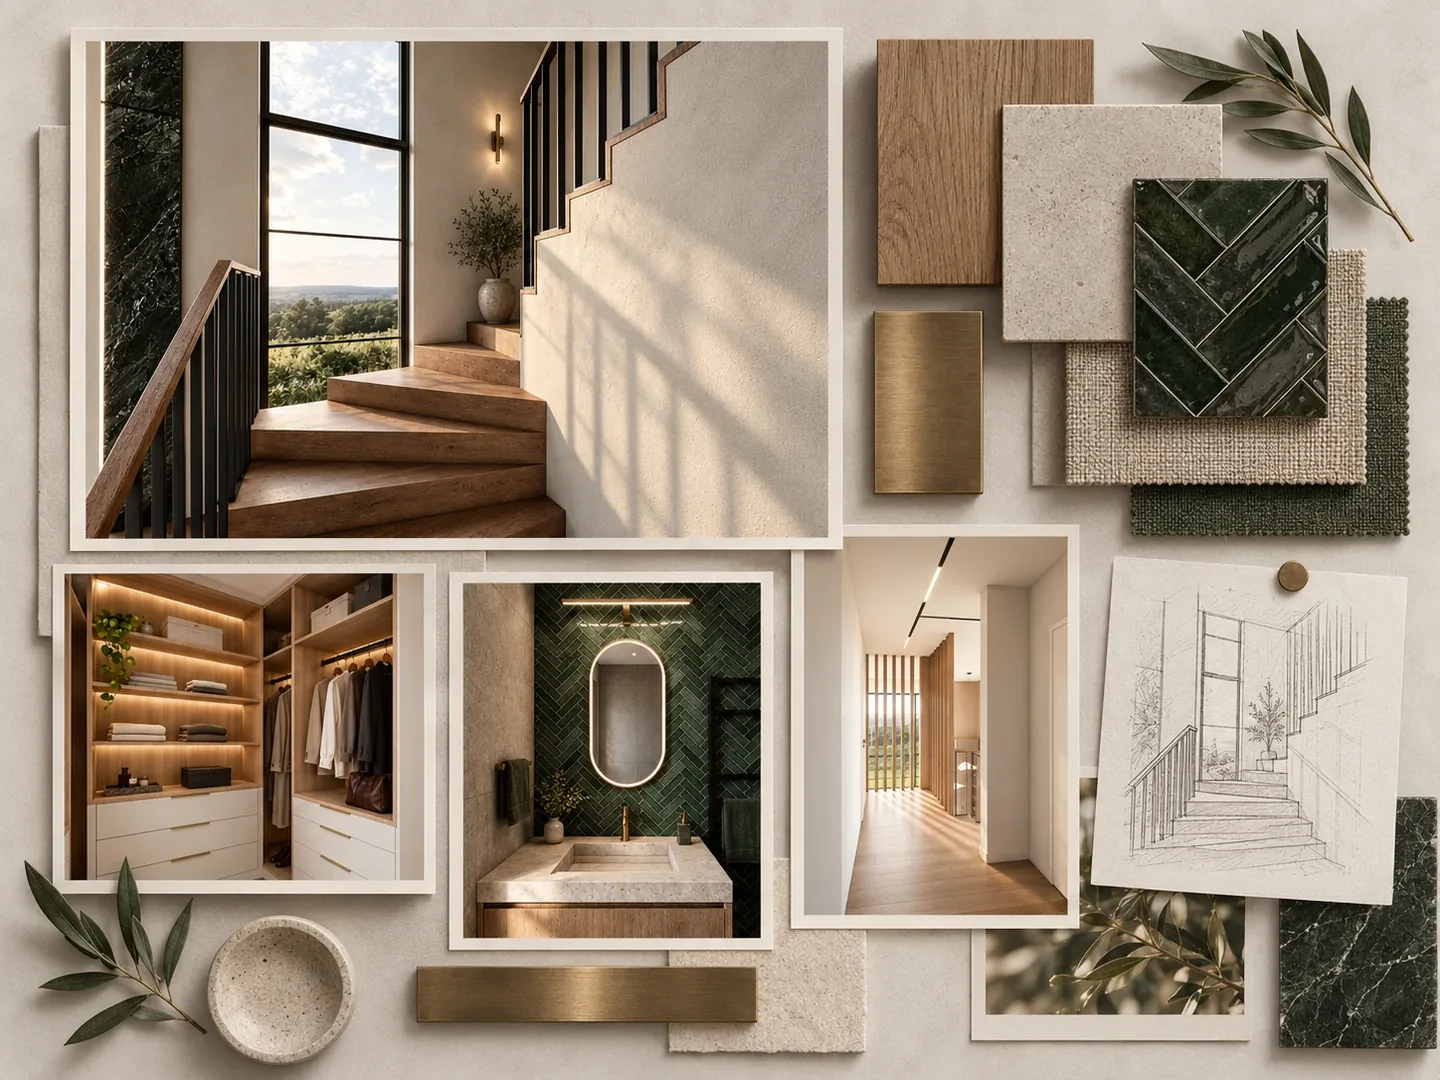
Alongside the high ceilings and the glass walls, we designed in warm wood, deep green textiles and plenty of storage. This way the house has remained spacious and is practical for the everyday life of a family with young children.
At InteriorVibe we design the complete interior architecture of your flat or house in one to three months. Space planning, visualisation, bespoke joinery and precise construction documentation — from one hand.
Book a consultation