
8 April 2024
I've got the lamps! Great! Thank you. I'd like to say that I really like the furniture and I'm absolutely happy with you...
Attachment — drawings · 1 PDF
One of the great design traps of minimalism is that restraint can easily turn cold. In this project our main goal was to show the opposite: a modern space can be endlessly warm, characterful and inviting. We built the concept on the much-loved “Japandi” style, where the functionality of Scandinavian design meets the nature-close, imperfect beauty of Japanese interiors.
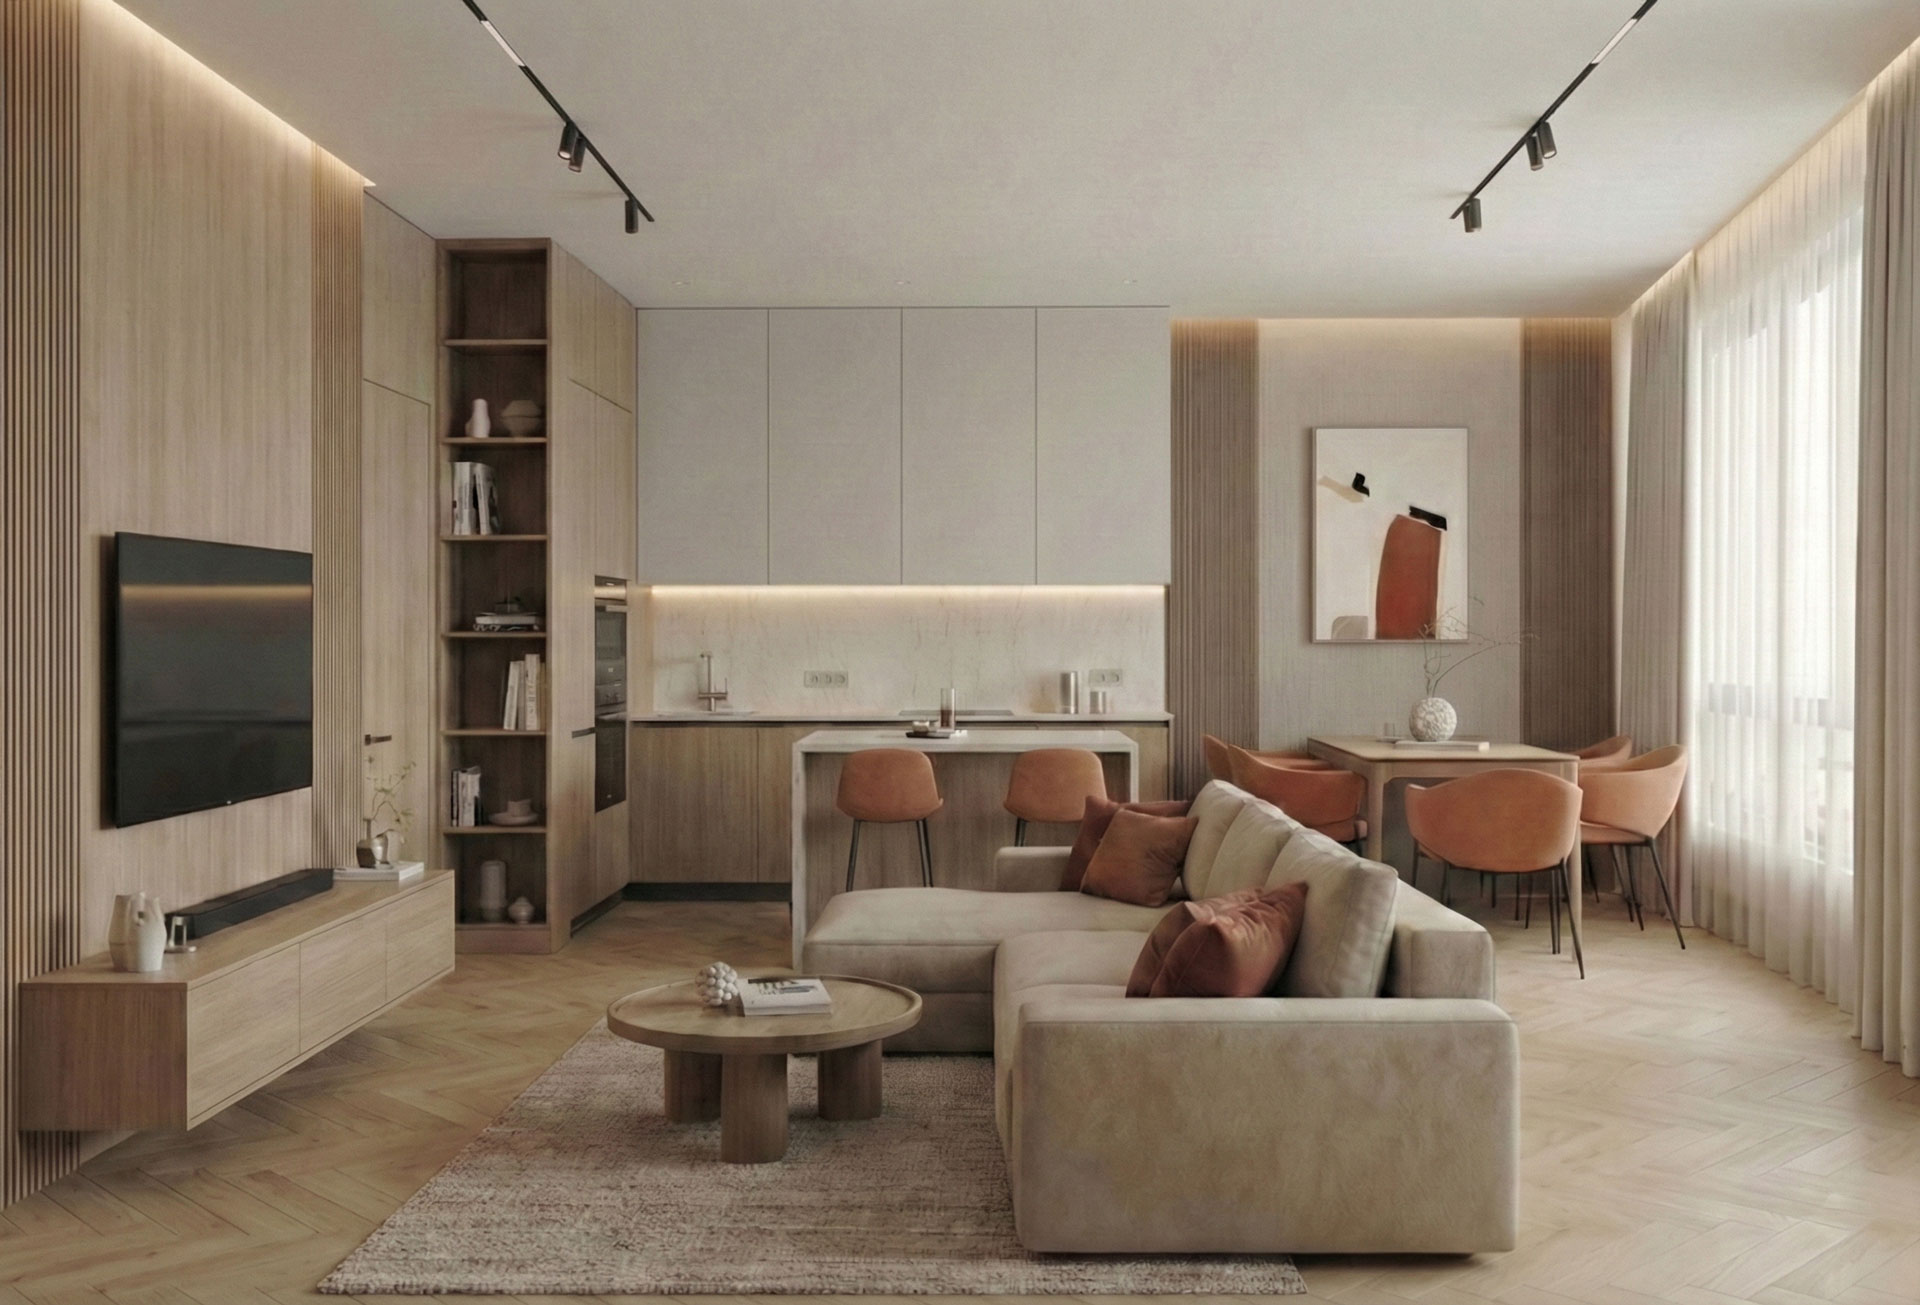
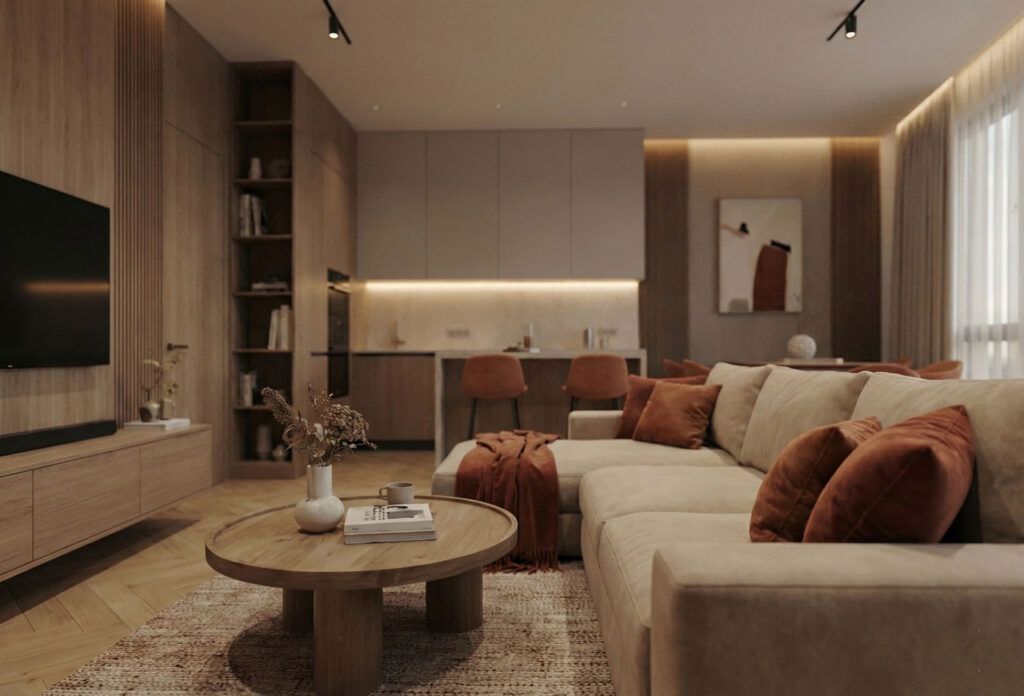
When planning the central living space, the priority was to maximise spaciousness and natural light. The interior rests on light oak herringbone parquet, which visually threads the rooms of the flat together. We placed the TV wall at the focal point of the living room, cladding it full height with vertical wood slats. This textured surface not only stretches the space optically, but together with the integrated LED lighting it radiates remarkable warmth. The furnishing was deliberately kept restrained, letting the first strong note of colour — the terracotta cushions — come into its own on the light beige sofa.
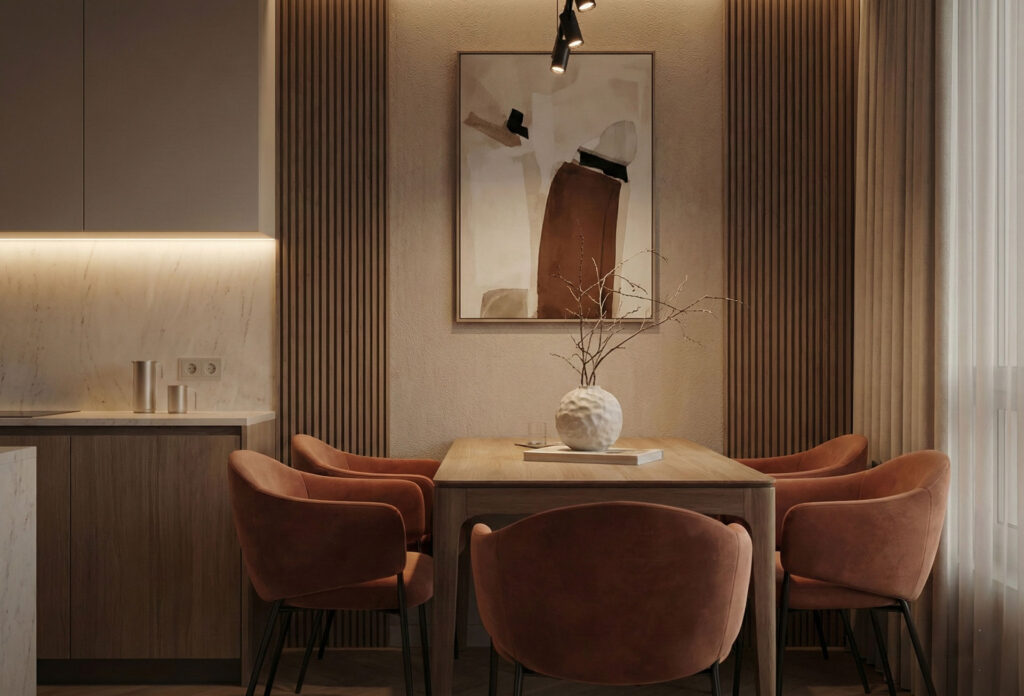
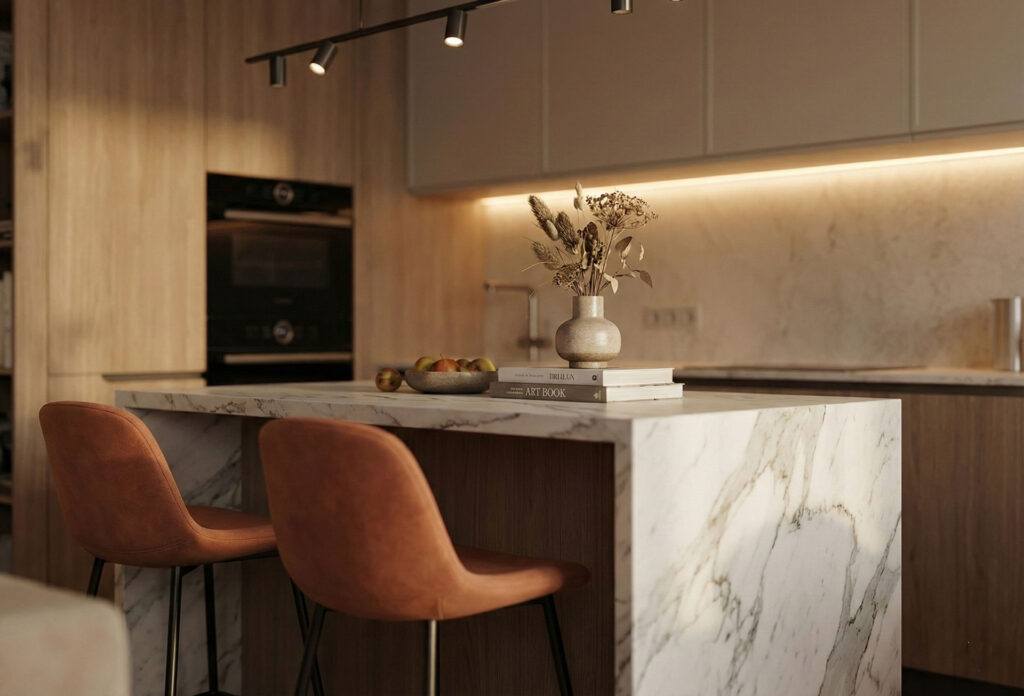
The kitchen was integrated so that it forms an organic part of the living room. The upper, light-toned cabinets almost dissolve into the wall, while the island and the base units bring out the natural grain of the wood. The dining corner is the true jewel box of the space: the velvety, sculptural terracotta chairs and the abstract painting provide a perfectly elegant backdrop for everyday meals.
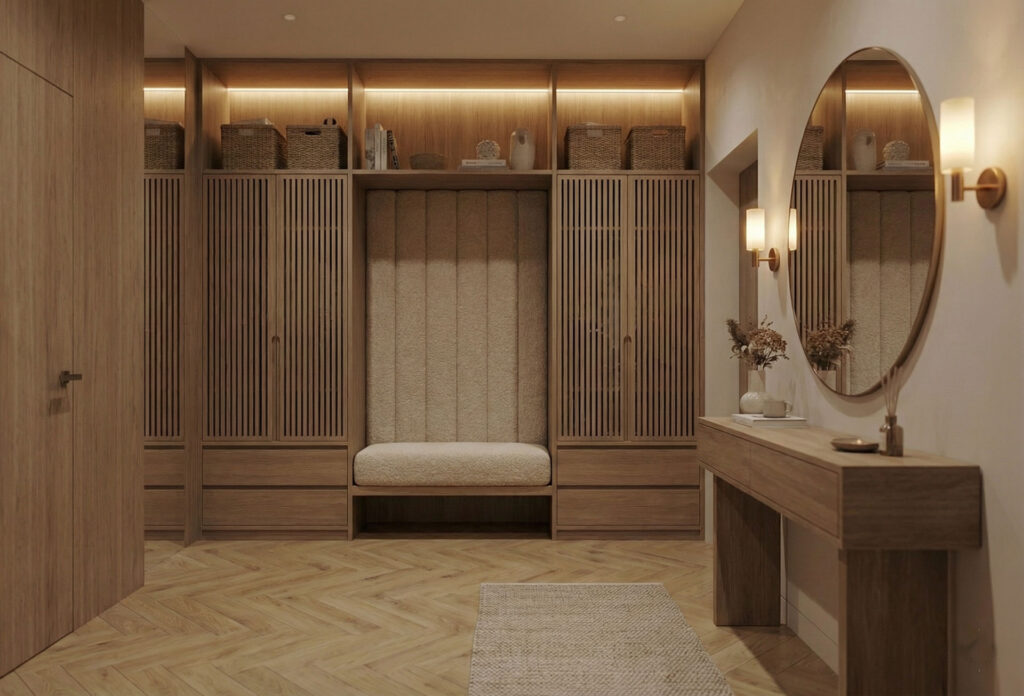
First impressions decide everything, so at the entrance we aimed to remove visual noise entirely. Coats and shoes disappear into a custom-designed, floor-to-ceiling oak cabinet system. An upholstered built-in bench and a large round mirror make the space comfortable and airy, crowned by the light of brass wall sconces.
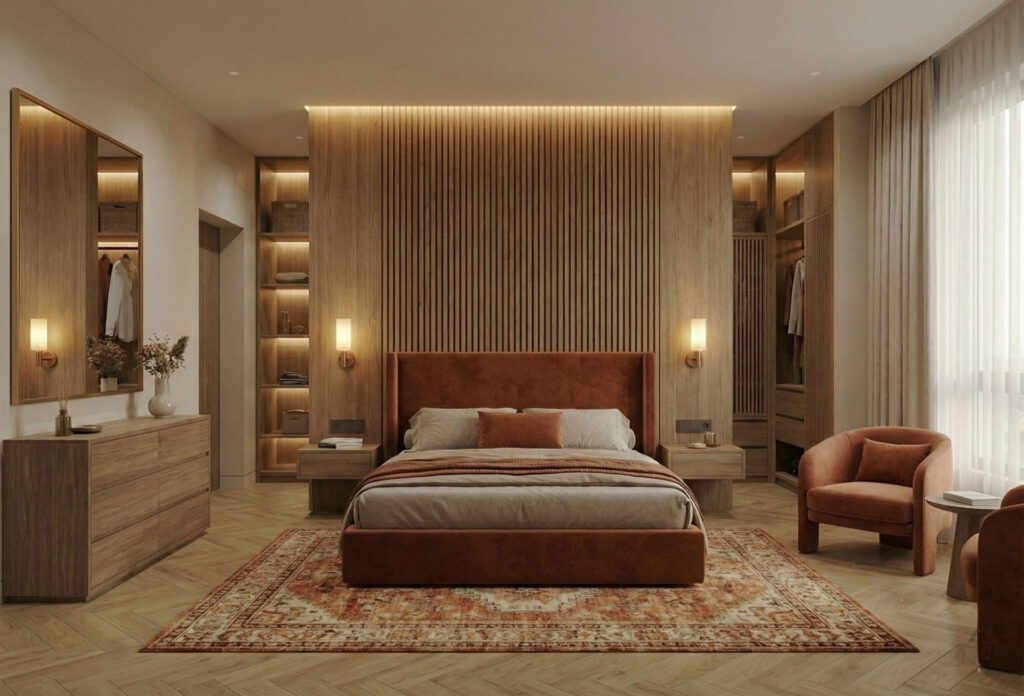
In the main bedroom, uncompromised rest takes the leading role. The slatted wood cladding familiar from the living room continues here behind the bed, giving the room a dramatic yet soothing backdrop. With the terracotta velvet bed frame and the reading corner by the window, we created a true luxury-hotel atmosphere. The open shelves of the wardrobe are lifted by concealed lighting, so that storage is not merely functional but a visual pleasure too.
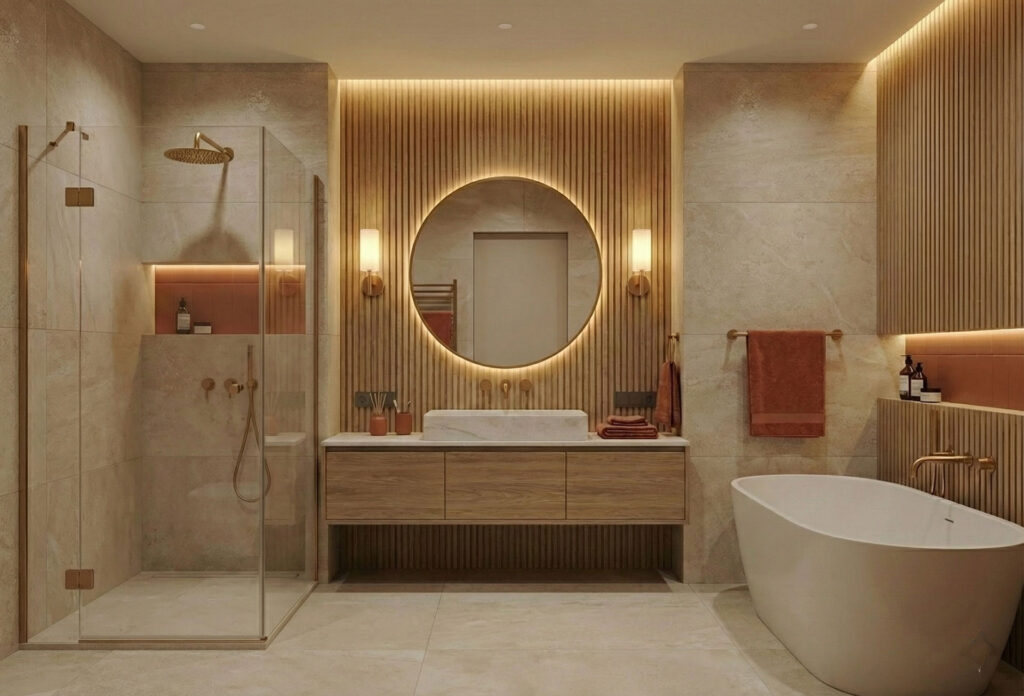
The bathrooms were designed unmistakably in the spirit of wellness. In the main bathroom, large stone-effect tiles meet the texture of fluted wood. The freestanding bath, the vast backlit mirror and the brass fittings all reinforce the premium feel. Nor did we compromise in the guest washroom: with wood panels and a terracotta wall niche, the flat’s unified design is followed through faithfully here as well.
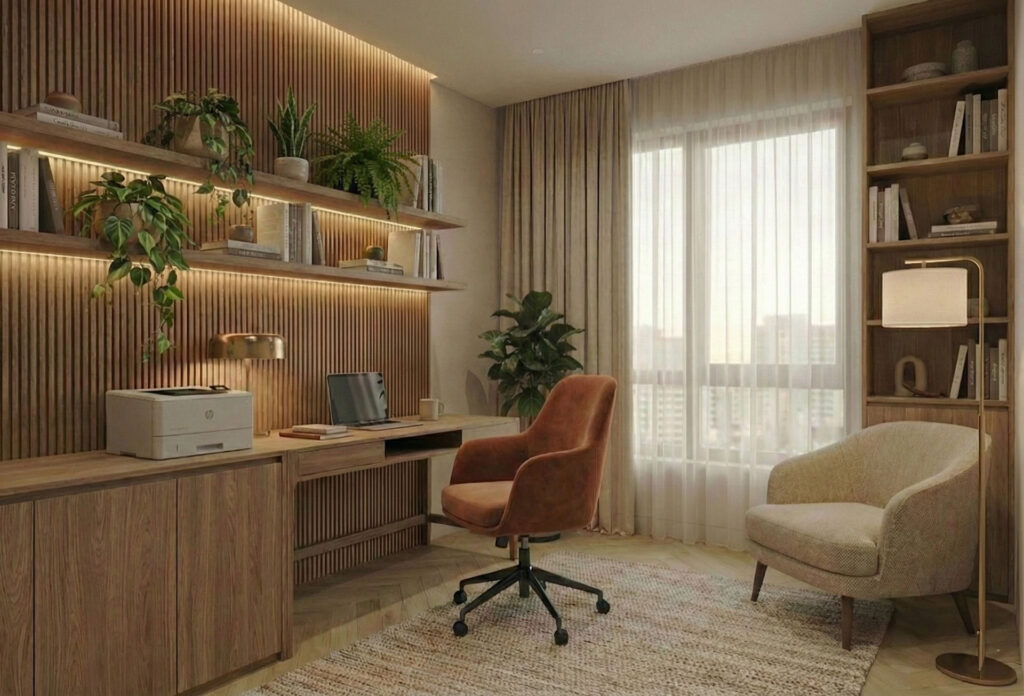
A home office is indispensable today, and we wanted to prove that a workstation can be stylish too. The slatted wall treatment is combined here with concealed shelving. A comfortable terracotta desk chair and a reading corner on the far side of the room ensure the space serves not only work but recharging as well.
This project is a perfect example of how restraint and homeliness need not exclude one another. Four key design decisions underpin the interior’s success:
Wood slats, herringbone flooring and soft curves return rhythmically in every room.
A disciplined trio of warm beige, natural oak and dramatic terracotta runs through the entire flat.
Concealed lighting is used not as decoration added after the fact, but to bring out the textures and the depth of the space.
The coolness of smooth stone and cabinetry is deliberately counterbalanced with tactile, warm materials — velvet, fluted wood, structured walls.
Request a quote today and find out what your options are.
I've got the lamps! Great! Thank you. I'd like to say that I really like the furniture and I'm absolutely happy with you...
We really like the big mirror too... The blue-and-white colour combination with the brass handles works well with the style of the kitchen units, and we like the wooden worktop too... WASHBASIN: Great like this...