
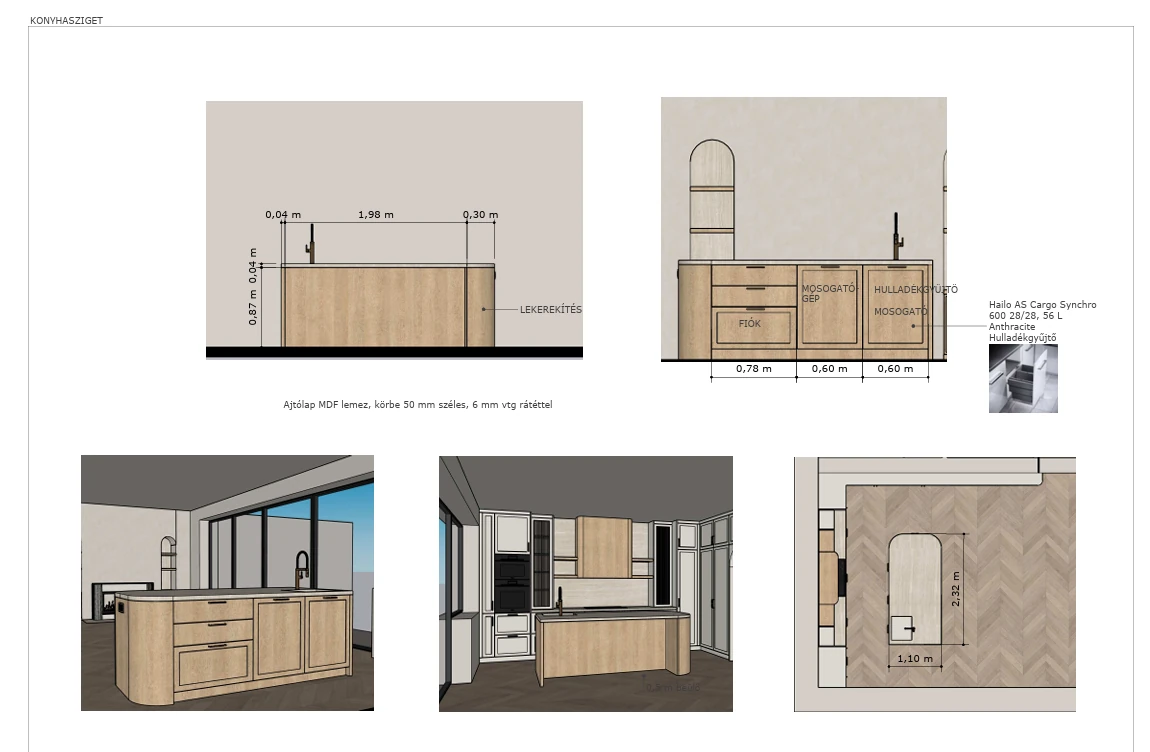
Kitchen island
The curved end and the positions of the sink, the dishwasher and the storage are fixed in the furniture drawing.
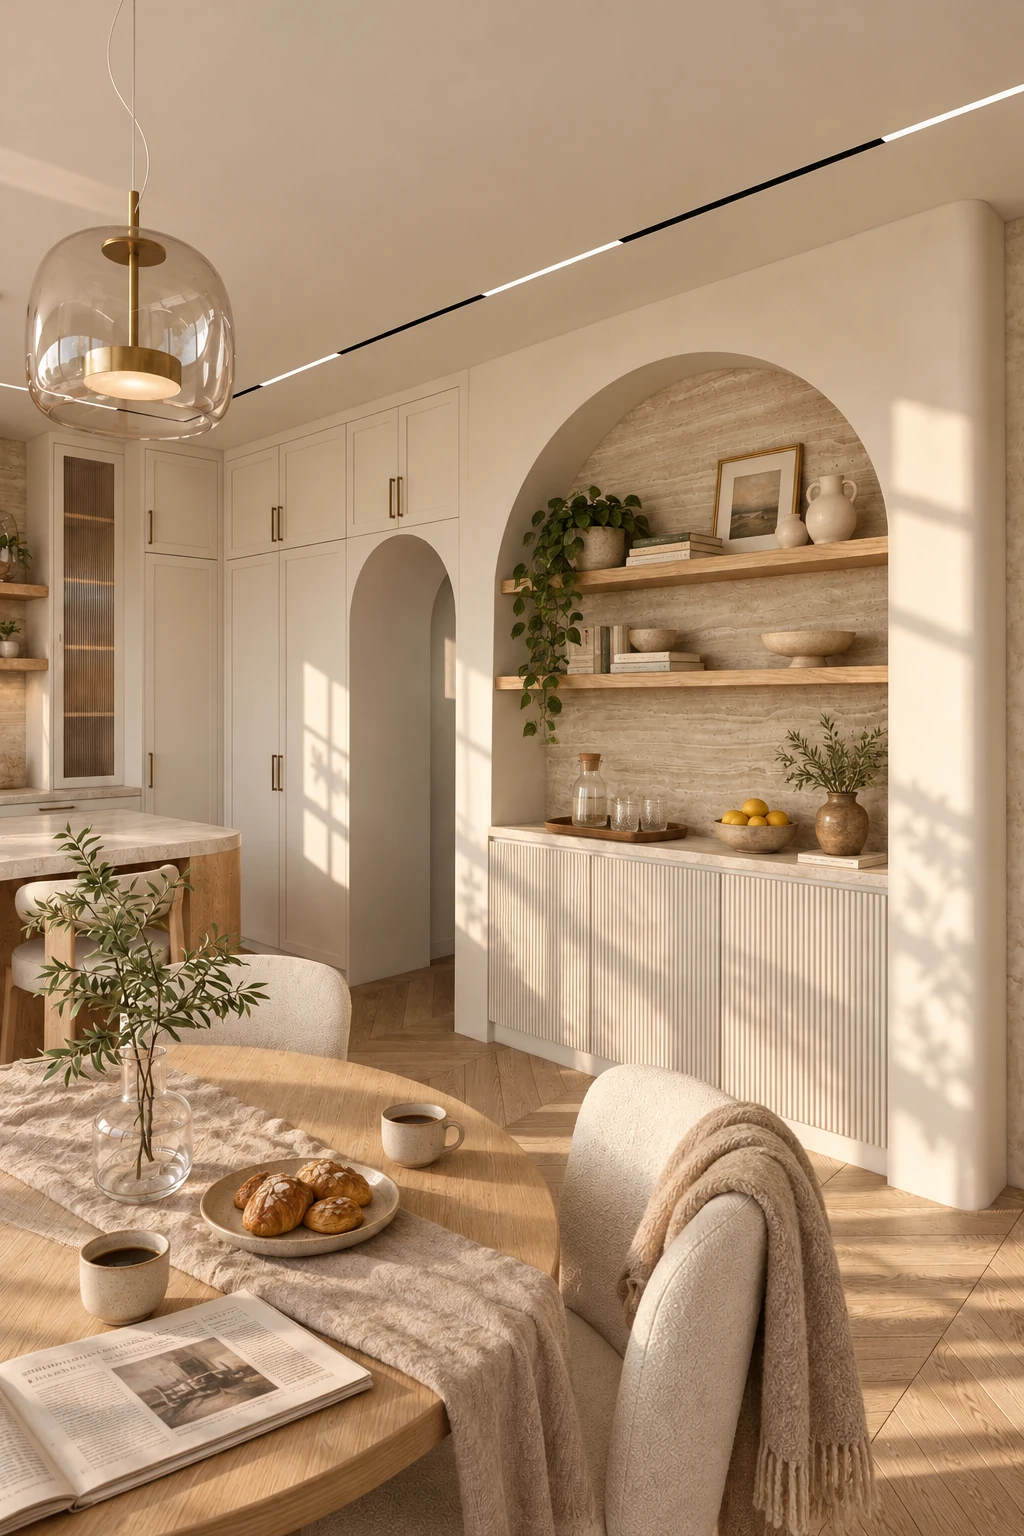
The modern architecture of the house was a given. Inside, we introduced oak, travertine, light painted surfaces and subtle curves to make the rooms warmer.
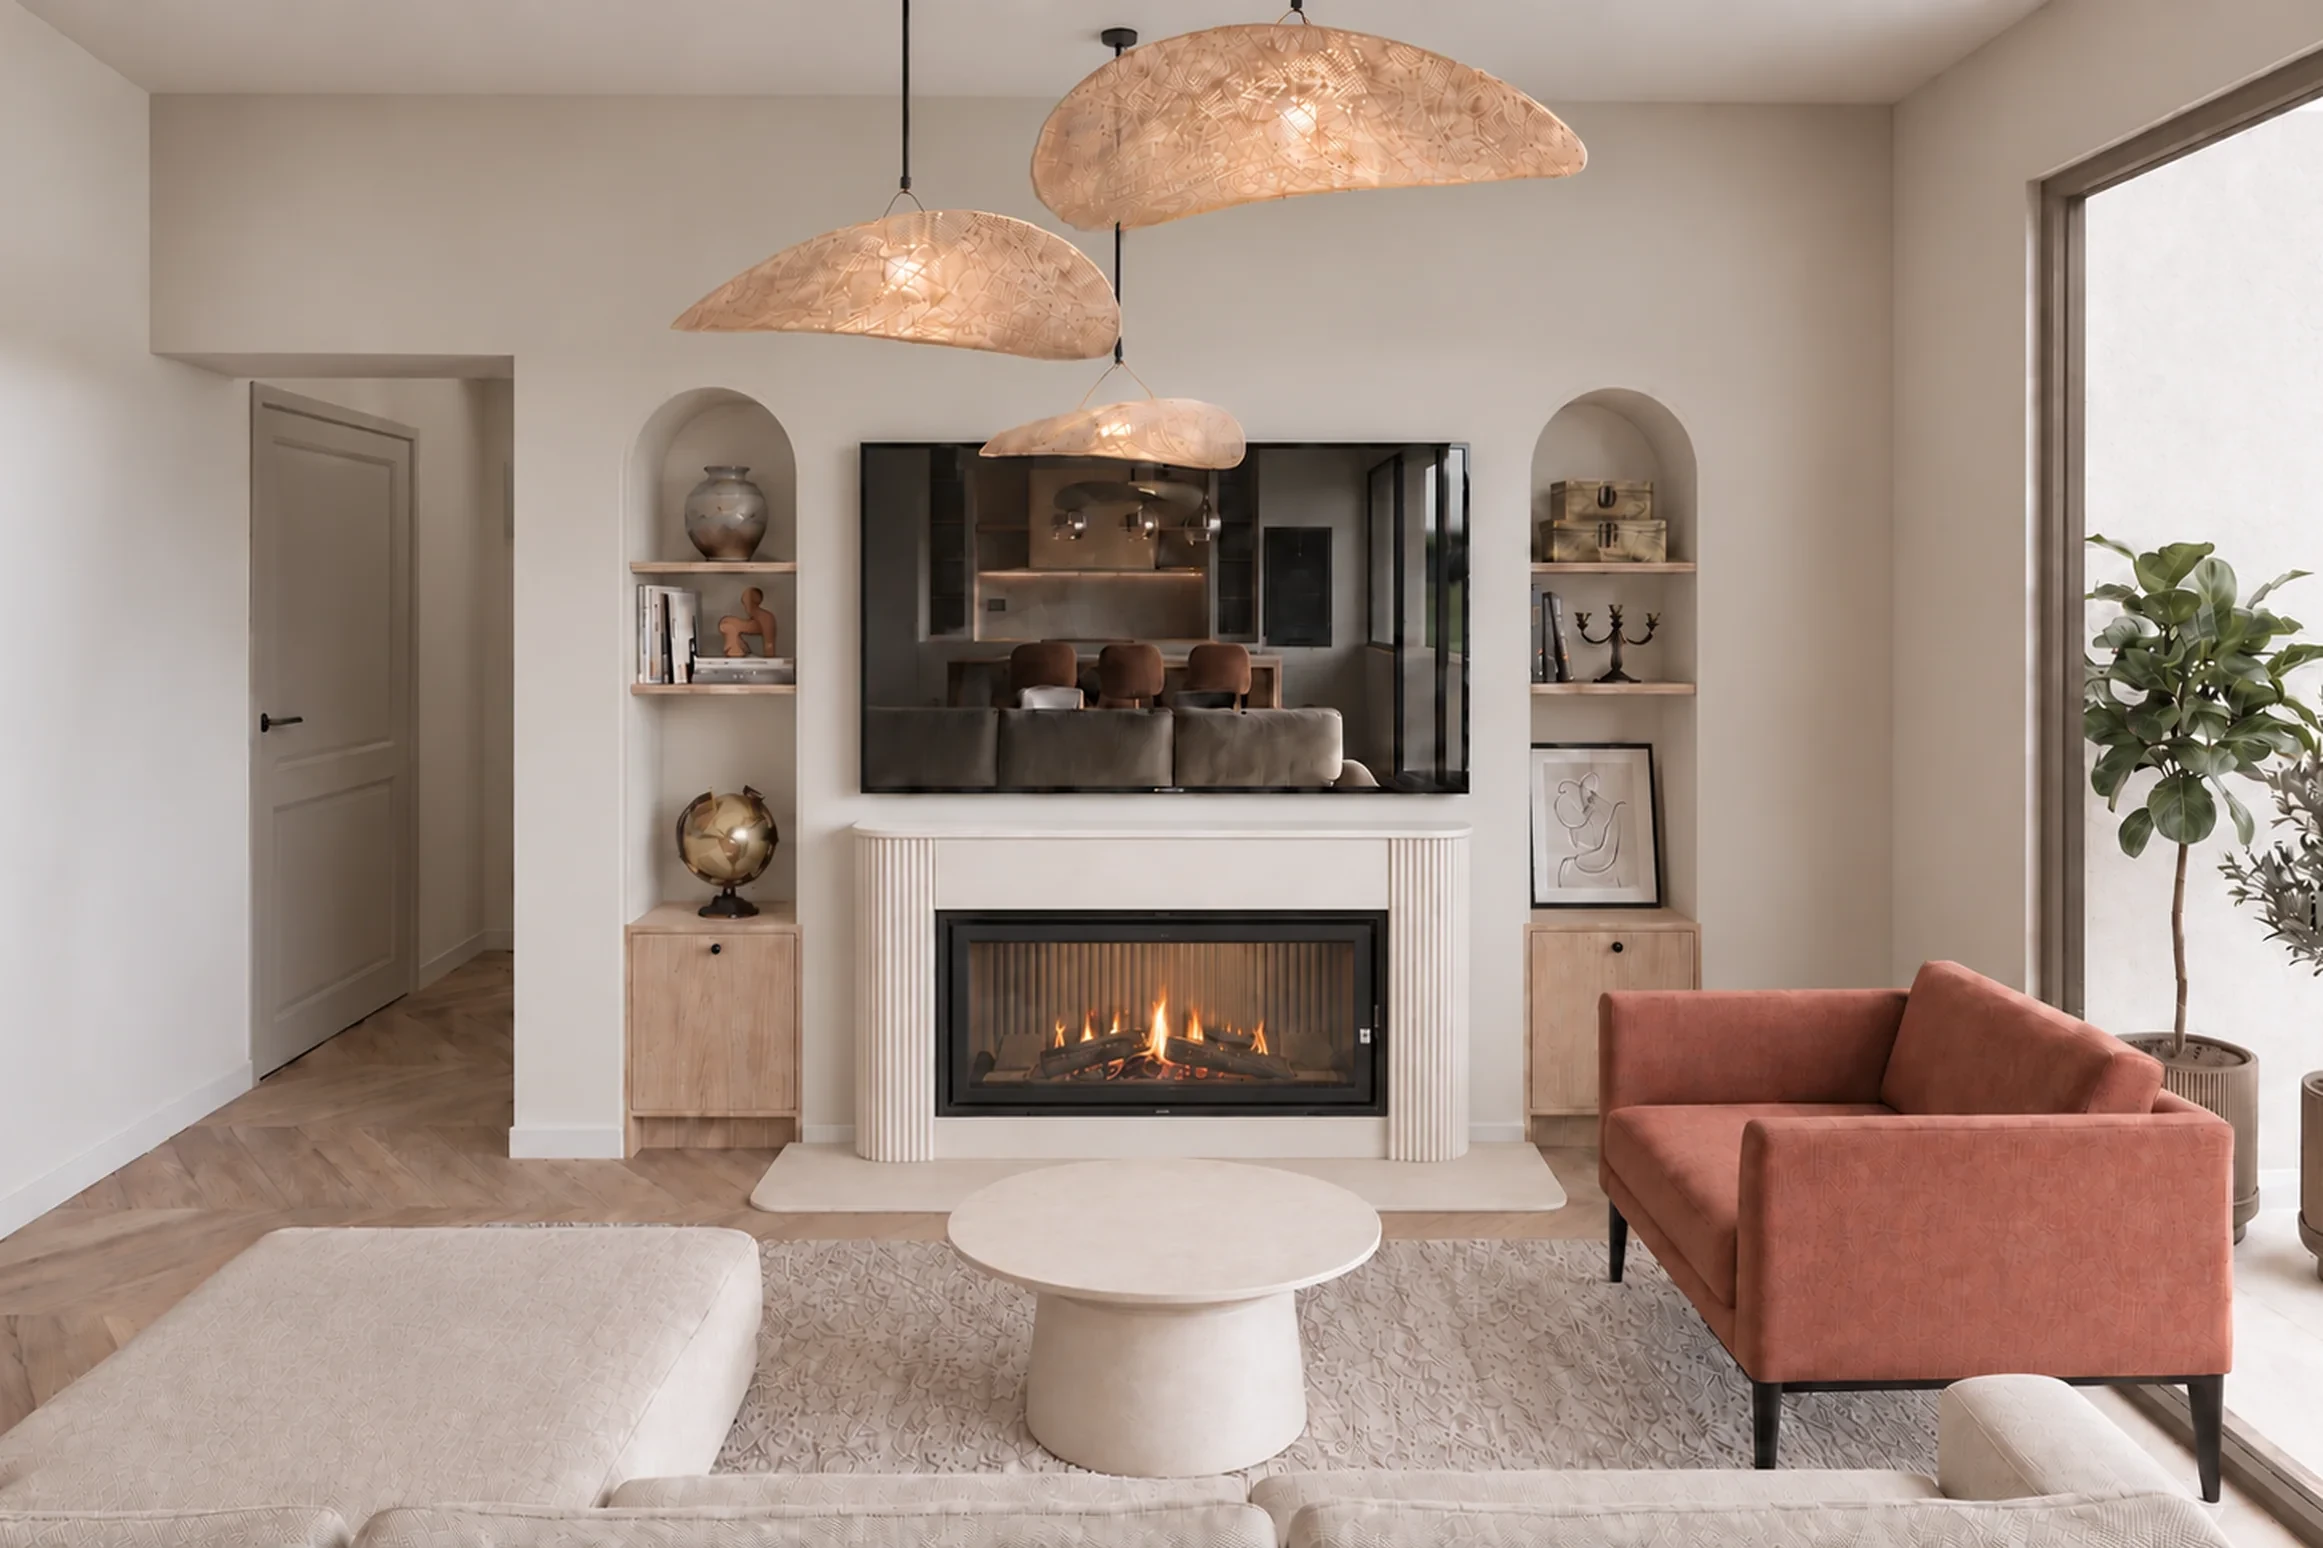
The contemporary architecture of the house gave us a clean starting point, and we did not want to override it. Inside, we added warmer materials, softer shapes and restrained classical details.
The family asked for a light, orderly and practical home. The priorities were a large kitchen, hidden storage, one shared wall for the fireplace and the TV, and children's rooms that could be adapted later.
A warm, homely interior for the modern building.
A large kitchen with a separate back kitchen and hidden storage.
Fireplace and TV on one shared wall, with precise technical detailing.
A hidden laundry chute between the bathroom and the laundry room.
A dedicated space for the upright and robot vacuum cleaners.
Children's rooms that remain adaptable in the long term.
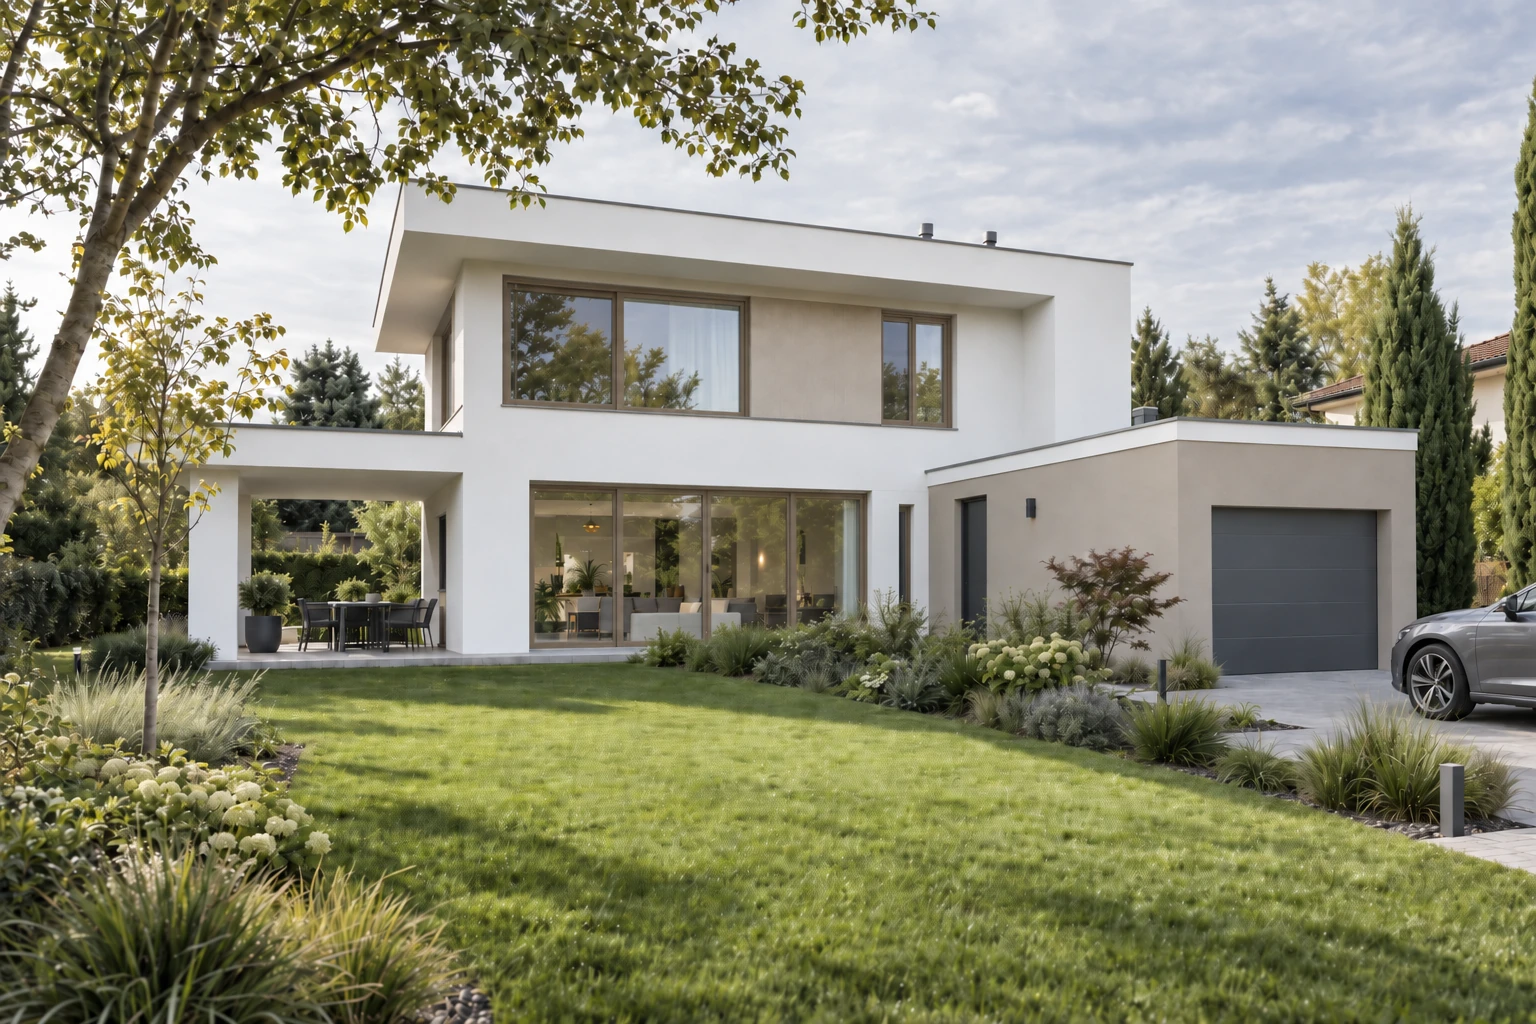
From the outside, the house has an angular, modern form. The owner wanted the interiors to feel homely, with a little classical elegance, but without too great a contrast between the exterior and the interior. So we kept the classical details restrained and adapted them to the modern building.
Oak, travertine and light painted surfaces form the basis of the shared space. The curved details and framed fronts are used just enough to soften the stricter lines of the house.
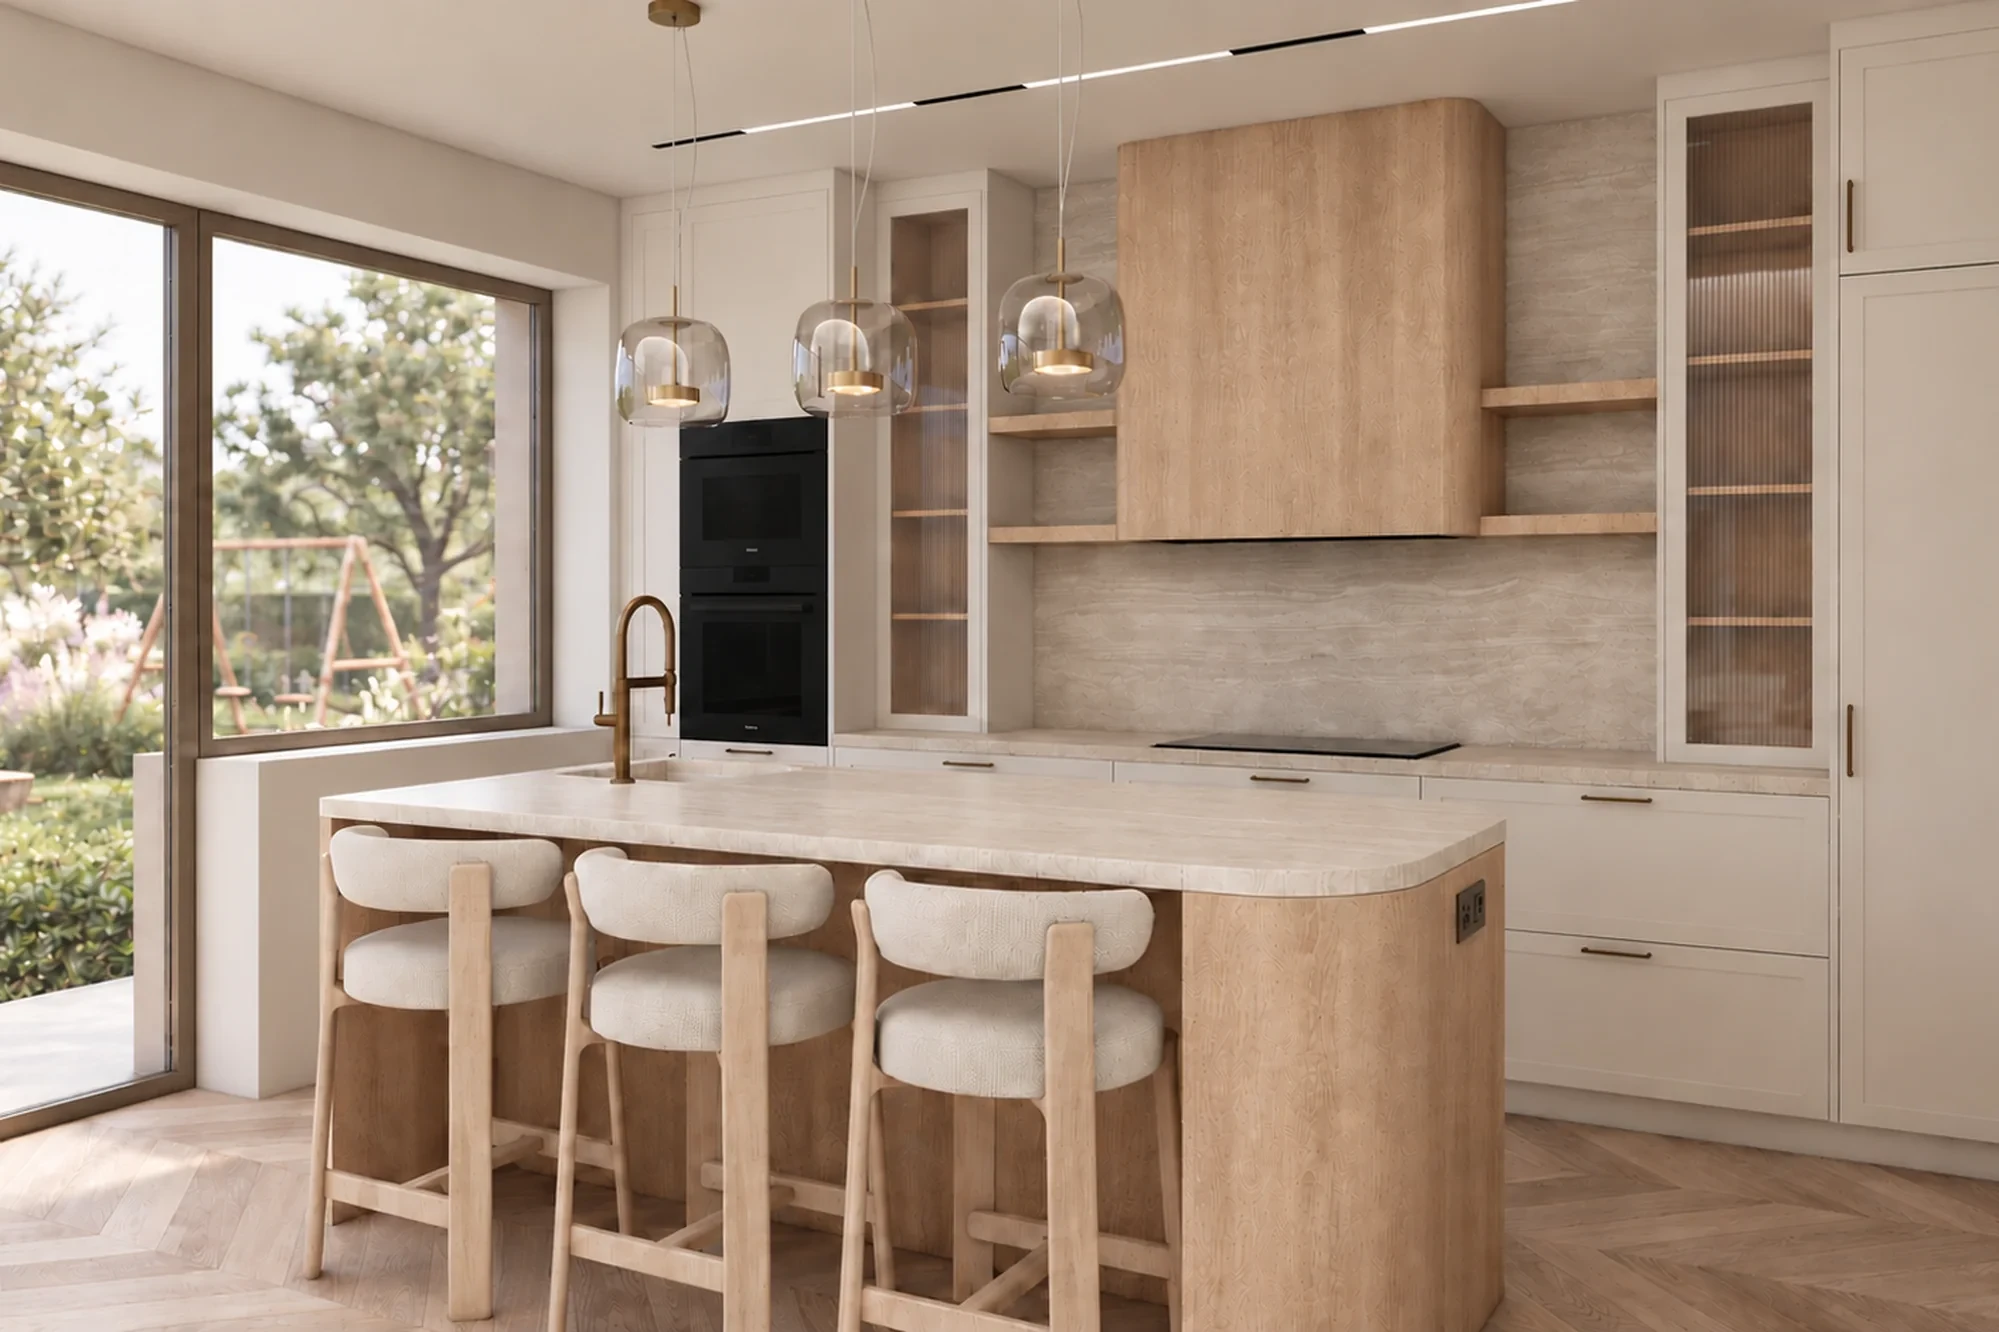
The oak island has a curved end, and the worktop and splashback are travertine. Most of the daily work happens in the back kitchen, so the part visible from the living room stays tidy.
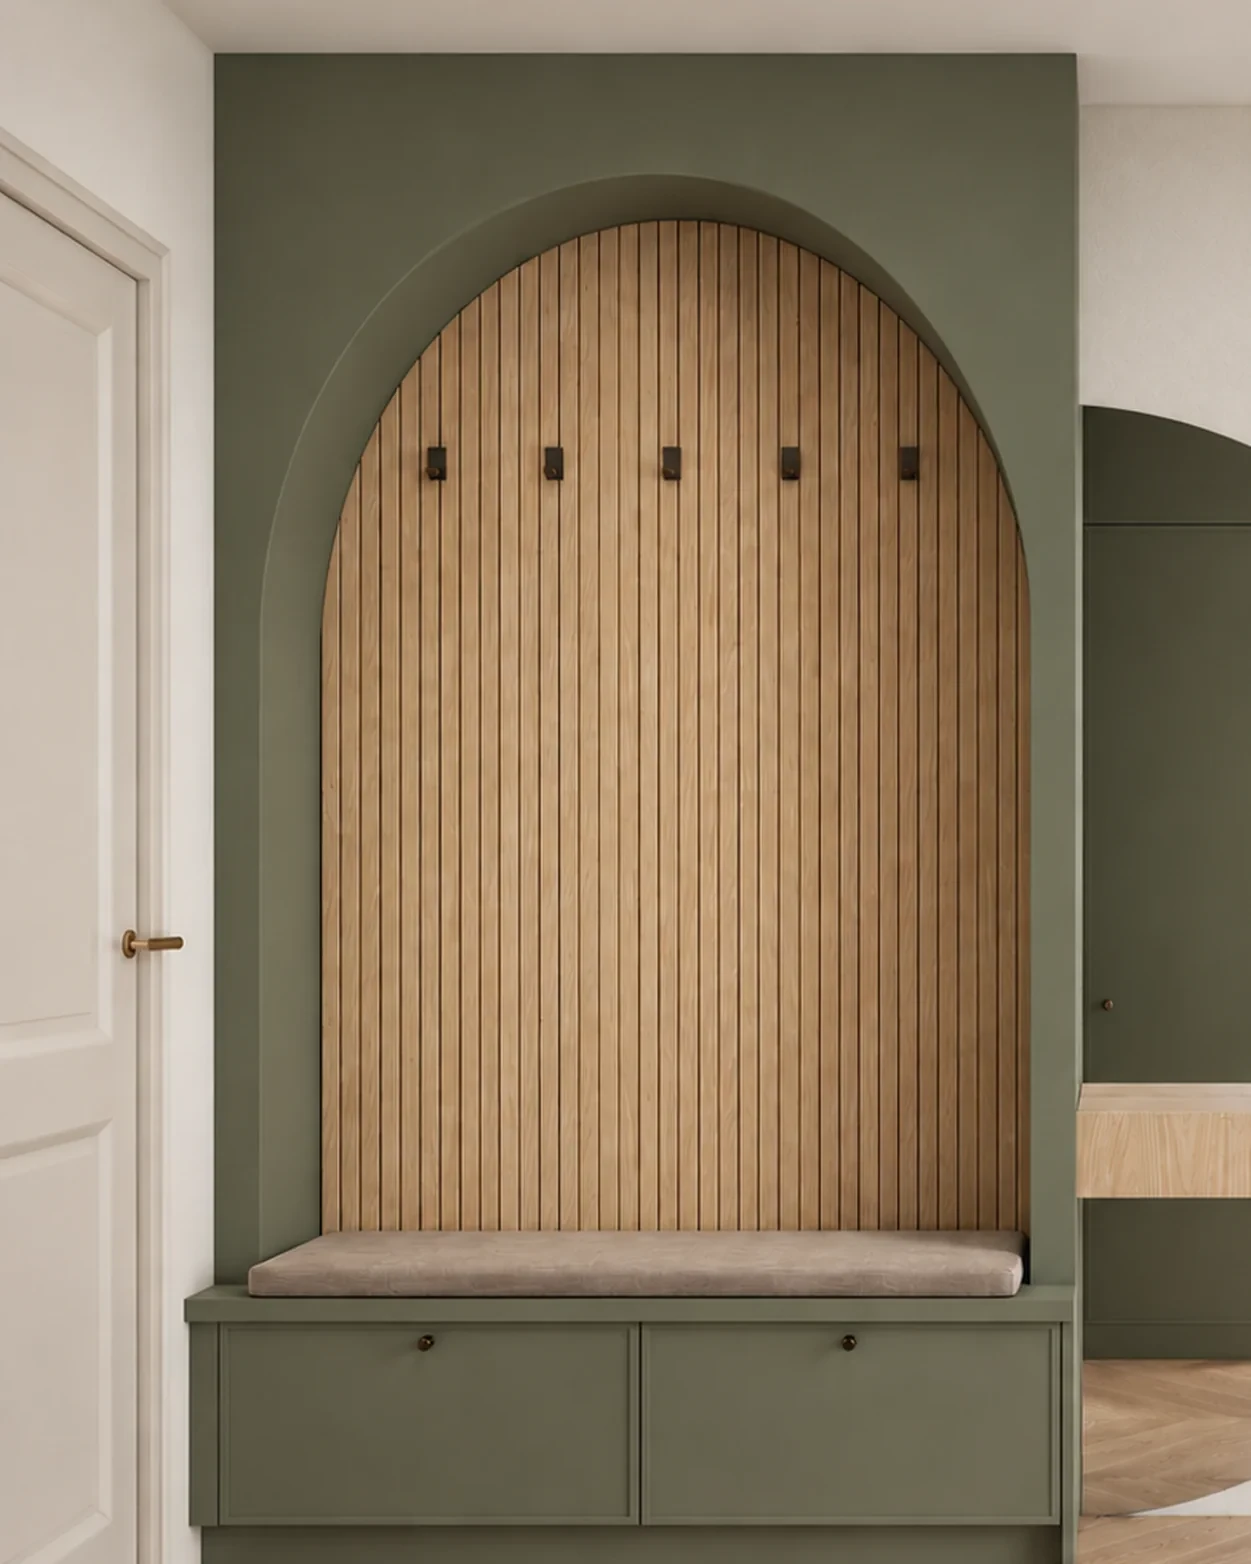
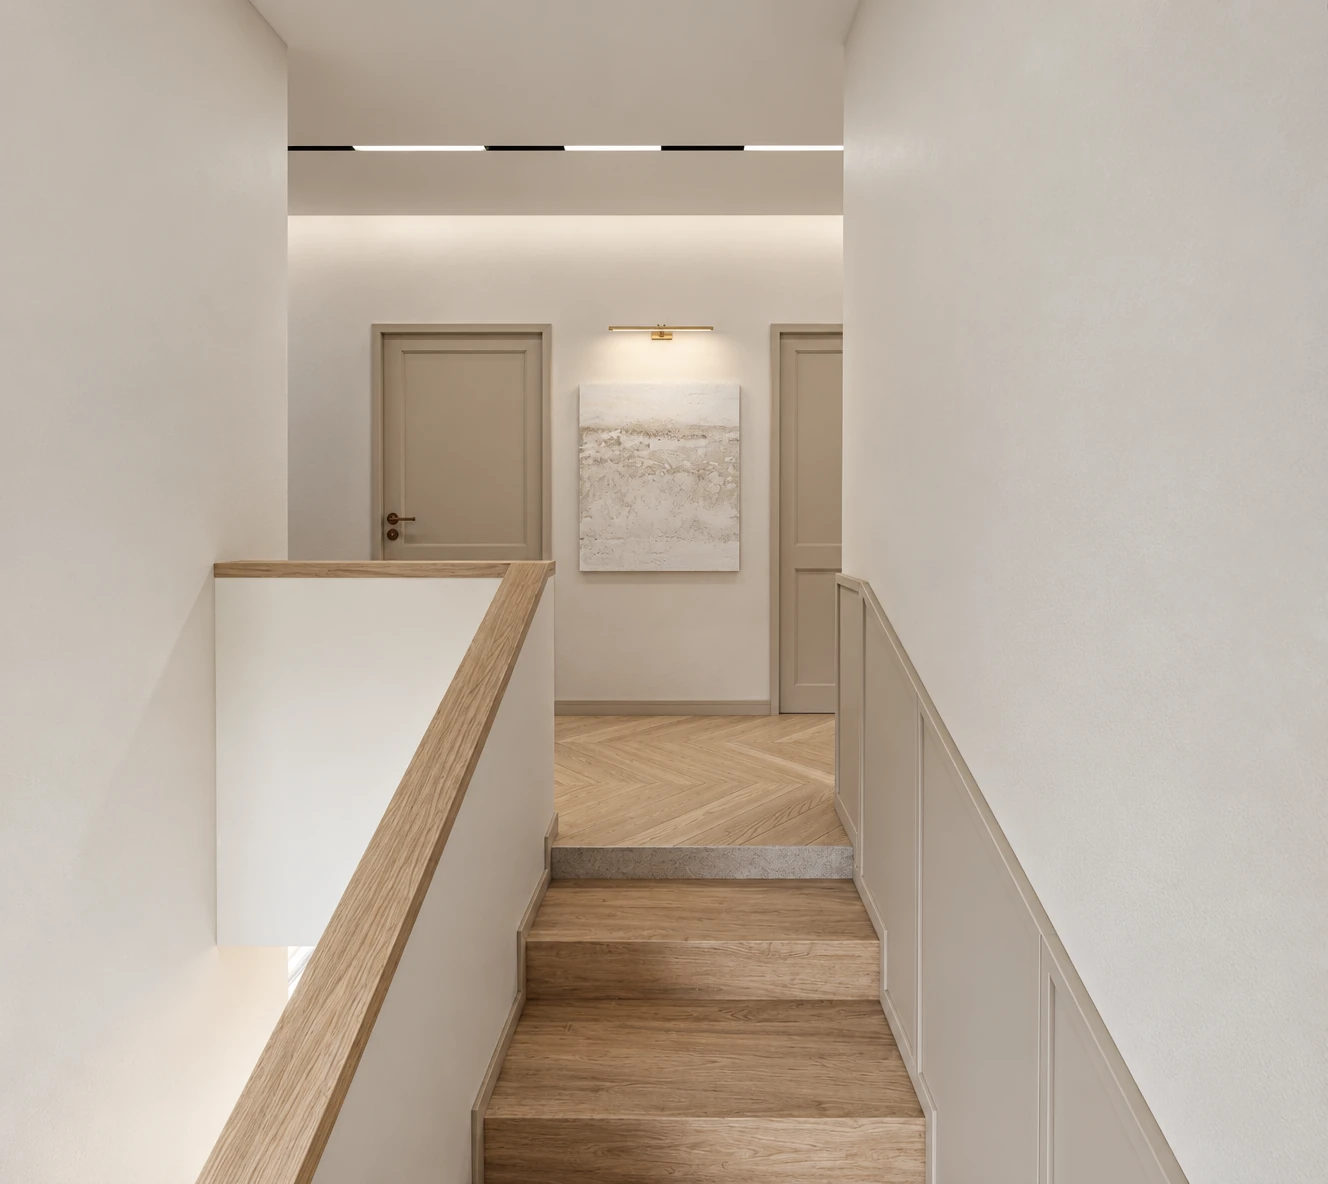
The light surfaces and the wood carry on into the stairwell and the upstairs hallway. We designed understated lighting for the staircase.
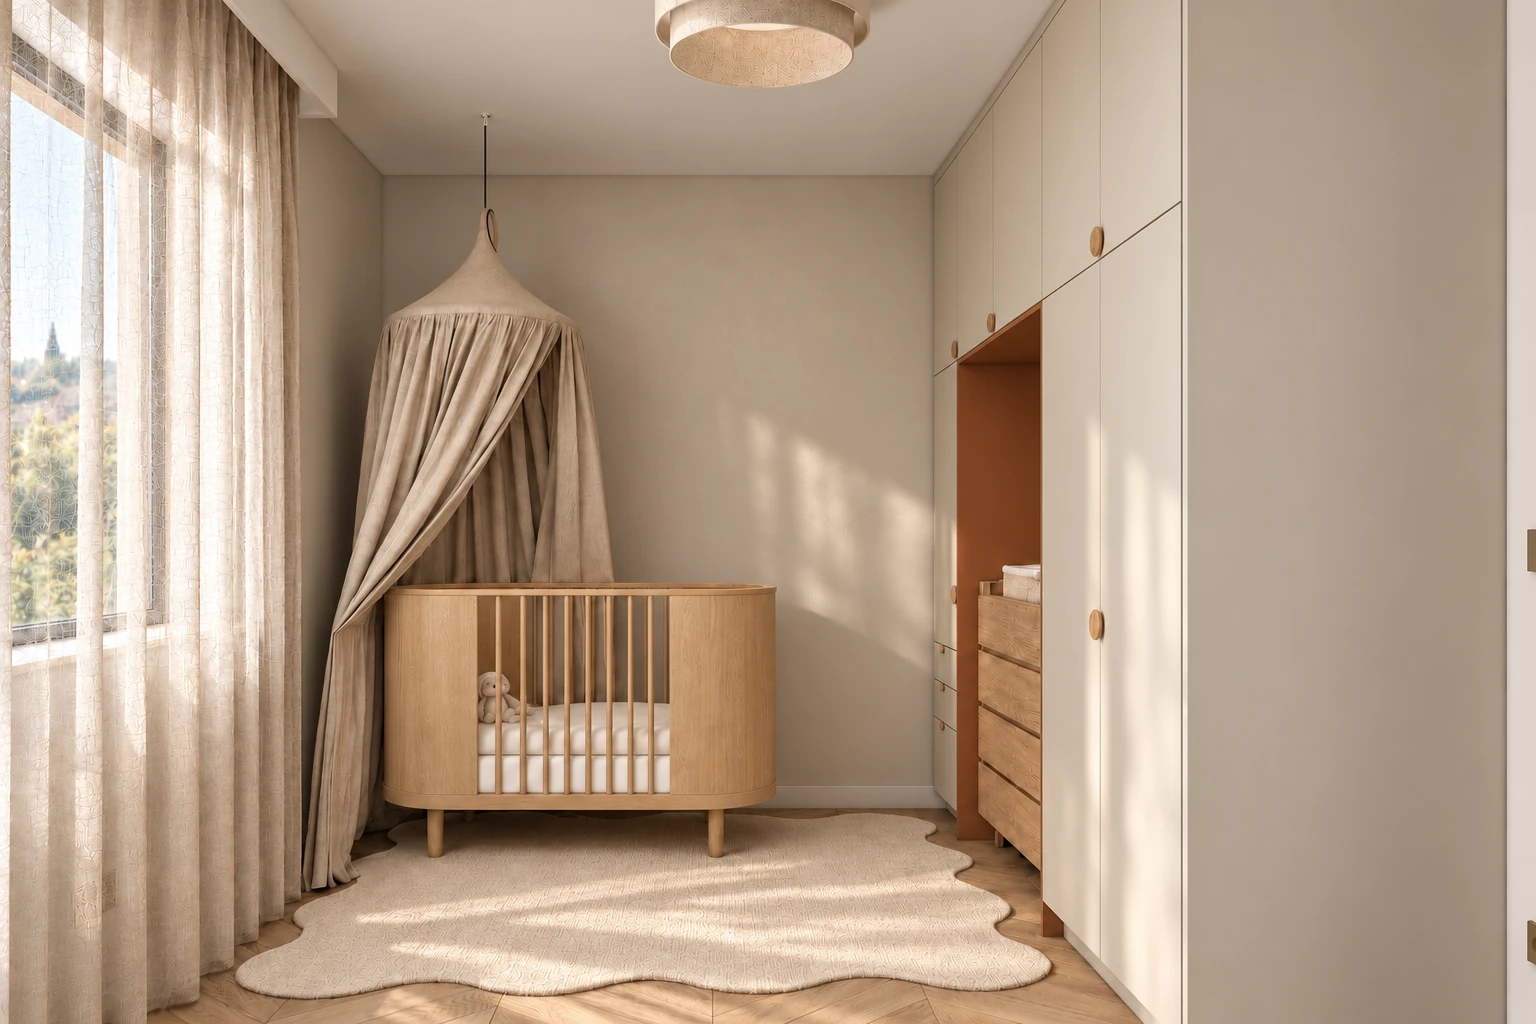
We designed each room individually, around the needs of the people who use it. The children's rooms are lighter, and the study is deliberately darker.
The light fronts and beige tones give the room a calm base.
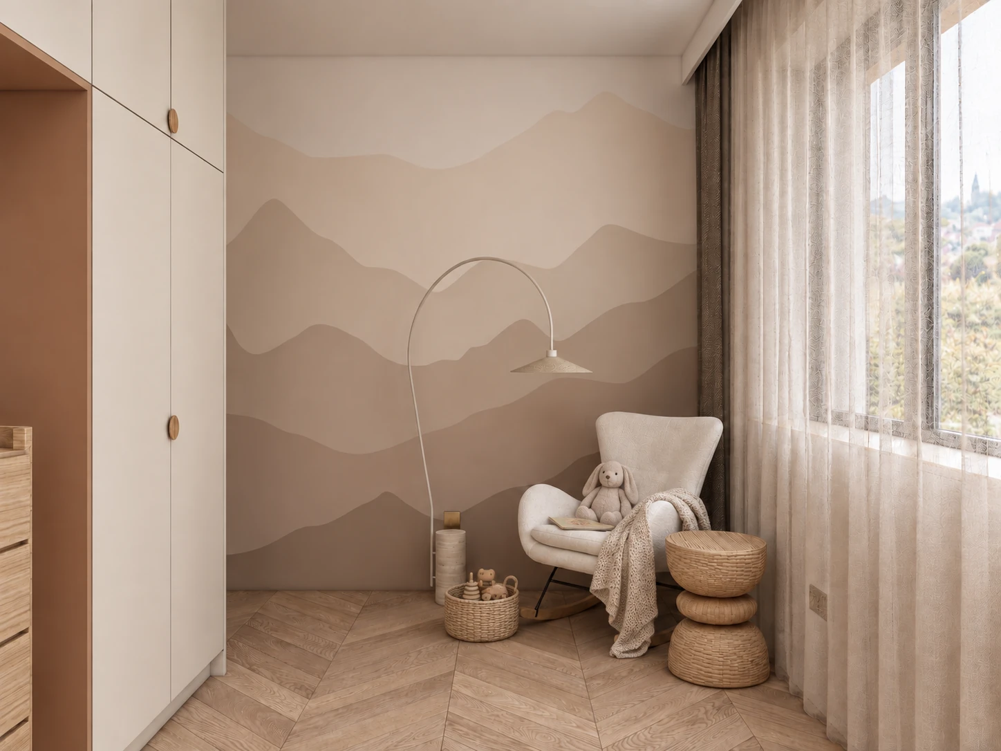
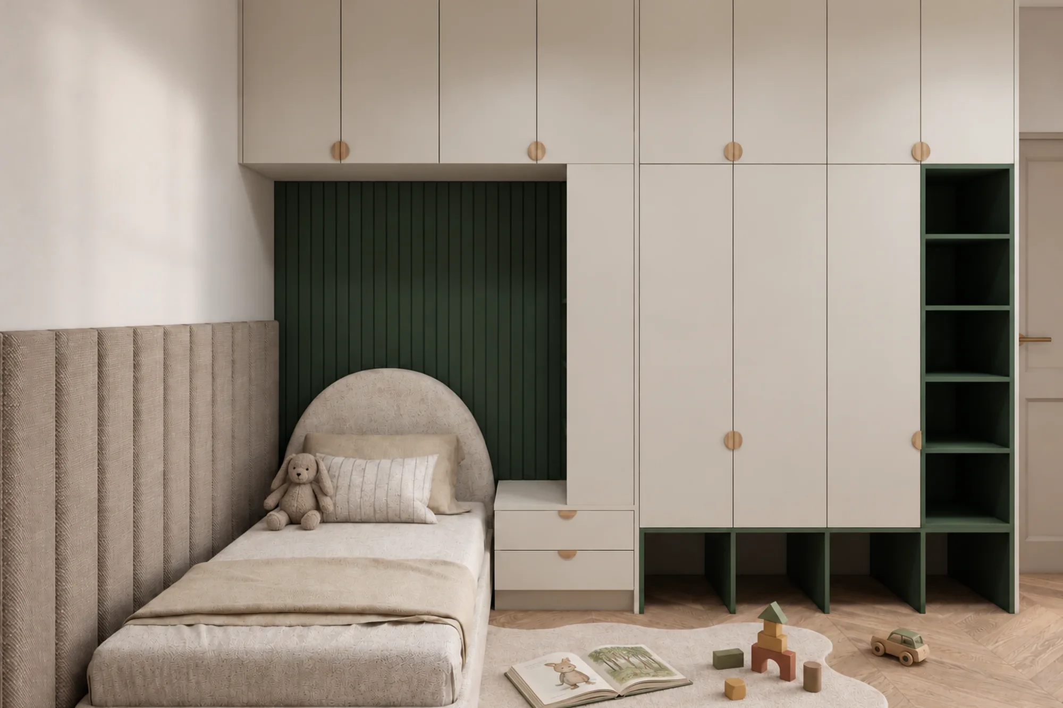
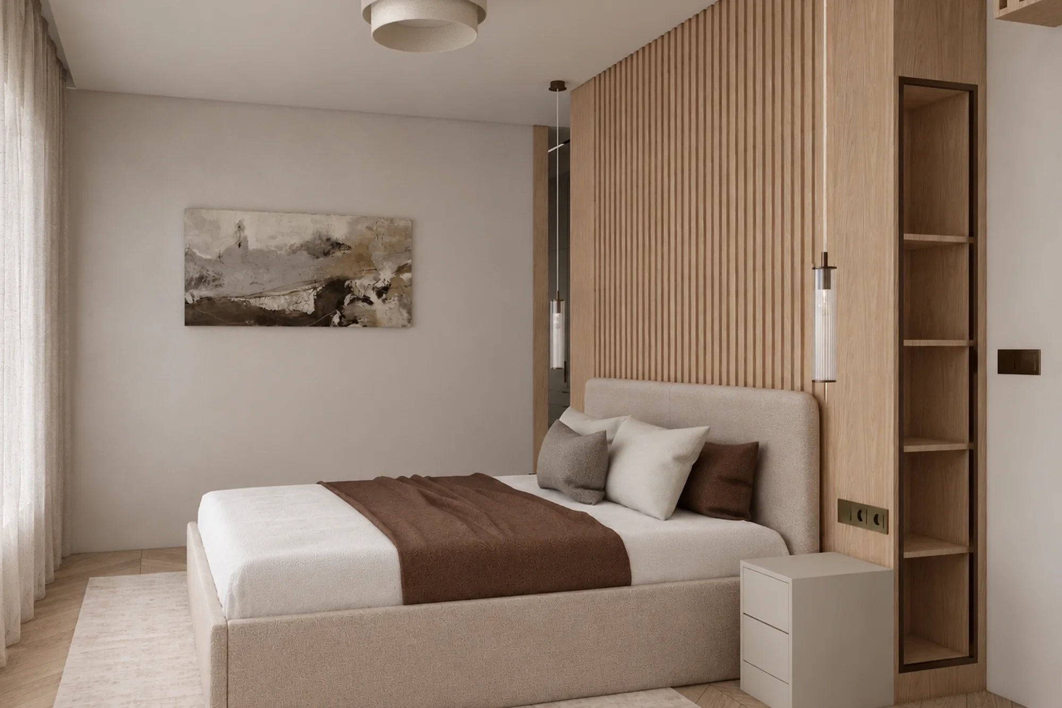
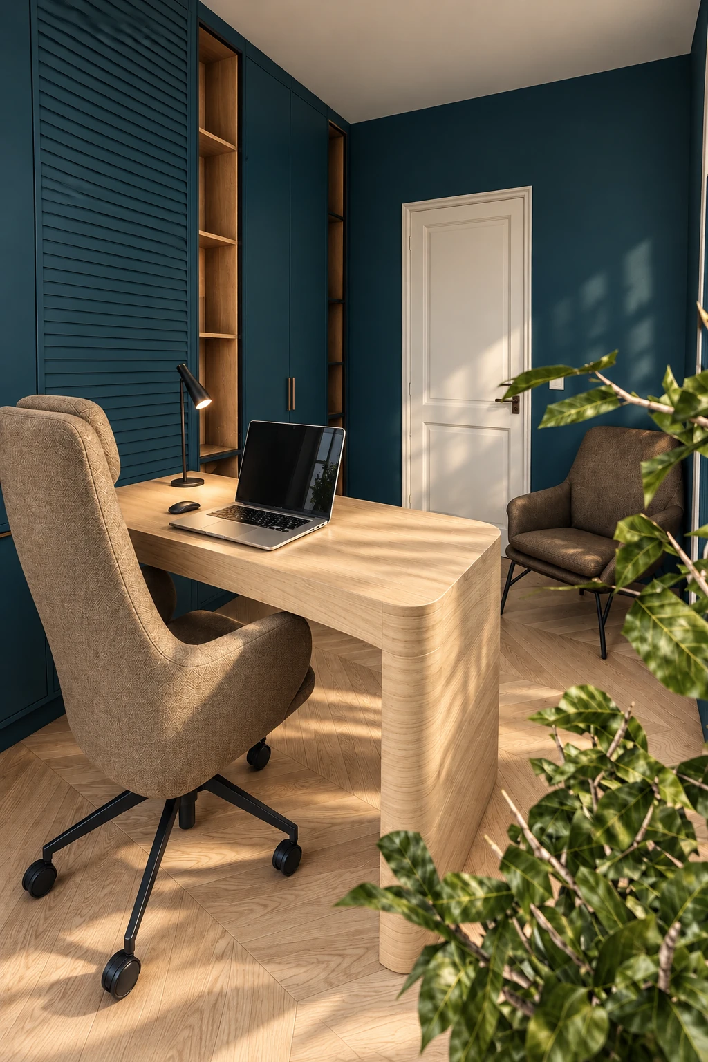
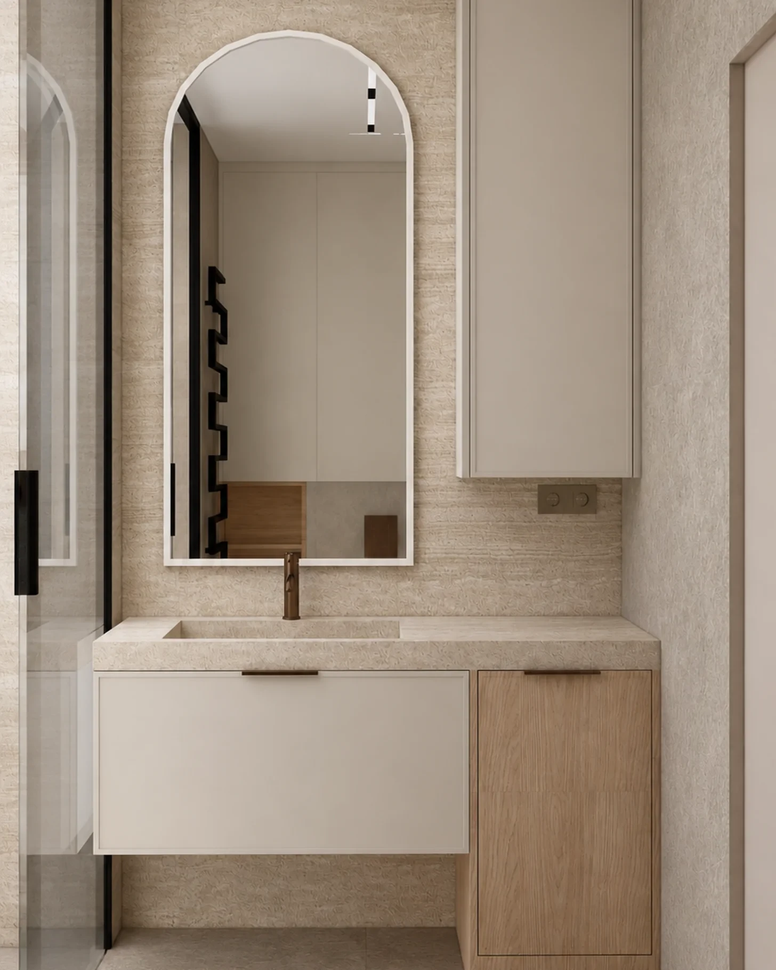
Three examples of how we detailed elements of the visualisations in the construction drawings.
The curved end and the positions of the sink, the dishwasher and the storage are fixed in the furniture drawing.
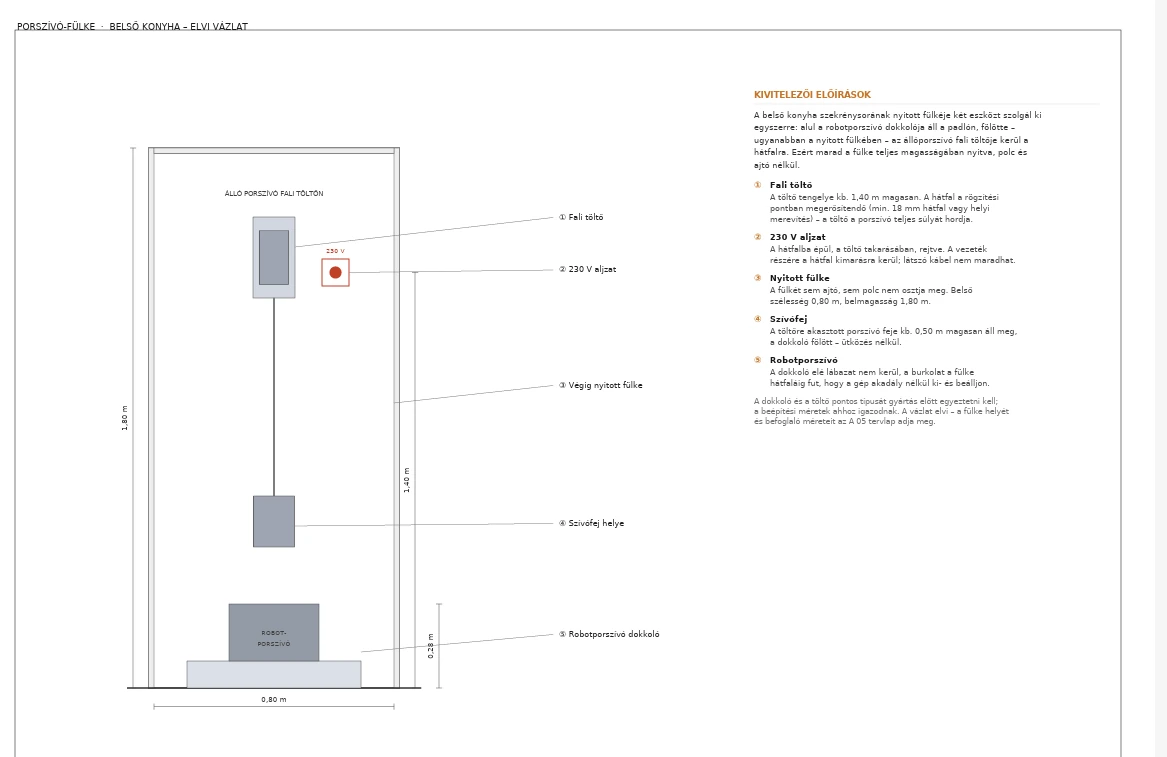
The charger for the upright vacuum cleaner goes on the back panel of the cabinet, and the robot vacuum's dock has its own space at the bottom.
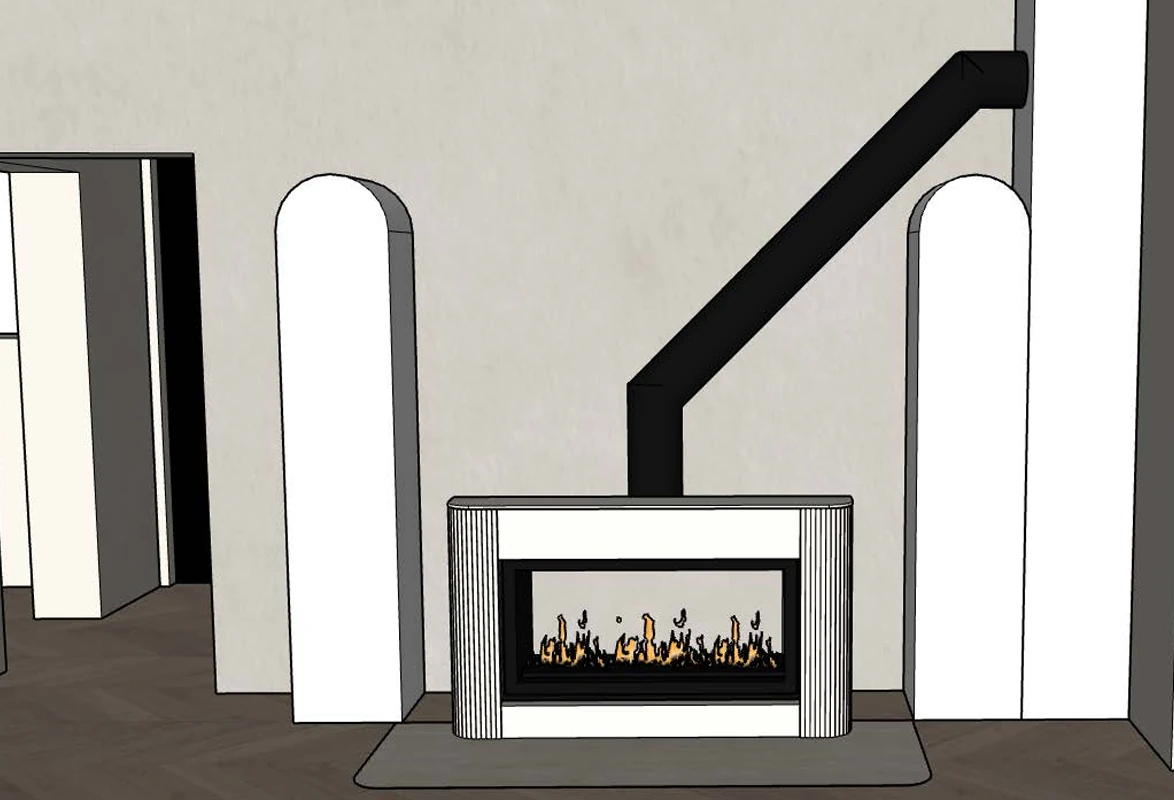
The fireplace insert, the flue, the heat-protective wall build-up and the position of the TV together determined the design of the wall.
Warm beige surfaces, oak, travertine and bronze details form the basis of the house. Olive green and deep blue-green appear as accents in only a few rooms.
The main built-in furniture combines beige painted fronts with oak veneer, and the wet areas have brushed bronze fittings.
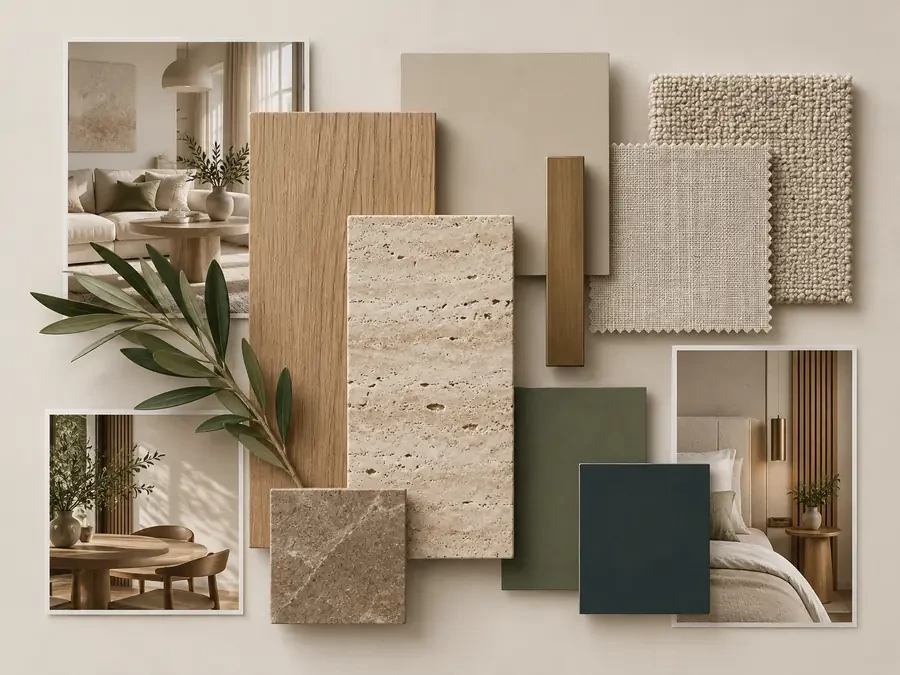
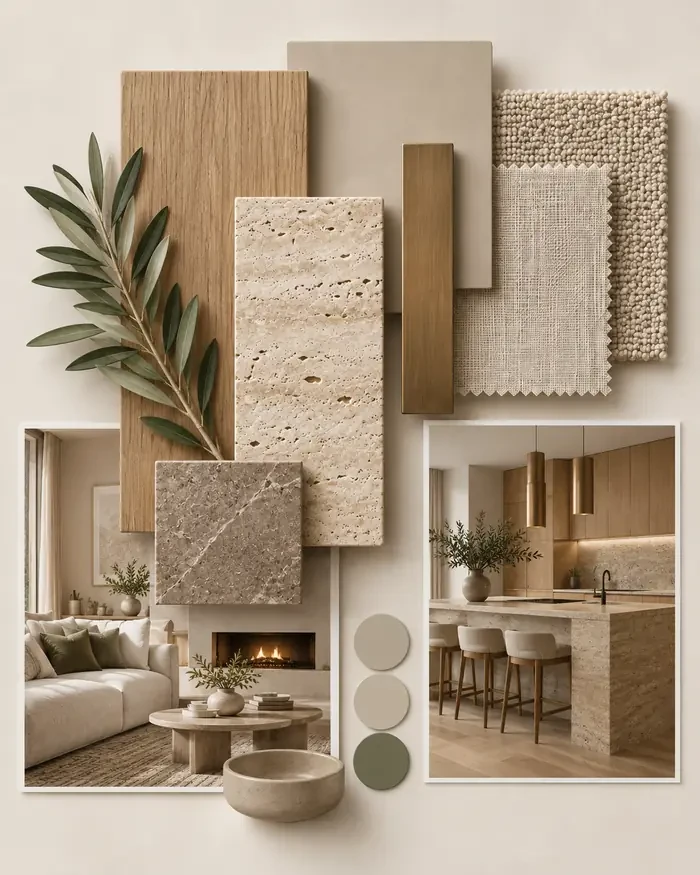
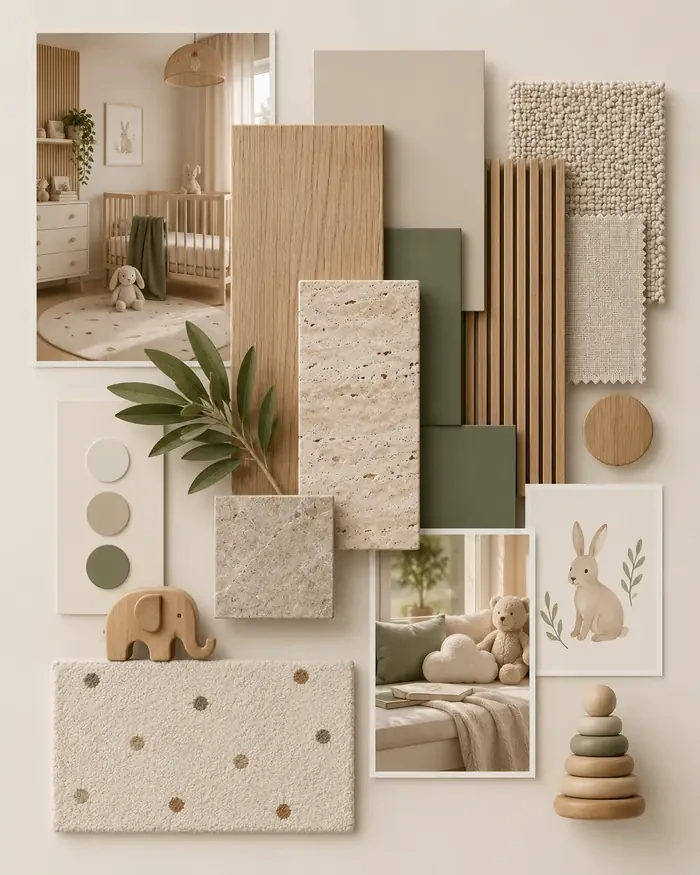
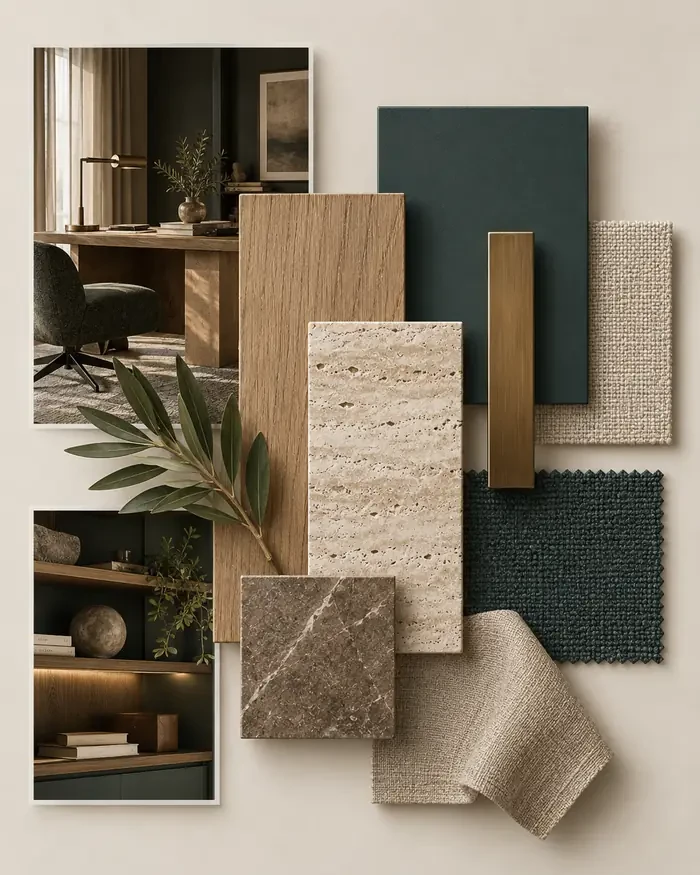
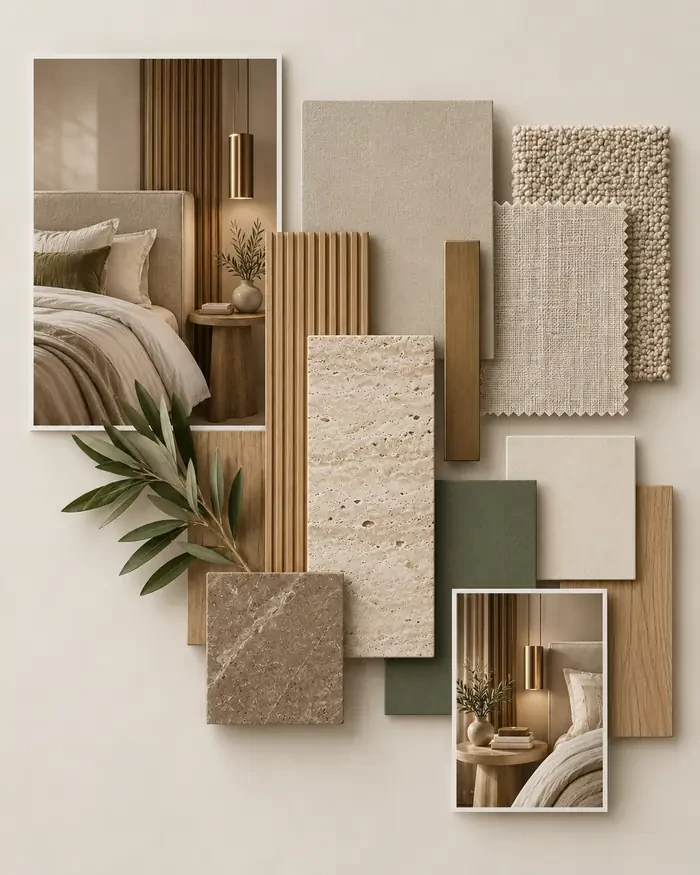
NCS S2005-Y50R, with 50 mm or 15 mm applied frames.
Kitchen worktops, splashbacks, top panels and some vanity tops.
Boxcar Blonde, Mocha Mousse and Olive Detour.
Deep blue-green painted fronts alongside oak and smoked glass.
Matt freestanding bath.
Including Hansgrohe Tecturis S and Deante pieces.
Mood images of the living room, the kitchen, the children's room, the bedroom, the study and the laundry room.
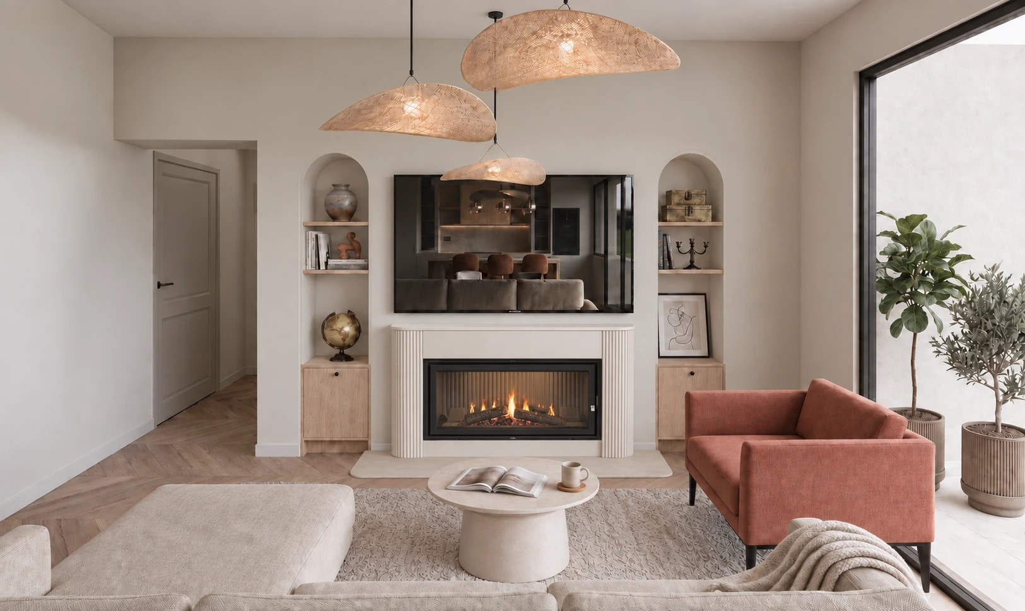
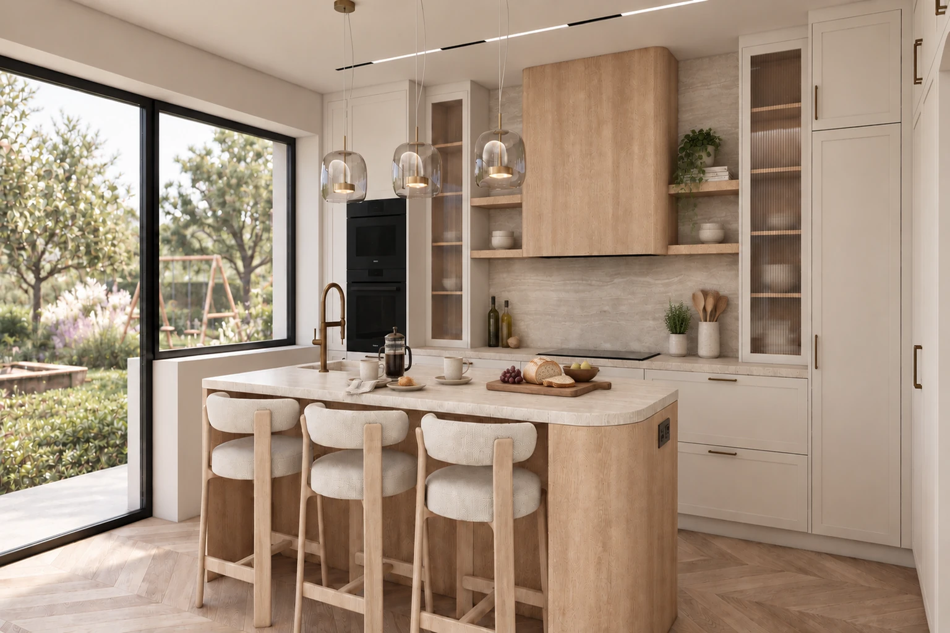
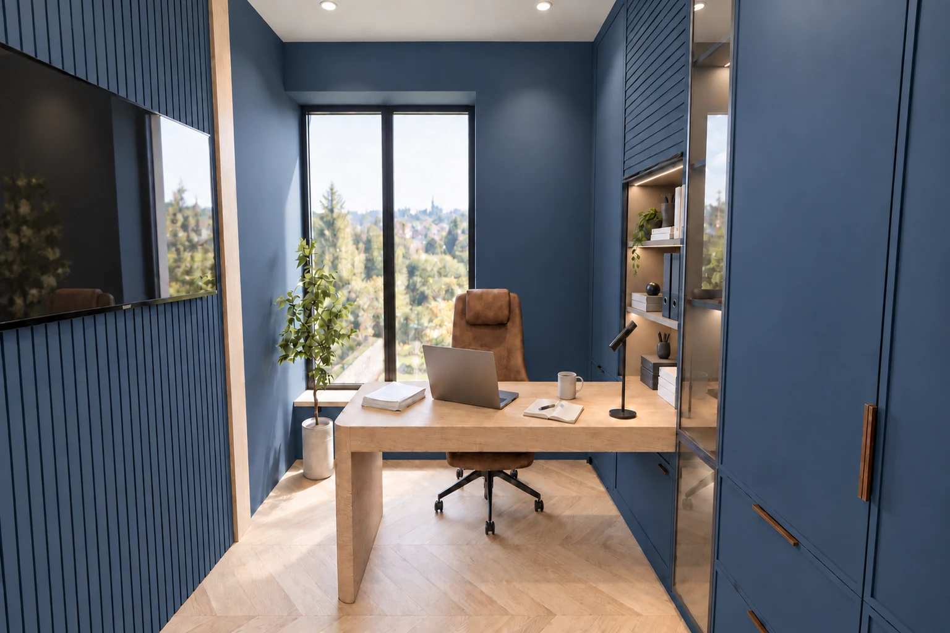
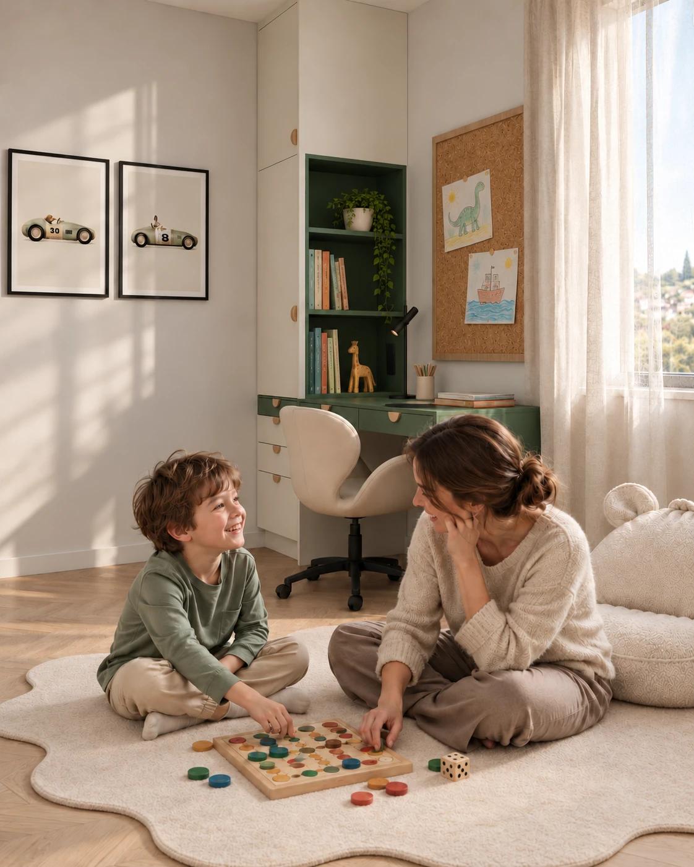
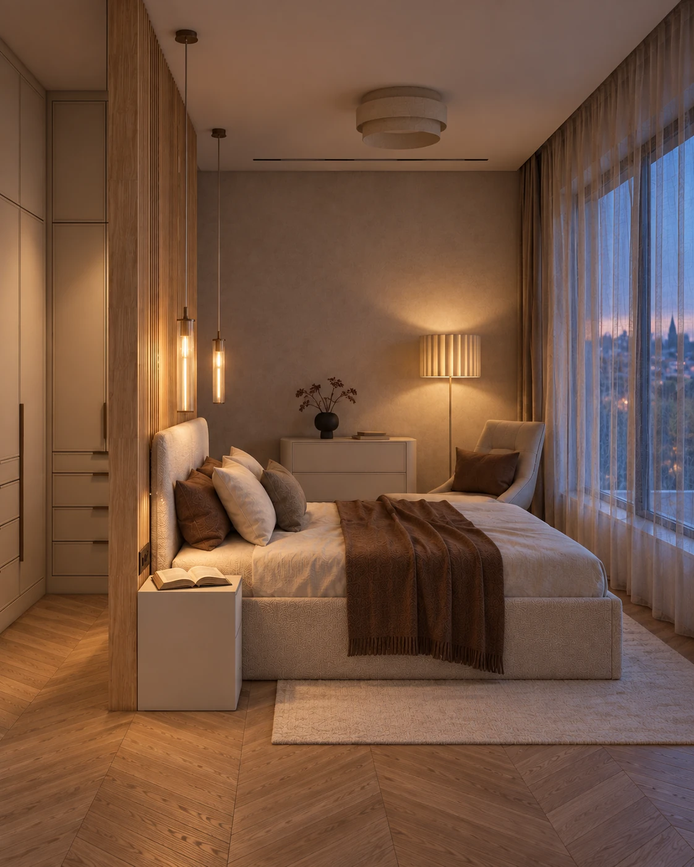
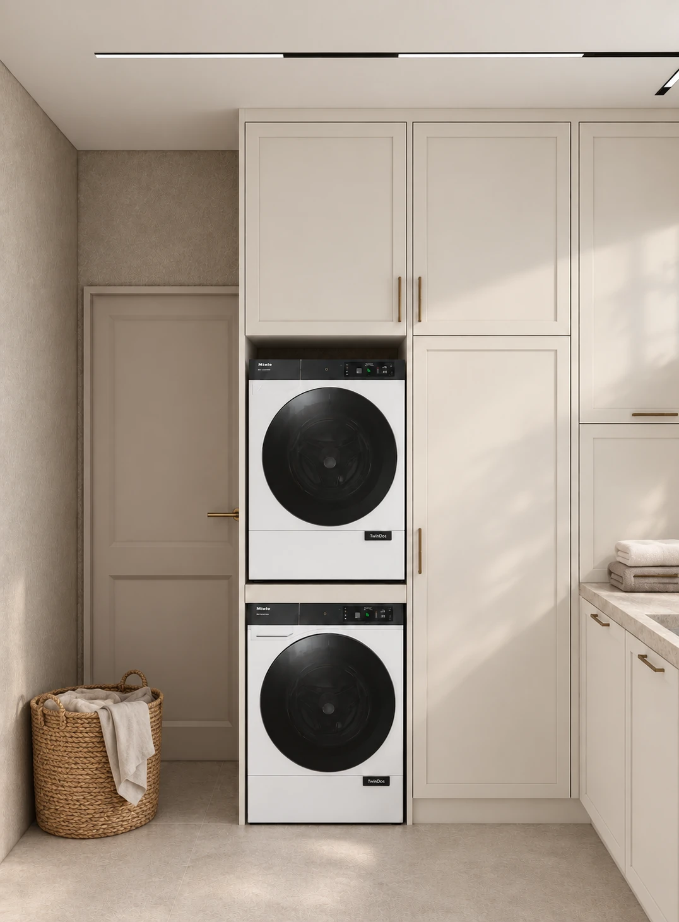
We did not want to rewrite the modern building. Oak, travertine, beige surfaces and a few curves were enough to make the rooms warmer, and the hidden storage keeps everyday life in order.
At InteriorVibe we design the complete interior architecture of your flat or house in one to three months. Space planning, visualisation, bespoke joinery and precise construction documentation — from one hand.
Book a consultation