
8 April 2024
I've got the lamps! Great! Thank you. I'd like to say that I really like the furniture and I'm absolutely happy with you...
Attachment — drawings · 1 PDF
For this project we shaped the concept of a modern, timeless home where aesthetics never crowd out everyday function. By opening the living room, kitchen and dining area into one, we created a generous, airy space in which each function separates gently yet unmistakably from the next.
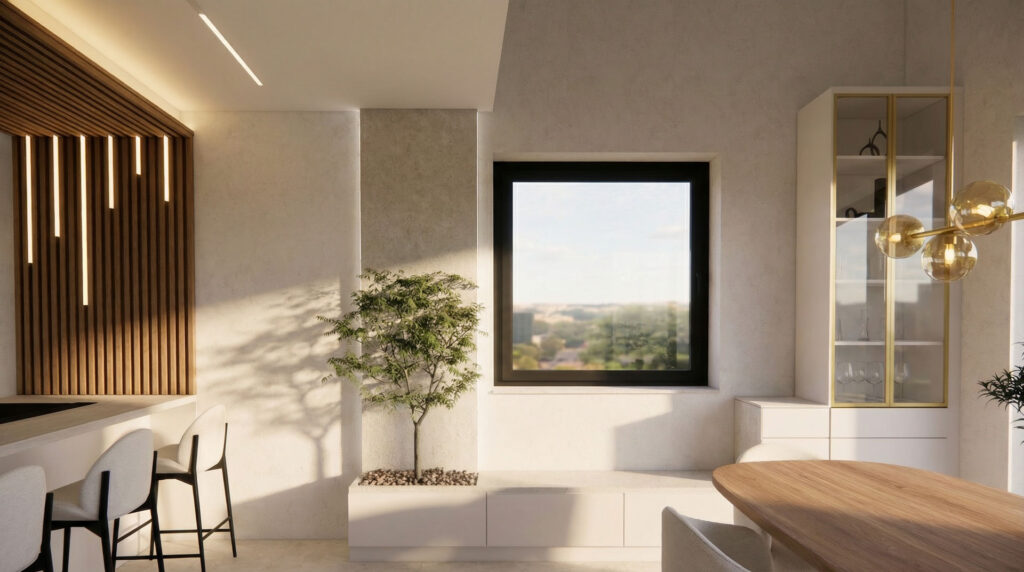
The backbone of the interior is warm natural tones and light surfaces. Wood wall cladding brings a subtle rhythm and character to the space, balanced by the cooler, refined elegance of stone-effect surfaces. The lighting was planned so that the play of concealed light and statement fittings would do more than set a mood — it literally brings the texture of the materials and the true proportions of the space to life.
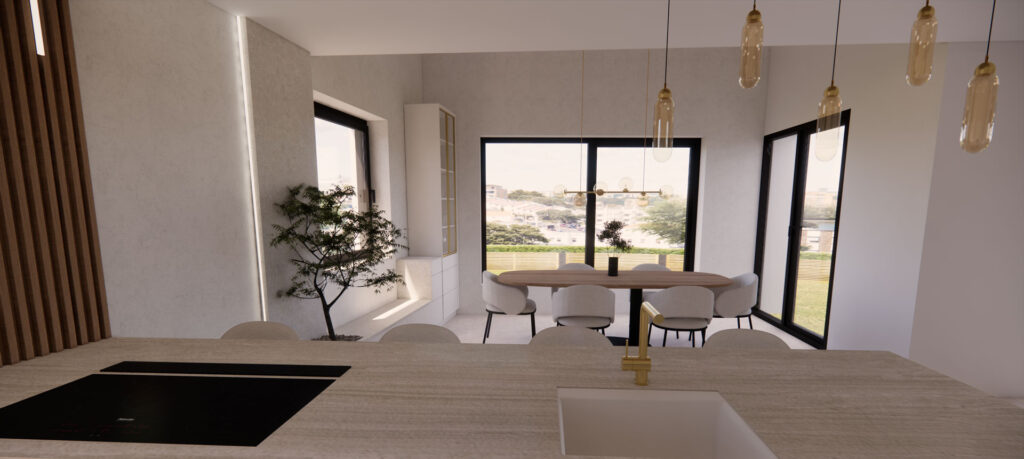
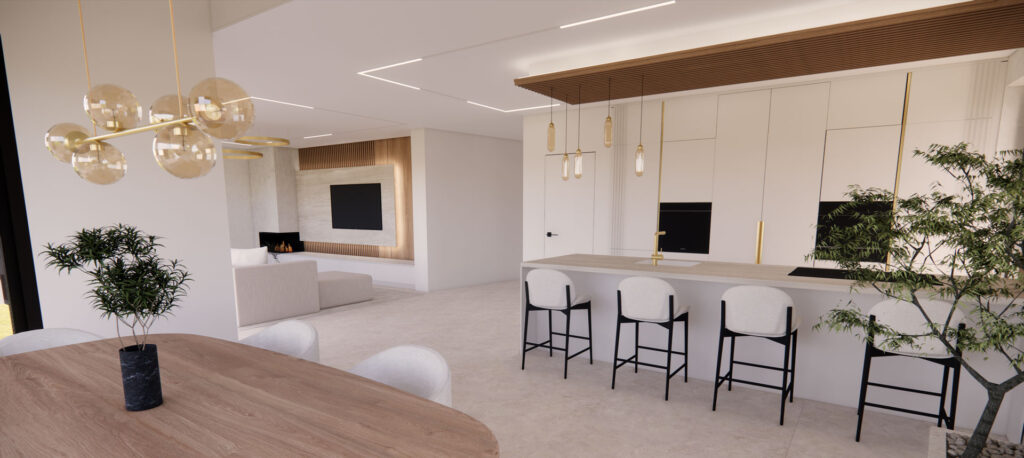
In the kitchen the emphasis fell on the island. We intended it not merely as a comfortable prep surface but as the true social magnet of the home. With the dining area and living room connected organically to it, the space works equally well on a quiet weekday evening and at a lively dinner with friends. Ceiling-height built-in furniture and concealed storage make sure the visual order is never upset.
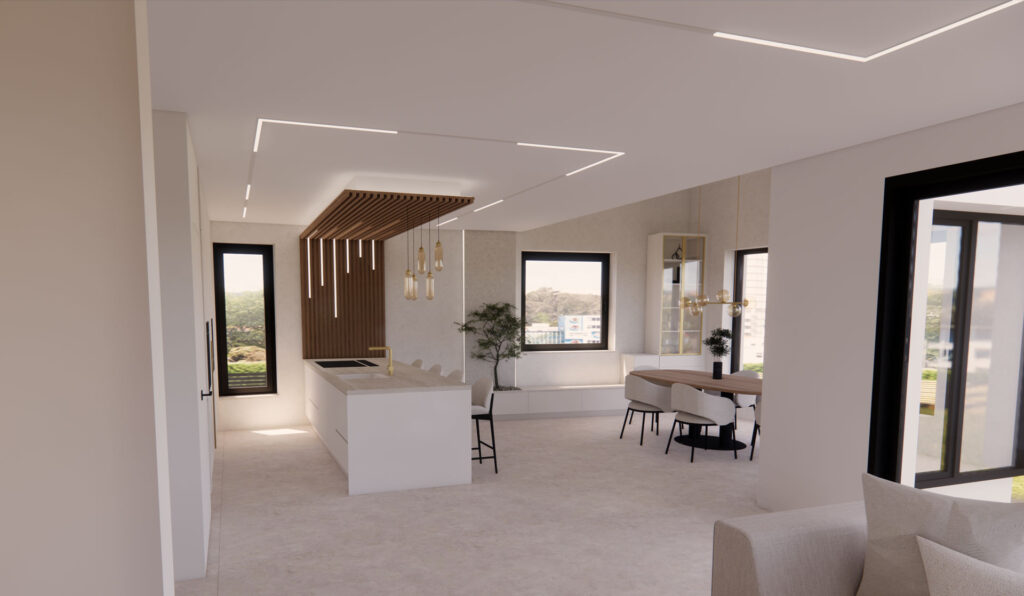
Our aim throughout was a high-quality, liveable home without compromise. Every line and every surface here is the result of a deliberate design decision. The whole is not only modern and elegant but built to hold its value — a space that takes on the rhythm of the people who live in it, without compromise.
Request a quote today and find out what your options are.
I've got the lamps! Great! Thank you. I'd like to say that I really like the furniture and I'm absolutely happy with you...
We really like the big mirror too... The blue-and-white colour combination with the brass handles works well with the style of the kitchen units, and we like the wooden worktop too... WASHBASIN: Great like this...