
Organic Luxury: Earth Tones, Walnut and Green Terrazzo in a Breathtaking Home
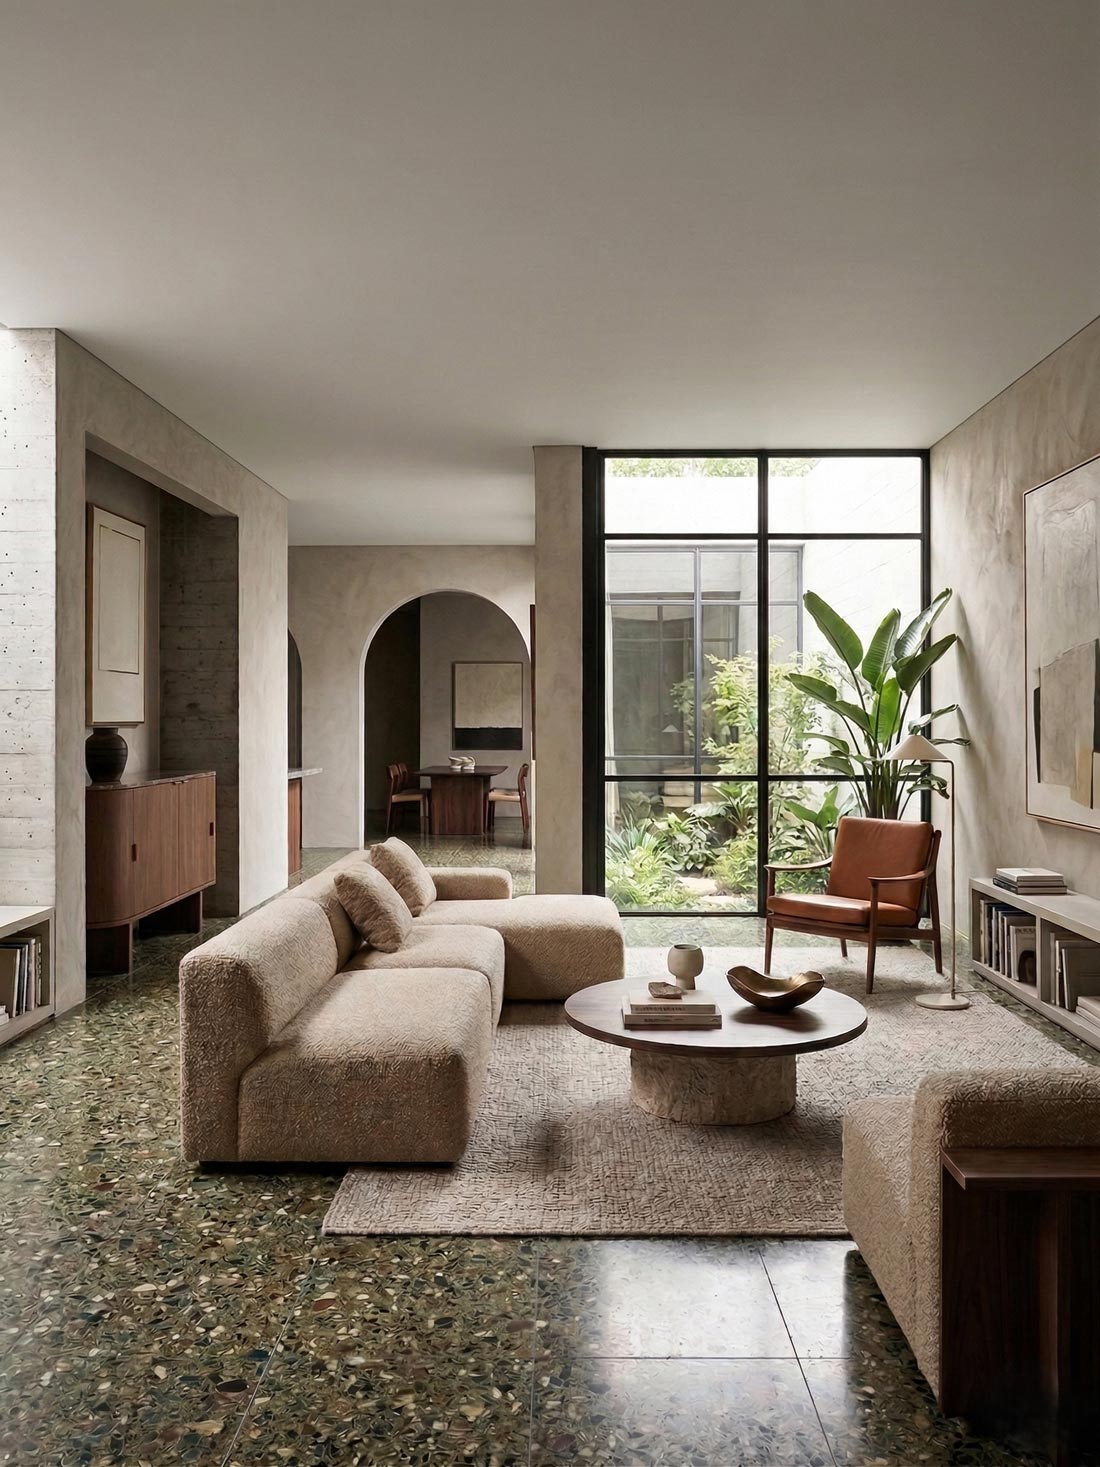
In modern interior architecture, calm, nature-close spaces are winning ever more ground. In this project our aim was to use organic minimalism and considered materials to create a quiet refuge where the boundary between inside and outside all but dissolves.
Textures and curves
Throughout the design we placed the greatest emphasis on the architectural softness of the space and the tactility of its surfaces.
Textured walls
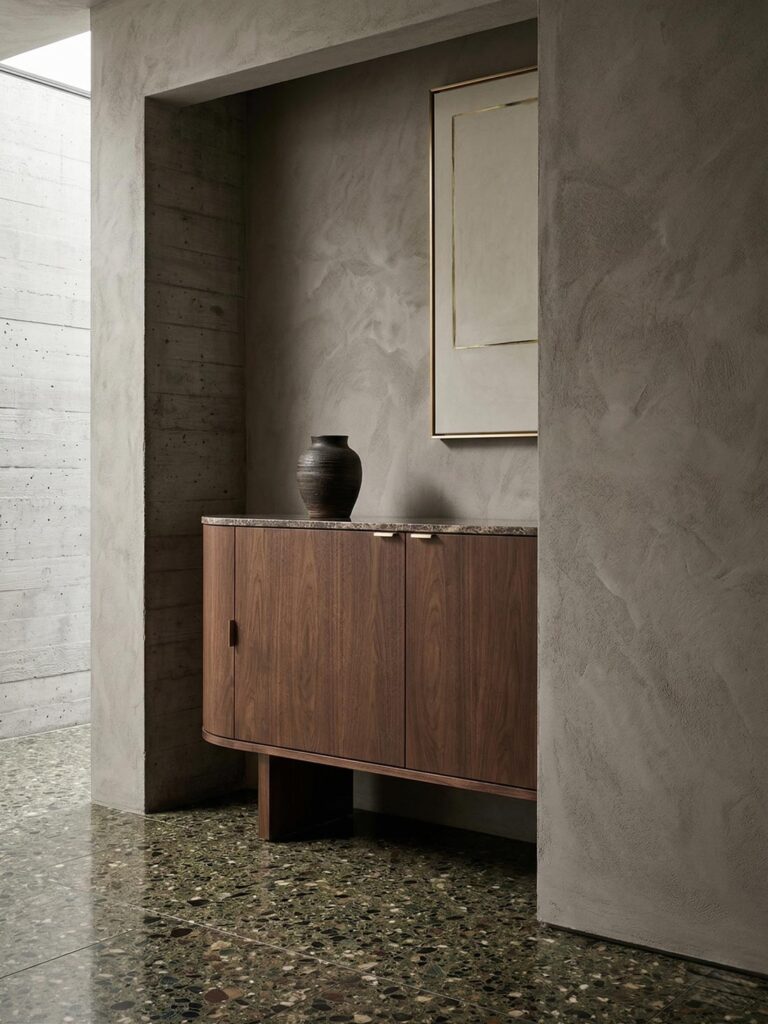
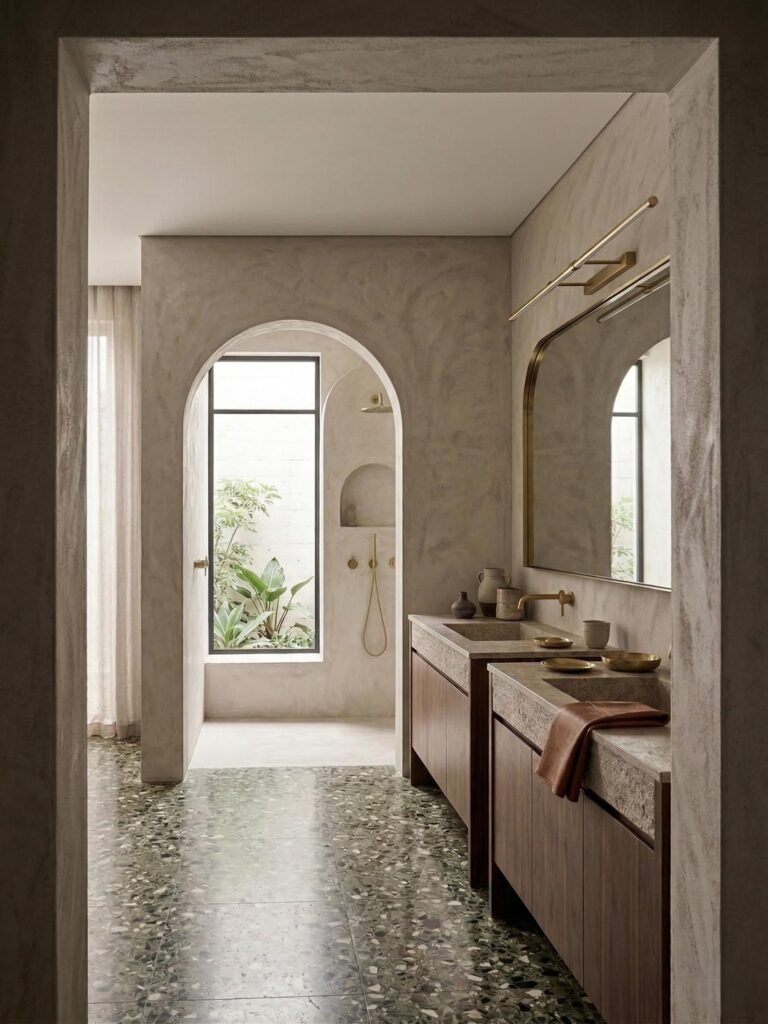
In place of cold, smooth plasterboard, a hand-applied, microcement-style wall finish runs through the whole house, creating an instantly warm, earthy, wabi-sabi atmosphere.
The green terrazzo
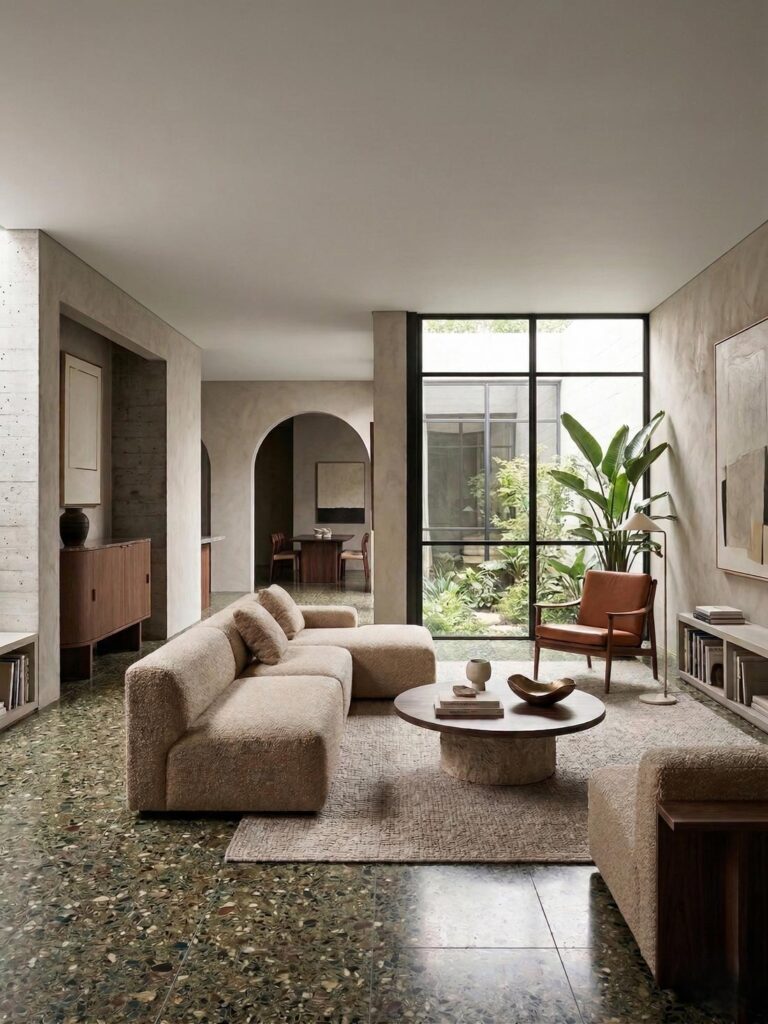
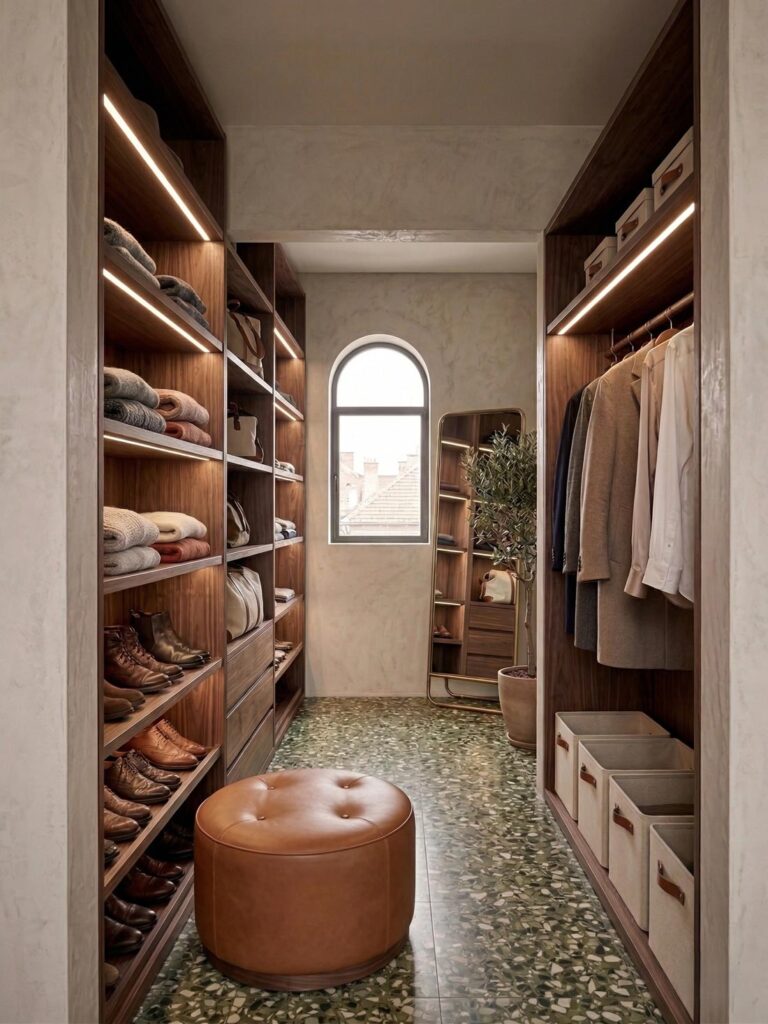
The flooring forms the visual backbone of the home. The dark green terrazzo, enriched with larger pebbles, appears in every room, linking the spaces and bringing in the colours of nature.
A language of curves
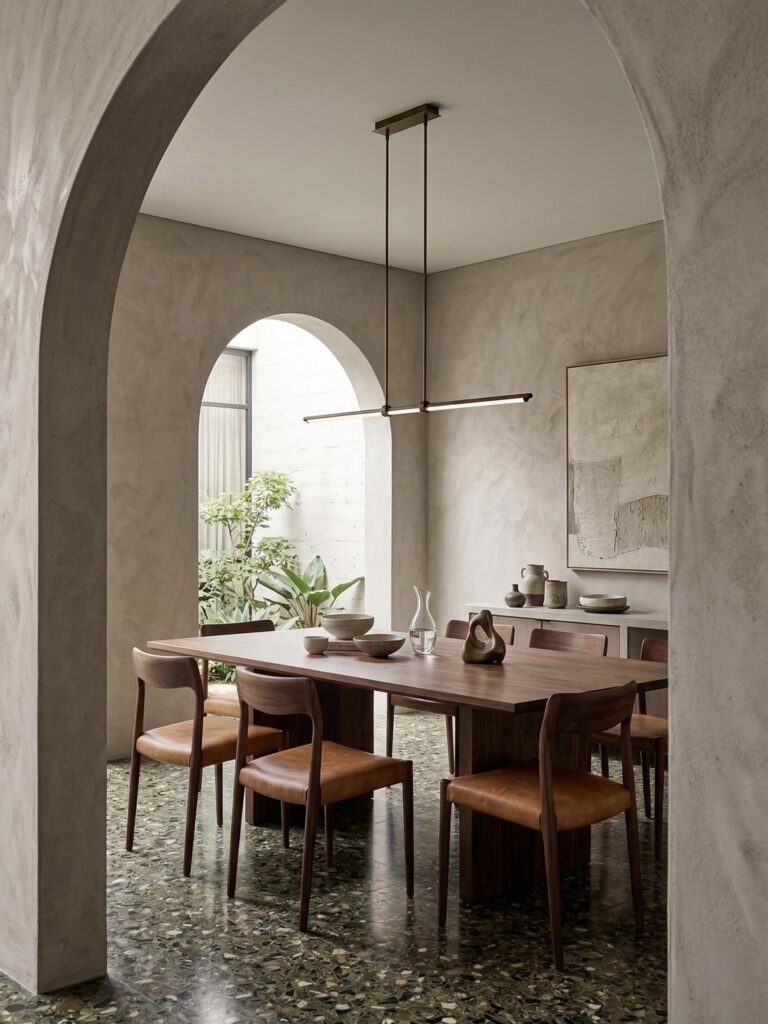
The angular modern lines were deliberately softened with arched passageways and window openings that recall classic style, giving an elegant frame to the greenery of the inner courtyard.
The secret of harmony
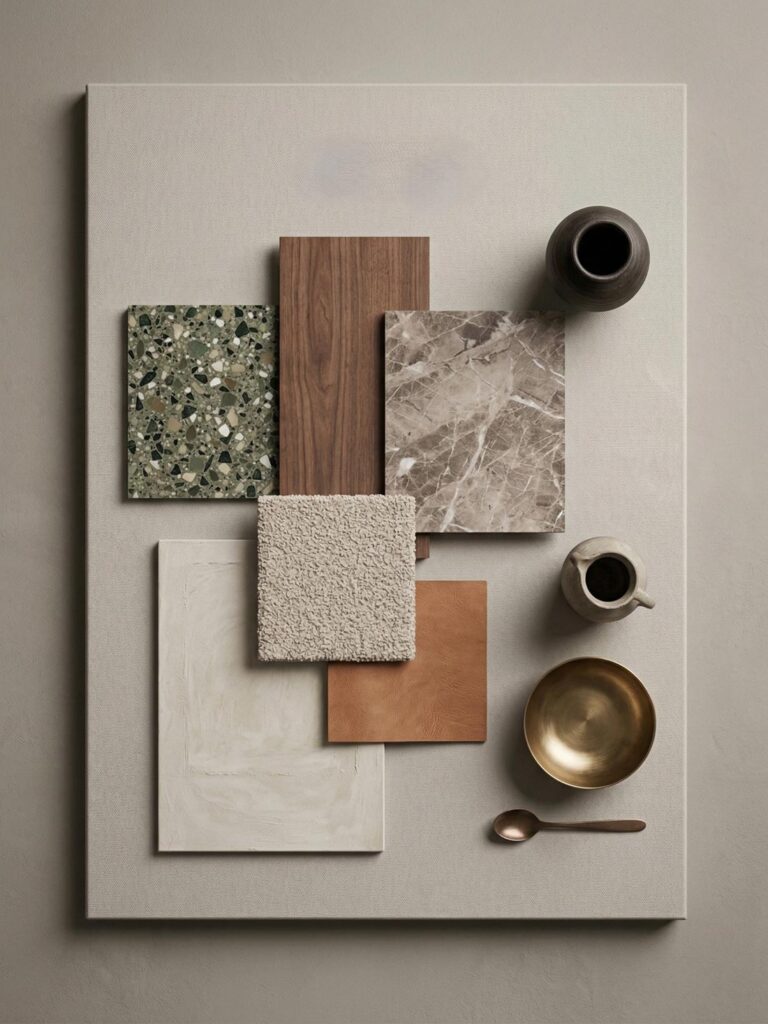
A material palette assembled through meticulous design work gives the whole house its uncompromising unity — terrazzo, warm walnut, leather, soft bouclé and cool stone.
Where the day happens
In the living room a vast, beige bouclé sofa invites you to rest, joined by an organically shaped stone coffee table and a cognac-coloured, mid-century modern leather armchair.
In the dining room, dark walnut plays the leading role. The robust yet clean-lined dining table is surrounded by leather-upholstered wooden chairs. A slim, modern brass linear lamp crowns the space, in perfect contrast with the rustic walls.
The kitchen and the study
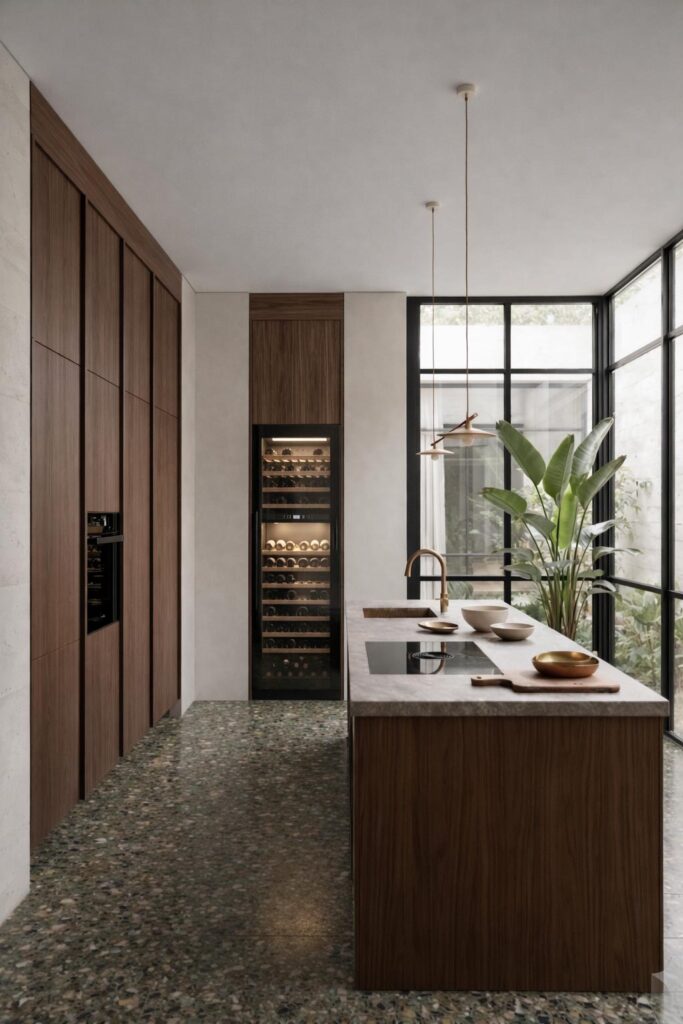
The kitchen is minimalist to the last degree, yet remarkably warm in effect. Floor-to-ceiling walnut cabinetry hides everything from view, while the robust island clad in natural stone is the perfect stage for cooking.
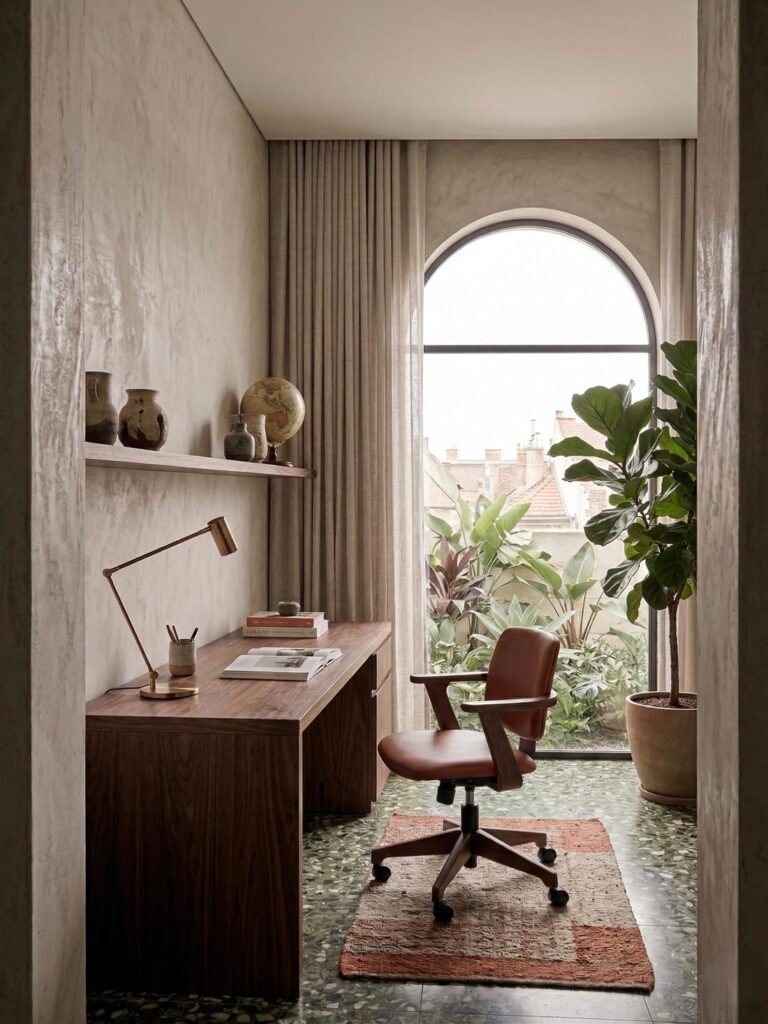
The study carries the same clean line further: a slender walnut desk, an elegant leather chair.
Bedroom, bathroom and wardrobe
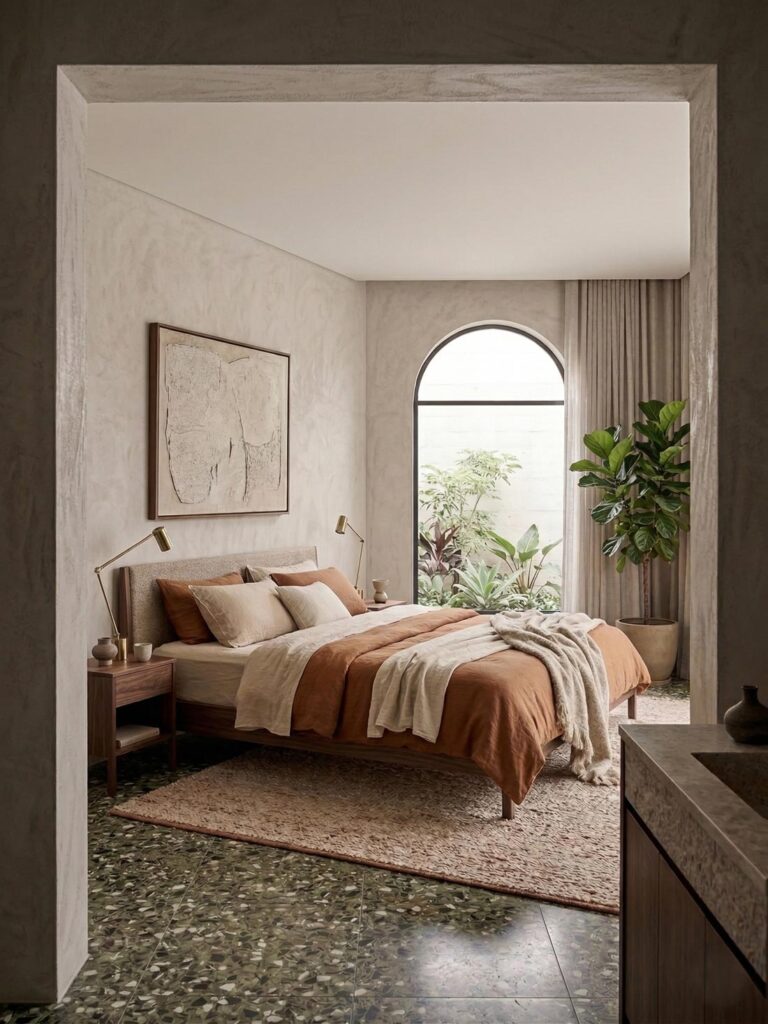
Bedroom: earth tones lead. Rust and terracotta bedlinen, copper reading lamps and a large textured painting on the wall call up the mood of a warm autumn forest.
Bathroom: imagine a luxury spa in your own home. The double basin is ceramic, complemented by walnut cabinets and polished copper taps. The arched shower and the view onto the plants make the experience complete.
Wardrobe: the walk-in wardrobe feels like a true boutique. LED-lit open walnut shelving and the leather pouffe at its centre are at once practical and exceptionally elegant.
This home is a perfect example of how darker wood shades, strong stone surfaces and warm textiles can be combined so that the result is never sombre — but a bright, airy and endlessly homely space.
Ready to design your own home?
At InteriorVibe Studio we design the complete interior architecture of your flat or house in 1–3 months. Spatial planning, visualisations, custom furniture design, precise construction documentation — all in one pair of hands.
Book a free consultation