
Thoughts on spaces, light and homes
Guides, behind-the-scenes design notes and honest lessons from the studio — interior design and interior architecture, without the sales talk.
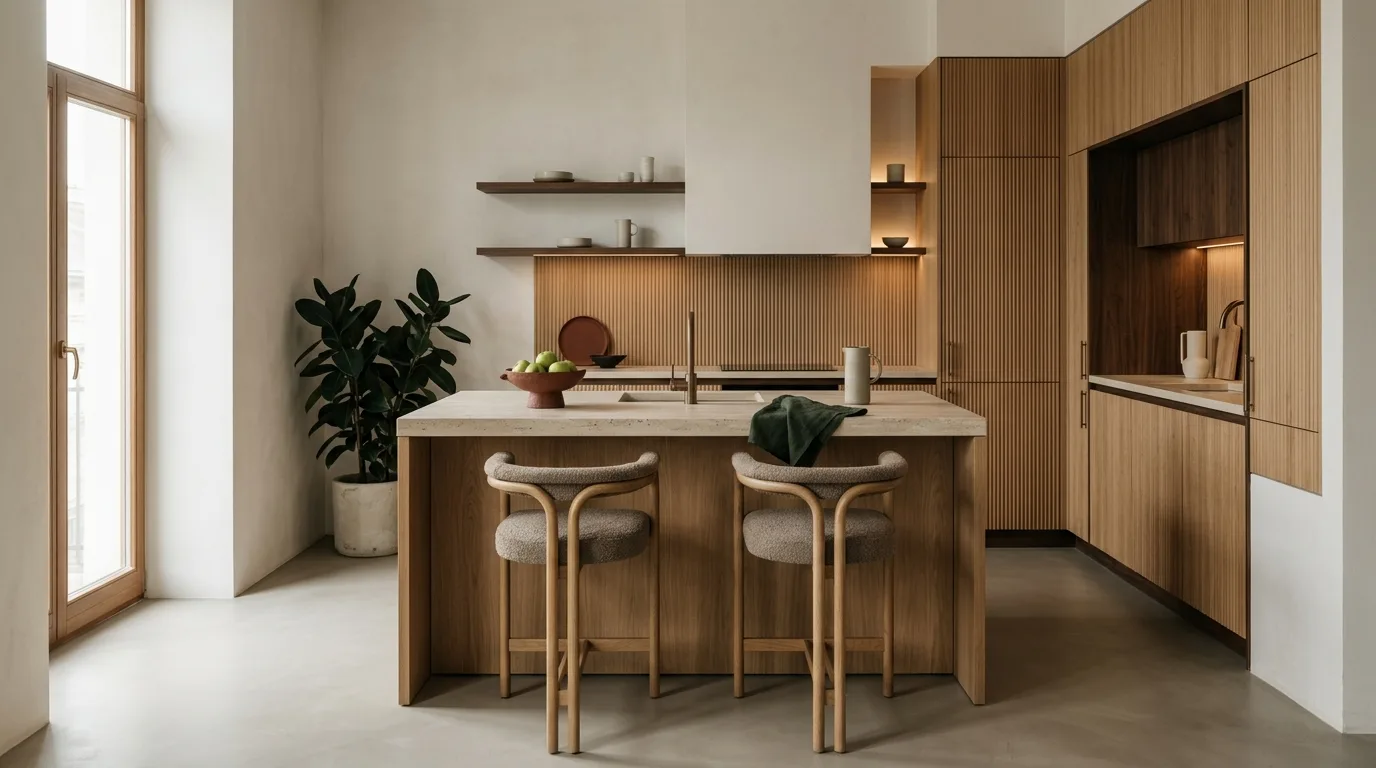
The kitchen island: three distances decide whether it works
Kitchen island dimensions and the clearances around it: the work aisle, the walkway and the knee space. A dimensioned plan and the three most common mistakes.
Read more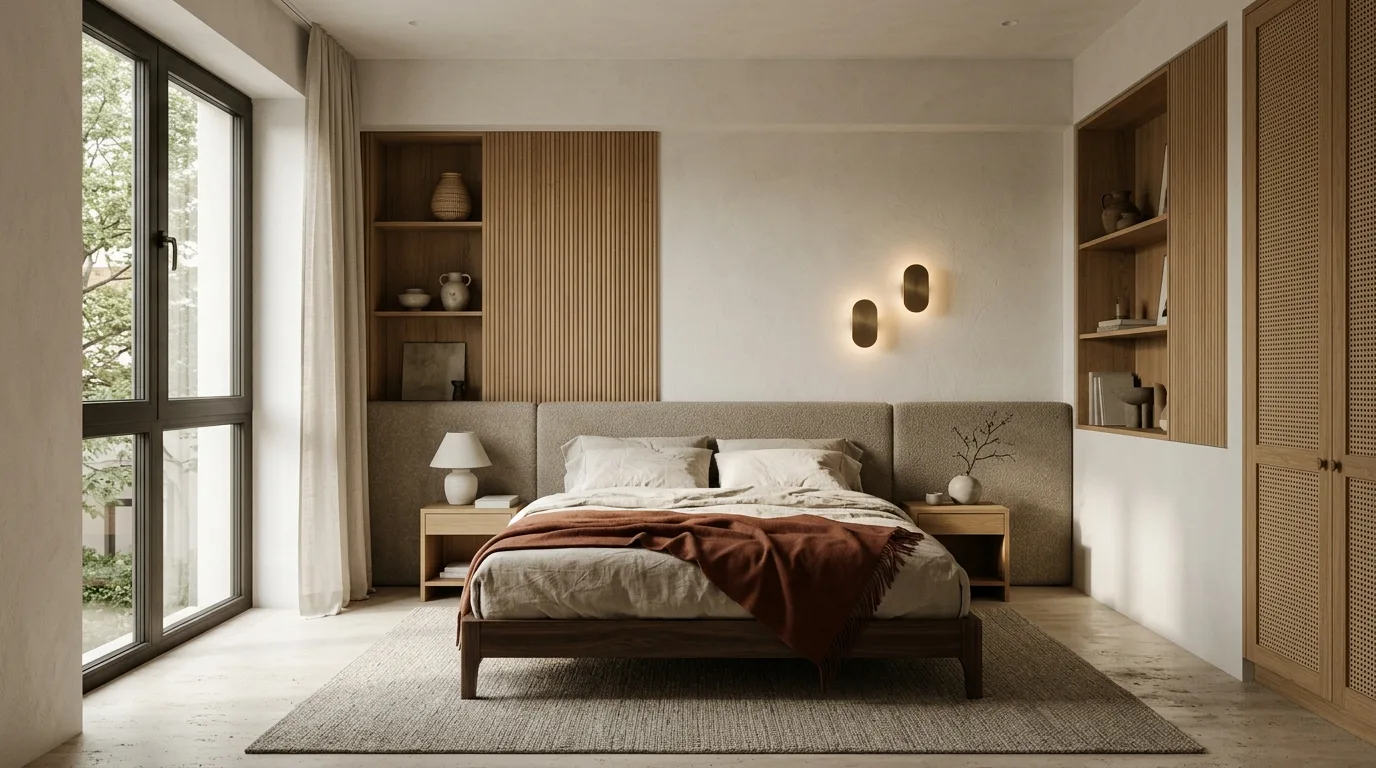
Bedroom design: the dimensions that let you actually rest
Bedroom design with dimensions: how much space is needed around the bed, how high the bedside table sits, and where the light belongs. A dimensioned plan.
Read more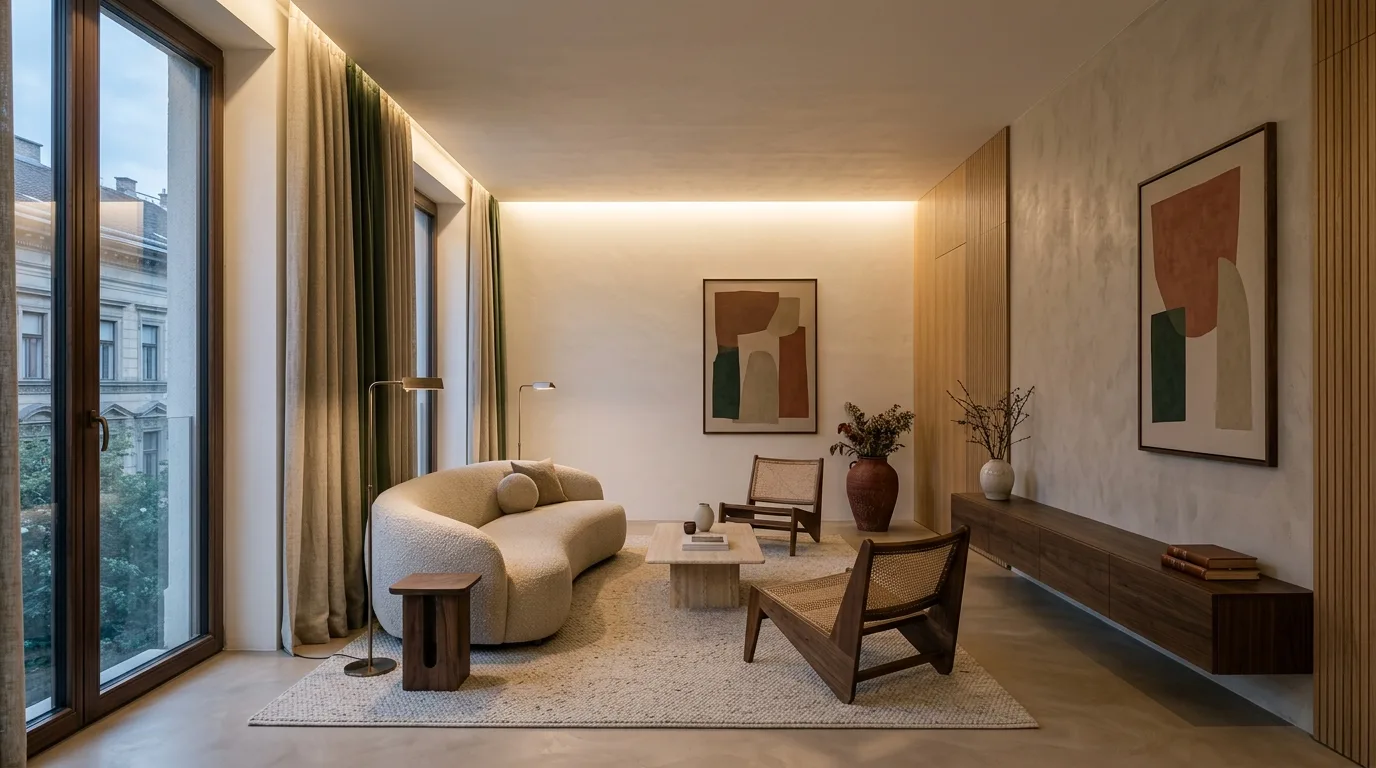
Concealed lighting: the cove that hides the light source
Concealed lighting with dimensions: how deep the cove is, where the LED strip sits, how many diodes are needed. A section drawing and the usual mistakes.
Read more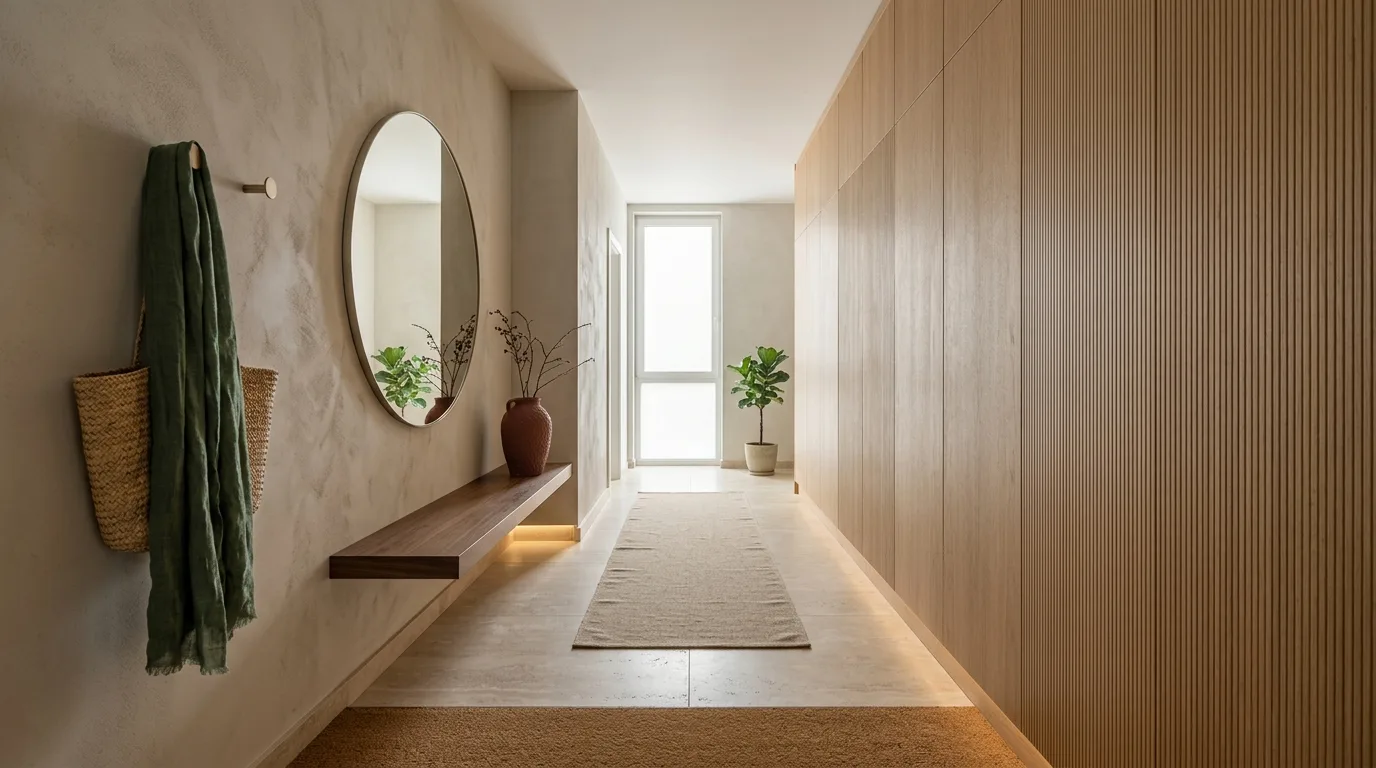
Fitted wardrobes and dressing rooms: an internal layout that works
Fitted wardrobe and dressing room dimensions: hanging heights, shelf spacing, shoe storage and the clear space in front. A designer’s guide with dimensions.
Read more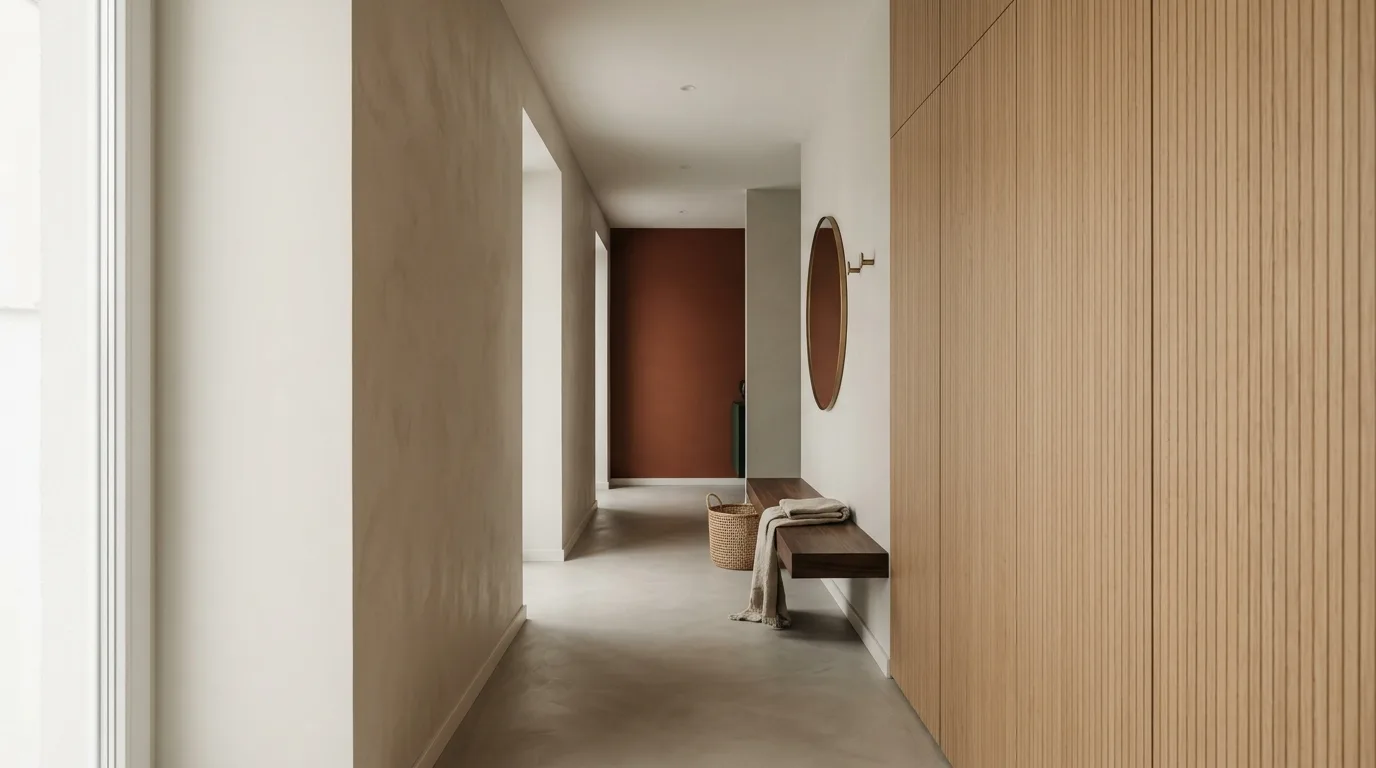
The hallway: the space that greets you and sends you on your way
Hallway design with dimensions: how much space is needed at the door, how deep the storage wall is, where the bench and mirror belong. A dimensioned plan.
Read more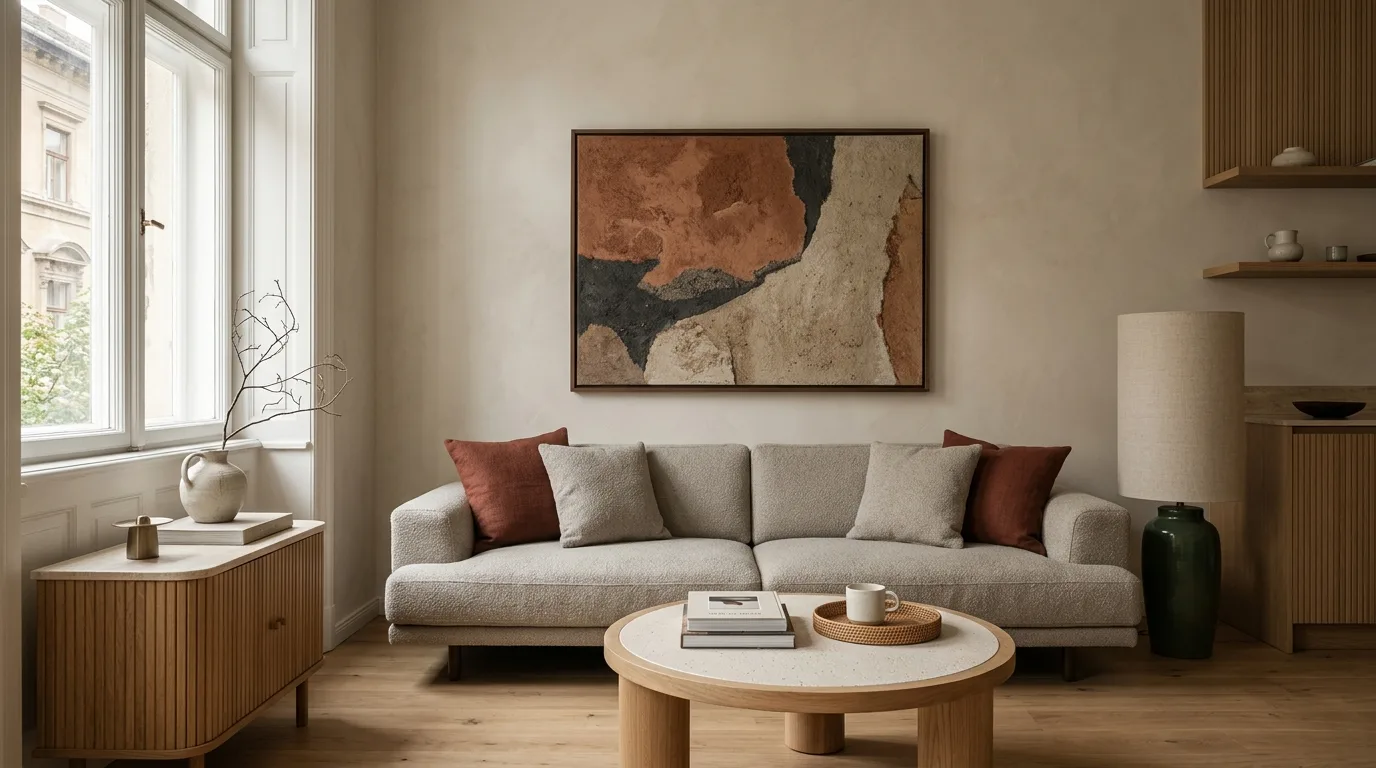
The feature wall and the right height for hanging pictures
Living room wall ideas with dimensions: how high a picture should hang, what size works above the sofa, how a gallery wall is built up. An elevation drawing.
Read moreReady to begin?
Get in touch and let’s talk through what we can bring out of your home.
Request a consultation